One story Mediterranean in South Lake Charles. Situated in Westridge, a single entrance subdivision near the Lake Charles Country Club. Second owner of this custom built, four bedroom and three full bath home. Spacious and well proportioned featuring two large living areas and separate formal dining in addition to a cozy breakfast room off the sleek and contemporary kitchen. Kitchen boasts new cabinetry, granite countertops and appliances including a Miele coffee maker. Den off the kitchen has a cozy fireplace. Split floor plan allows everyone their own private space. Fourth bedroom situated near the primary ensuite serves as an ideal office or nursery. Primary ensuite is oversized with doors leading out to covered patio and privacy fenced back yard. Primary bath has dual vanities with separate tub and shower. Plantation shutters throughout, nice woodwork and central vacuum. Ample parking with two car garage.
For sale
$499,500
4941 E Westridge Park Dr, Lake Charles, LA 70605
4beds
3,200sqft
Single Family Residence, Residential
Built in 2004
0.38 Acres Lot
$491,100 Zestimate®
$156/sqft
$13/mo HOA
What's special
Four bedroomPlantation shuttersPrivate spaceSplit floor planCovered patioGranite countertopsNew cabinetry
- 456 days
- 216
- 6
Zillow last checked:
Listing updated:
Listed by:
Larry G Turner 337-540-1916,
CENTURY 21 Bessette Flavin 337-474-2185
Source: SWLAR,MLS#: SWL25003205
Facts & features
Interior
Bedrooms & bathrooms
- Bedrooms: 4
- Bathrooms: 3
- Full bathrooms: 3
- Main level bathrooms: 3
- Main level bedrooms: 4
Primary bedroom
- Description: Room
- Level: Lower
- Area: 336 Square Feet
- Dimensions: 14.3 x 24.3
Bedroom
- Description: Room
- Level: Lower
- Area: 156 Square Feet
- Dimensions: 12 x 13
Bedroom
- Description: Room
- Level: Lower
- Area: 132 Square Feet
- Dimensions: 12.11 x 10.8
Bedroom
- Description: Room
- Level: Lower
- Area: 132 Square Feet
- Dimensions: 11.8 x 10.5
Primary bathroom
- Description: Room
- Level: Lower
- Area: 294 Square Feet
- Dimensions: 14.3 x 21.3
Bathroom
- Description: Room
- Level: Lower
- Area: 60 Square Feet
- Dimensions: 5.11 x 11.5
Bathroom
- Description: Room
- Level: Lower
- Area: 60 Square Feet
- Dimensions: 6 x 9.9
Breakfast
- Description: Room
- Level: Lower
- Area: 72 Square Feet
- Dimensions: 9.2 x 8.1
Den
- Description: Room
- Level: Lower
- Area: 357 Square Feet
- Dimensions: 20.6 x 16.8
Dining room
- Description: Room
- Level: Lower
- Area: 195 Square Feet
- Dimensions: 12.7 x 15.1
Kitchen
- Description: Room
- Level: Lower
- Area: 357 Square Feet
- Dimensions: 16.8 x 21.2
Laundry
- Description: Room
- Level: Lower
- Area: 66 Square Feet
- Dimensions: 5.5 x 10.9
Living room
- Description: Room
- Level: Lower
- Area: 361 Square Feet
- Dimensions: 18.5 x 19
Heating
- Central, Electric
Cooling
- Central Air, Ceiling Fan(s), Electric
Appliances
- Included: 6 Burner Stove, Built-In Range, Double Oven, Dishwasher, Electric Oven, Gas Range, Range Hood, Microwave
- Laundry: Inside, Laundry Room, Washer Hookup
Features
- Bathtub, Granite Counters, Kitchen Island, Recessed Lighting, Shower, Shower in Tub
- Has basement: No
- Has fireplace: No
- Fireplace features: None
- Common walls with other units/homes: No Common Walls
Interior area
- Total structure area: 4,232
- Total interior livable area: 3,200 sqft
Video & virtual tour
Property
Parking
- Total spaces: 2
- Parking features: Driveway, Garage
- Garage spaces: 2
- Has uncovered spaces: Yes
Features
- Levels: One
- Stories: 1
- Patio & porch: Covered, Rear Porch, Patio
- Pool features: None
- Spa features: None
- Fencing: Privacy,Wood,Fenced
Lot
- Size: 0.38 Acres
- Dimensions: 155 x 106
- Features: Back Yard, Front Yard, Landscaped
Details
- Parcel number: 01343165
- Zoning description: Residential
- Special conditions: Standard
Construction
Type & style
- Home type: SingleFamily
- Property subtype: Single Family Residence, Residential
Materials
- Stucco
- Foundation: Slab
- Roof: Shingle
Condition
- New construction: No
- Year built: 2004
Utilities & green energy
- Sewer: Mechanical, Private Sewer
- Water: Public
- Utilities for property: Cable Available, Electricity Available, Natural Gas Available, Sewer Available, Phone Available, Underground Utilities, Water Available
Community & HOA
Community
- Features: Street Lights
- Subdivision: Westridge Pt 2
HOA
- Has HOA: Yes
- HOA fee: $150 annually
Location
- Region: Lake Charles
Financial & listing details
- Price per square foot: $156/sqft
- Tax assessed value: $360,100
- Annual tax amount: $3,537
- Date on market: 6/2/2025
- Cumulative days on market: 457 days
- Road surface type: Paved
Estimated market value
$491,100
$457,000 - $525,000
$3,052/mo
Price history
| Date | Event | Price |
|---|---|---|
| 12/22/2025 | Price change | $499,500-4.8%$156/sqft |
Source: SWLAR #SWL25003205 Report a problem | ||
| 6/2/2025 | Price change | $524,500-2%$164/sqft |
Source: Greater Southern MLS #SWL25003205 Report a problem | ||
| 2/22/2024 | Listed for sale | $535,000+1.3%$167/sqft |
Source: Greater Southern MLS #SWL24001049 Report a problem | ||
| 7/8/2023 | Listing removed | -- |
Source: Greater Southern MLS #SWL21010494 Report a problem | ||
| 4/25/2023 | Listed for sale | $528,000-2.2%$165/sqft |
Source: Greater Southern MLS #SWL21010494 Report a problem | ||
| 4/17/2023 | Listing removed | -- |
Source:  RAA #22001063 Report a problem RAA #22001063 Report a problem | ||
| 2/8/2023 | Price change | $540,000-3.4%$169/sqft |
Source: Greater Southern MLS #SWL21010494 Report a problem | ||
| 11/7/2022 | Price change | $559,000-3.5%$175/sqft |
Source: Greater Southern MLS #SWL21010494 Report a problem | ||
| 6/13/2022 | Price change | $579,000-2.7%$181/sqft |
Source: Greater Southern MLS #SWL21010494 Report a problem | ||
| 5/5/2022 | Price change | $595,000-1.7%$186/sqft |
Source: Greater Southern MLS #SWL21010494 Report a problem | ||
| 2/2/2022 | Listed for sale | $605,500+52.3%$189/sqft |
Source: RAA #22001063 Report a problem | ||
| 5/21/2009 | Sold | -- |
Source: SWLAR #107089 Report a problem | ||
| 9/6/2008 | Listed for sale | $397,500-8.6%$124/sqft |
Source: Century 21 #107089 Report a problem | ||
| 8/8/2008 | Listing removed | $435,000$136/sqft |
Source: Coldwell Banker** #105755 Report a problem | ||
| 6/2/2008 | Listed for sale | $435,000$136/sqft |
Source: Coldwell Banker** #105755 Report a problem | ||
| 2/21/2003 | Sold | -- |
Source: SWLAR #82210 Report a problem | ||
Public tax history
| Year | Property taxes | Tax assessment |
|---|---|---|
| 2025 | $3,537 +2.4% | $36,010 |
| 2024 | $3,453 -1.1% | $36,010 |
| 2023 | $3,490 +0.3% | $36,010 |
| 2022 | $3,481 -2.1% | $36,010 |
| 2021 | $3,557 +12.8% | $36,010 +10% |
| 2020 | $3,154 -8.2% | $32,730 -8.1% |
| 2019 | $3,436 +21.6% | $35,610 |
| 2018 | $2,827 -0.2% | $35,610 |
| 2017 | $2,834 -0.6% | $35,610 |
| 2016 | $2,852 -18.6% | $35,610 |
| 2015 | $3,504 | $35,610 |
Find assessor info on the county website
Monthly payment
Est. payment
Payment breakdown
Explore the cost of this home by adjusting the details. Changes won't be saved.Climate risks
Neighborhood: 70605
Nearby schools
Schools provided by the listing agent
- Elementary: St. John
- Middle: SJWelsh
- High: Barbe
Source: SWLAR. This data may not be complete. We recommend contacting the local school district to confirm school assignments for this home.
- $451,8004 bd3 ba2.4k sqft4930 Westridge Park E, Lake Charles, LA 70605Off Market

- $383,500-- bd-- ba2.1k sqft4922 Westridge Park E, Lake Charles, LA 70605Off Market
- $280,8003 bd2 ba1.8k sqft4925 Westridge Park E, Lake Charles, LA 70605Off Market
- $481,200-- bd-- ba2.9k sqft4921 Westridge Park E, Lake Charles, LA 70605Off Market
Similar homes
- $499,9994 bd4 ba3.6k sqft4808 W Quail Hollow Dr, Lake Charles, LA 70605For Sale
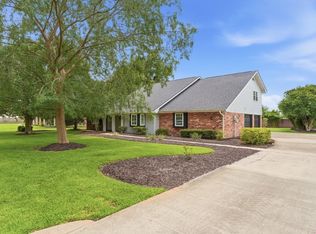 MLS ID #SWL26002750, Greg Wise. SWLAR
 - $459,9005 bd4 ba3.1k sqft2407 Fox Hollow St, Lake Charles, LA 70605For Sale
 EXIT Realty broker feed
 - $459,9005 bd4 ba3.1k sqft2407 Fox Hollow St, Lake Charles, LA 70605For Sale
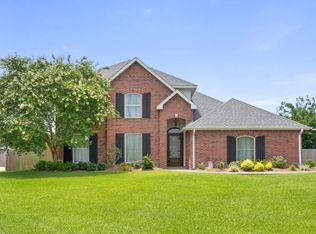 MLS ID #SWL26004056, Braedon Barrett. SWLAR
 - $469,0004 bd4 ba3k sqft4916 Westridge Park W, Lake Charles, LA 70601For Sale
 MLS ID #SWL26002634, Val Richard. SWLAR
