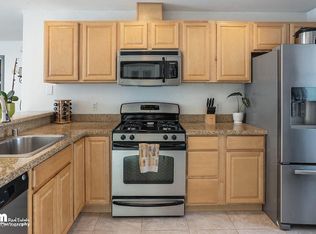
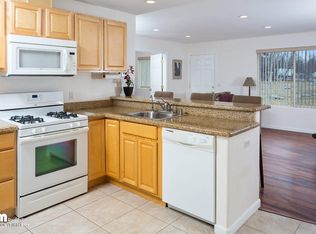
Finding a well-maintained 3-bedroom, 2-bath condominium in this price range is becoming increasingly rare - and with virtually no comparable competition currently on the market, this opportunity is now available in the Mat-Su Valley market. This desirable single-level home offers comfortable living with an attached one-car garage, fenced yard, and a location that makes commuting a breeze. SEE MORERecent improvements include freshly mulched landscaping, interior fence boards replaced this year, updated light fixtures throughout, and newly added attic insulation for improved heating and cooling efficiency (provided by the HOA). The garage door spring and opener motor system were also replaced in 2026. Inside, you'll find beautiful granite countertops with a breakfast bar, kitchen appliances that were replaced in 2025, large pantry closet, and updated kitchen and bathroom faucets which were also installed in 2025. Both bathrooms feature tile flooring, new trim kits, and the energy-efficient toilets were replaced in 2023. The laundry room offers flexibility with hookups for either a gas or electric dryer, and the washer and dryer set is negotiable. In the garage, the tall shelving unit is negotiable, while the built-in storage remains with the home. (The Husky cabinet and freezer do not convey.) Enjoy the privacy of the fenced yard and the convenience of being only about 45 minutes from Anchorage, making this an excellent option for commuters seeking value without sacrificing accessibility. Don't miss your chance to own a home in one of the area's most sough after price ranges! Dues are $528/mo Managed by Roy Briley - Includes Water, Sewer, Snow Removal and Landscaping. Responsible for "Studs out" repairs, they also spray for pests annually and are responsible for painting and fence maintenance. HOA also provides water testing and filter change out. Roof is being replaced, work starts July 1st, 2026. MTA installed fiber-optic cable the week of June 22nd, 2026. Mail Boxes are on site and must register w/ Wasilla Annex.
Pending
$249,500
981 E Sue Ln #2C, Wasilla, AK 99654
3beds
1,014sqft
:
Get pre-qualified$2,196/mo
Condominium
Built in 2005
-- sqft lot
$249,600 Zestimate®
$246/sqft
$528/mo HOA
What's special
- 39 days |
- 28 |
- 1 |
Likely to sell faster than
Zillow last checked:
Listing updated:
Listed by:
Anna Clark,
Better Homes and Gardens Real Estate Dream Makers
Source: AKMLS,MLS#: 26-7468
Facts & features
Interior
Bedrooms & bathrooms
- Bedrooms: 3
- Bathrooms: 2
- Full bathrooms: 2
Heating
- Natural Gas, Radiant Floor
Appliances
- Laundry: Washer &/Or Dryer Hookup
Features
- BR/BA on Main Level, Ceiling Fan(s), Granite Counters
- Flooring: Carpet, Laminate, Tile
- Has basement: No
Interior area
- Total structure area: 1,014
- Total interior livable area: 1,014 sqft
Property
Parking
- Total spaces: 1
- Parking features: Garage Door Opener, Paved, Attached, Heated Garage, No Carport
- Attached garage spaces: 1
- Has uncovered spaces: Yes
Features
- Patio & porch: Deck/Patio
- Exterior features: Private Yard
- Fencing: Fenced
- Waterfront features: No Access, None
Lot
- Size: 435 Square Feet
- Features: Covenant/Restriction, Landscaped, Road Service Area
- Topography: Level
Details
- Parcel number: 9125000U002C
- Zoning: UNK
- Zoning description: Unknown (re: all MSB)
Construction
Type & style
- Home type: Condo
- Property subtype: Condominium
- Attached to another structure: Yes
Materials
- Frame, Wood Siding
- Foundation: Concrete Perimeter
- Roof: Shingle
Condition
- New construction: No
- Year built: 2005
Utilities & green energy
- Sewer: Community
Community & HOA
HOA
- Has HOA: Yes
- Services included: Maintenance Structure, Maintenance Grounds, Sewer, Snow Removal, Water
- HOA fee: $528 monthly
Location
- Region: Wasilla
Financial & listing details
- Price per square foot: $246/sqft
- Tax assessed value: $154,800
- Annual tax amount: $1,881
- Date on market: 6/20/2026
- Road surface type: Paved
Estimated market value
$249,600
$237,000 - $262,000
$2,096/mo
Price history
| Date | Event | Price |
|---|---|---|
| 6/27/2026 | Pending sale | $249,500$246/sqft |
Source:  AKMLS #26-7468 Report a problem AKMLS #26-7468 Report a problem | ||
| 6/25/2026 | Listed for sale | $249,500+96.5%$246/sqft |
Source: AKMLS #26-7468 Report a problem | ||
| 6/29/2021 | Sold | -- |
Source: AKMLS #21-6094 Report a problem | ||
| 10/24/2016 | Sold | -- |
Source: AKMLS #438001_16-14457 Report a problem | ||
| 9/7/2016 | Pending sale | $127,000$125/sqft |
Source: Keller Williams Realty Alaska Group of Wasilla #16-14457 Report a problem | ||
| 9/7/2016 | Price change | $127,000+29.3%$125/sqft |
Source: Keller Williams Realty Alaska Group of Wasilla #16-14457 Report a problem | ||
| 6/16/2016 | Pending sale | $98,250$97/sqft |
Source: Keller Williams - Anchorage #16-6315 Report a problem | ||
| 6/13/2016 | Price change | $98,250-6.3%$97/sqft |
Source: Keller Williams - Anchorage #16-6315 Report a problem | ||
| 6/10/2016 | Listed for sale | $104,800$103/sqft |
Source: Keller Williams - Anchorage #16-6315 Report a problem | ||
| 5/11/2016 | Pending sale | $104,800$103/sqft |
Source: Keller Williams - Anchorage #16-6315 Report a problem | ||
| 4/26/2016 | Listed for sale | $104,800-12.3%$103/sqft |
Source: The Kristan Cole Team Branch Office Keller Williams Realty - Alaska Group #16-6315 Report a problem | ||
| 1/16/2016 | Listing removed | $1,080$1/sqft |
Source: Jack White Real Estate Mat Su #15-17870 Report a problem | ||
| 12/15/2015 | Listed for rent | $1,080-13.6%$1/sqft |
Source: Jack White Real Estate Mat Su #15-17870 Report a problem | ||
| 8/26/2015 | Listing removed | $119,500$118/sqft |
Source: Jack White #15-2311 Report a problem | ||
| 2/24/2015 | Listed for sale | $119,500$118/sqft |
Source: Jack White Real Estate Mat Su #15-2311 Report a problem | ||
| 10/15/2014 | Listing removed | $119,500$118/sqft |
Source: Jack White Real Estate #14-219 Report a problem | ||
| 1/10/2014 | Listed for sale | $119,500$118/sqft |
Source: Jack White Real Estate #14-219 Report a problem | ||
| 9/24/2013 | Listing removed | $1,250$1/sqft |
Source: Ishmael Property Management Report a problem | ||
| 9/17/2013 | Listed for rent | $1,250$1/sqft |
Source: Ishmael Property Management Report a problem | ||
Public tax history
| Year | Property taxes | Tax assessment |
|---|---|---|
| 2025 | $1,881 +7.2% | $154,800 +10% |
| 2024 | $1,755 +12.6% | $140,700 +10% |
| 2023 | $1,558 +3.2% | $127,900 +10% |
| 2022 | $1,510 -9.7% | $116,300 |
| 2021 | $1,672 -3.1% | $116,300 |
| 2020 | $1,725 -0.8% | $116,300 |
| 2019 | $1,740 +0.5% | $116,300 |
| 2018 | $1,730 | $116,300 |
| 2017 | -- | $116,300 |
| 2016 | -- | $116,300 |
| 2015 | -- | $116,300 |
| 2014 | -- | $116,300 |
| 2013 | -- | $116,300 |
| 2012 | -- | $116,300 +10.8% |
| 2011 | -- | $105,000 |
Find assessor info on the county website
Monthly payment
Est. payment
Payment breakdown
Explore the cost of this home by adjusting the details. Changes won't be saved.Climate risks
Neighborhood: Knik-Fairview
Nearby schools
GreatSchools rating
- 8/10Snowshoe Elementary SchoolGrades: PK-5Distance: 3 mi
- 6/10Wasilla Middle SchoolGrades: 6-8Distance: 2.1 mi
- 5/10Mat-Su Central SchoolGrades: K-12Distance: 1.7 mi
Schools provided by the listing agent
- Elementary: Snowshoe
- Middle: Wasilla
- High: Wasilla
Source: AKMLS. This data may not be complete. We recommend contacting the local school district to confirm school assignments for this home.
- $--3 bd2 ba1k sqft981 E Sue Ln, Wasilla, AK 99654Sold

- $250,9003 bd2 ba1k sqft981 E Sue Ln, Wasilla, -- 99654Off Market
- $232,6003 bd2 ba1k sqft981 E Sue Ln #2A, Wasilla, AK 99654Off Market
- $234,0003 bd2 ba1k sqft981 E Sue Ln #2D, Wasilla, AK 99654Off Market
- $272,8003 bd2 ba1k sqft981 E Sue Ln APT C, Wasilla, AK 99654Off Market
- $254,000-- bd-- ba1.3k sqft991 E Sue Ln #1A, Wasilla, AK 99654Off Market
- $236,9003 bd2 ba1k sqft991 E Sue Ln #1C, Wasilla, AK 99654Off Market
- $--3 bd2 ba1k sqft991 E Sue Ln #1D, Wasilla, AK 99654Sold
A local agent can set up tours, give advice and negotiate with sellers.
Similar homes
- $325,0002 bd2 ba1.2k sqft1425 S Center Point Dr, Wasilla, AK 99654For Sale

 MLS ID #26-6903, Kevin Crozier, Elite Real Estate Group The Crozier Team Branch Office. AKMLS
 - $289,0003 bd2 ba1.5k sqft3175 N Bald Eagle Dr, Wasilla, AK 99654For Sale
 MLS ID #26-8117, Ileana Batista, Realty ONE Group Aurora. AKMLS
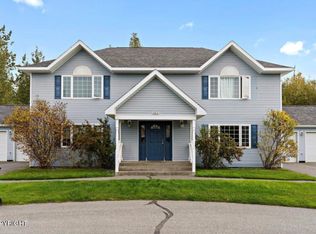
 - $180,0002 bd1 ba900 sqft1782 E Neil Cir APT 3, Wasilla, AK 99654For Sale
 MLS ID #26-7875, Andrea Roehl, Jack White Real Estate Mat Su. AKMLS
 - $345,0003 bd2 ba1k sqft1551 N Lacy Loop, Wasilla, AK 99654For Sale
 MLS ID #26-7895, Jules Graeber, North Star Realty Mat-Su Group, LLC. AKMLS
 - $355,0003 bd2 ba1.1k sqft6071 W Karen St, Wasilla, AK 99654For SaleMLS ID #26-7652, Kibe Lucas, The Kibe Lucas Team Keller Williams Alaska Advisors. AKMLS
- $349,0002 bd1 ba962 sqft4001 S Meadow Dr, Wasilla, AK 99654For SaleMLS ID #26-6934, Jason King, Herrington and Company, LLC. AKMLS
- $309,0003 bd2 ba1.2k sqft2201 N Green Forest Dr, Palmer, AK 99645For SaleMLS ID #26-6928, Allisha Sena, Tanner Group Premier Real Estate. AKMLS
- from $295,0003 bd2 ba1k sqftCottonwood Crystal Forest Plan, Crystal Forest, Wasilla, AK 99654New ConstructionHall Quality Homes
- $249,0001 bd1 ba672 sqft10180 W Herkimer Dr, Wasilla, AK 99623For SaleMLS ID #26-8735, Tyler J Bobo, Keller Williams Realty Alaska Group of Wasilla. AKMLS
- $334,0003 bd3 ba1.4k sqft7270 E Timber Ridge Cir Unit 19, Wasilla, AK 99654For SaleMLS ID #26-6777, Stephanie Gamble, Keller Williams Realty Alaska Group of Wasilla. AKMLS
- from $310,0003 bd2 ba1.2k sqftConcord Crystal Forest Plan, Crystal Forest, Wasilla, AK 99654New ConstructionHall Quality Homes
- from $297,0003 bd2 ba1.1k sqftWillow Crystal Forest Plan, Crystal Forest, Wasilla, AK 99654New ConstructionHall Quality Homes
- $260,0004 bd2 ba1k sqft8460 E Gold Bullion Blvd, Palmer, AK 99645For SaleMLS ID #26-3182, Devon Doran, Signature Real Estate Alaska. AKMLS
- from $312,0003 bd2 ba1.2k sqftLincoln Crystal Forest Plan, Crystal Forest, Wasilla, AK 99654New ConstructionHall Quality Homes
- $350,0003 bd2 ba1.1k sqft2029 S Leora Dr, Wasilla, AK 99623For SaleMLS ID #26-8069, Jeremy J. Burke, Real Broker Wasilla. AKMLS
- $140,0002 bd1 ba850 sqft12405 W Corn St, Houston, AK 99623For Sale By Owner
- from $334,5003 bd2 ba1.4k sqftBirchwood Stone Creek Plan, Stone Creek, Wasilla, AK 99654New ConstructionHall Quality Homes
- $190,0001 bd-- ba800 sqft4317 N Sandhill Crane St, Wasilla, AK 99654For SaleMLS ID #25-14442, Cory J Stanley, Elite Real Estate Group. AKMLS
- from $295,0003 bd2 ba1k sqftCottonwood Stone Creek Plan, Stone Creek, Wasilla, AK 99654New ConstructionHall Quality Homes
- from $297,0003 bd2 ba1.1k sqftWillow Stone Creek Plan, Stone Creek, Wasilla, AK 99654New ConstructionHall Quality Homes
