Waterfront Living & Coastal Style Awaits!
Enjoy the perfect blend of comfort, privacy, and coastal living! This beautifully finished home features a bright open floor plan, LVP flooring throughout, a cozy fireplace and modern finishes. The spacious kitchen is designed for entertaining with stainless steel appliances, a large center island, under-cabinet lighting, stylish backsplash and large pantry. Off the main living area you will find the primary bedroom offering morning water Views, Oversized bathroom & closet with large tile shower and ample cabinets for storage. Upstairs it continues with a second den, study and home office--ideal for remote work or additional living space. Two more generously sized bedrooms offer ample closet space, including an additional ensuite bedroom with its own private bath and water views, providing wonderful accommodations for family and guests. Start your mornings sipping coffee while viewing the sunrise on your covered front porch. OR the evenings, enjoying the privacy of a private screened in porch taking in peaceful views of nature with no neighboring homes behind you--A great place to unwind and view the sunsets. The spacious backyard displays plenty of room to add a pool, detached garage, workshop, or additional outdoor living space. Concrete patio creates the ultimate grilling/entertaining area Or a perfect place for your Hot Tub (already wired). Located with easy access to Virginia, Elizabeth City or the Outer Banks, dining, and surrounding destinations. This home offers space, location and flexibility to create the lifestyle you've been looking for with private water access making it easy to enjoy boating, fishing, kayaking, and days on the water. NO FLOOD INSURANCE REQUIRED & NO HOA! Contact today agent for details.
For sale
Price cut: $20K (9/14)
$799,000
981 Waterlily Road, Coinjock, NC 27923
4beds
2,390sqft
Single Family Residence
Built in 2023
1 Acres Lot
$779,700 Zestimate®
$334/sqft
$-- HOA
What's special
Modern finishesCozy fireplaceBright open floor planLarge center islandLvp flooring throughoutAmple cabinets for storageLarge pantry
- 33 days
- 1,156
- 66
Zillow last checked:
Listing updated:
Listed by:
Michelle Smith 757-286-8884,
Sun Realty of Nags Head/Harbin
Source: Hive MLS,MLS#: 100597270 Originating MLS: Albemarle Area Association of REALTORS
Originating MLS: Albemarle Area Association of REALTORSFacts & features
Interior
Bedrooms & bathrooms
- Bedrooms: 4
- Bathrooms: 4
- Full bathrooms: 3
- 1/2 bathrooms: 1
Rooms
- Room types: Living Room, Laundry, Master Bedroom, Bedroom 1, Bedroom 2, Bedroom 3, Bedroom 4, Office, Media Room, Bathroom 1
Heating
- Propane, Electric, Heat Pump, Zoned
Cooling
- Central Air, Zoned, Ceiling Fan(s)
Appliances
- Included: Electric Cooktop, Built-In Microwave, Washer, Refrigerator, Ice Maker, Dryer, Dishwasher, Electric Range
- Laundry: Dryer Hookup, Washer Hookup, Laundry Room
Features
- Walk-in Closet(s), Tray Ceiling(s), High Ceilings, Kitchen Island, Ceiling Fan(s), Walk-in Shower, Blinds/Shades, Walk-In Closet(s)
- Flooring: LVT/LVP, Wood
- Basement: None
- Attic: Storage,Walk-In
- Has fireplace: Yes
Interior area
- Total structure area: 2,390
- Total interior livable area: 2,390 sqft
Property
Parking
- Total spaces: 2
- Parking features: Garage Faces Side, Additional Parking, Concrete
- Attached garage spaces: 2
Features
- Levels: Two
- Patio & porch: Covered, Patio, Porch, Screened, Front Porch
- Pool features: None
- Fencing: None
- Has view: Yes
- View description: Sound
- Has water view: Yes
- Water view: Sound
- Waterfront features: Pier, Bulkhead, Sound Front
- Frontage type: Sound Front
Lot
- Size: 1 Acres
- Dimensions: 159.62 x 117.17 x 133 x 256.69 x 54.14
- Features: Boat Dock, Bulkhead, Pier, Landscaped
Details
- Parcel number: 0080000078a0000
- Zoning: Sfm: Single-Family Reside
- Special conditions: Standard
Construction
Type & style
- Home type: SingleFamily
- Property subtype: Single Family Residence
Materials
- Vinyl Siding, Wood Frame
- Foundation: Raised, Slab
- Roof: Architectural Shingle,Metal
Condition
- New construction: No
- Year built: 2023
Utilities & green energy
- Sewer: Septic Tank
- Water: County Water
- Utilities for property: Water Connected
Community & HOA
Community
- Security: Security Lights, Smoke Detector(s), Security System Owned
- Subdivision: Not In Subdivision
HOA
- Has HOA: No
- Amenities included: None
Location
- Region: Coinjock
Financial & listing details
- Price per square foot: $334/sqft
- Tax assessed value: $482,300
- Annual tax amount: $3,363
- Date on market: 8/19/2026
- Cumulative days on market: 33 days
- Listing agreement: Exclusive Right To Sell
- Listing terms: Construction to Perm.,Cash,Conventional,FHA,VA Loan
- Road surface type: Paved
Estimated market value
$779,700
$741,000 - $819,000
$3,523/mo
Price history
| Date | Event | Price |
|---|---|---|
| 9/14/2026 | Price change | $799,000-2.4%$334/sqft |
Source:  OBAR #133782 Report a problem OBAR #133782 Report a problem | ||
| 8/19/2026 | Listed for sale | $819,000+446%$343/sqft |
Source: OBAR #133782 Report a problem | ||
| 3/23/2023 | Sold | $150,000$63/sqft |
Source: Public Record Report a problem | ||
Public tax history
| Year | Property taxes | Tax assessment |
|---|---|---|
| 2025 | $3,363 +3.6% | $482,300 |
| 2024 | $3,246 +305.1% | $482,300 +237% |
| 2023 | $801 +20.7% | $143,100 |
| 2022 | $664 | $143,100 -0.8% |
| 2021 | $664 +4.9% | $144,300 +9.5% |
| 2020 | $633 +7.2% | $131,800 +7.2% |
| 2019 | $590 +1.2% | $123,000 +1.2% |
| 2018 | $583 | $121,500 |
| 2017 | $583 | $121,500 |
| 2016 | $583 | $121,500 |
| 2015 | $583 | $121,500 |
Find assessor info on the county website
Monthly payment
Est. payment
Payment breakdown
Explore the cost of this home by adjusting the details. Changes won't be saved.Climate risks
Neighborhood: 27923
Nearby schools
Schools provided by the listing agent
- Elementary: Griggs Elementary
- Middle: Currituck County Middle
- High: Currituck County High School
Source: Hive MLS. This data may not be complete. We recommend contacting the local school district to confirm school assignments for this home.
Similar homes
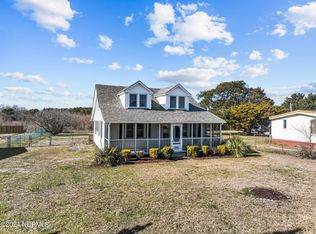
- $--4 bd2 ba2.2k sqft119 N Swains Ln, Barco, NC 27917Auction
 ServiceLink Auction
 - $1,099,9994 bd4 ba3.1k sqft932 Waterlily Rd, Coinjock, NC 27923For Sale
 MLS ID #133753, Heather T Vandermyde, Coldwell Banker Seaside Realty - KDH. OBAR
 - $869,0003 bd3 ba2.4k sqft107 Goose Castle Terrace, Currituck, NC 27929For Sale
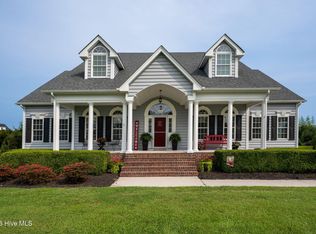
 MLS ID #100596756, Jason Banks, The Banks Real Estate Group, LLC. Hive MLS
 - $869,0003 bd3 ba2.4k sqft107 Goose Castle Ter Lot 15, Currituck, NC 27929For Sale
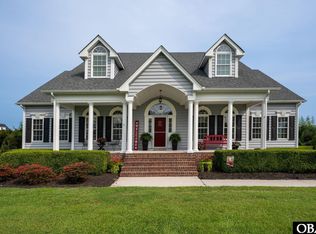 MLS ID #133752, Jason E Banks, The Banks Real Estate Group, LLC. OBAR
 - $415,0004 bd3 ba2.1k sqft113 Bay Leaf Drive, Currituck, NC 27929For SaleMLS ID #100604901, Britni Gray, Signature Homes. Hive MLS
- $748,0004 bd3 ba2k sqft747 W Willet Court, Corolla, NC 27927For SaleMLS ID #100601804, Jenny Hawk, Outer Banks Realty Group. Hive MLS
