Discover coastal luxury at 864 Ivory Ct. This pristine semi-soundfront retreat has never been rented and has been meticulously maintained by the original owners. Loaded with builder upgrades, high end furnishings, and thoughtful extras, this home features a private pool, an EV Charger, professionally landscaped yard with WiFi enabled sprinkler system. This home also offers an attached one car garage, Sonos sound system, Ring cameras, and water leak detection. On the ground level you'll find a king bedroom, spacious second living area with kitchenette, and full bath- perfect for poolside entertaining. The mid level features a king primary suite with custom tile shower, double granite vanity, and private deck, plus two queen bedrooms, one with its own deck, and an upgraded shared bath. The top floor showcases an open concept great room with a chef's kitchen featuring quartz countertops, an oversized island, and custom tile backsplash, plus dining and living areas with electric fireplace and multiple decks boasting beautiful sound views and spectacular sunsets. Enjoy Monteray Shores amenities including a soundside pier, boat ramp, clubhouse, outdoor pool, fitness center, basketball courts, and more. Just a short bike ride to Corolla's beautiful beaches, this exceptional property is ideal as a private coastal retreat, second home, or investment opportunity.
For sale
$949,900
864 Ivory Ct, Corolla, NC 27927
4beds
2,253sqft
Single Family Residence, Residential
Built in 2019
-- sqft lot
$812,600 Zestimate®
$422/sqft
$-- HOA
What's special
Private poolOversized islandPristine semi-soundfront retreatAttached one car garageCustom tile backsplashSonos sound systemUpgraded shared bath
- 10 hours
- 211
- 14
Zillow last checked:
Listing updated:
Listed by:
Jenny M Hawk 252-256-1314,
Outer Banks Realty Group,
Cooper Hawk 252-202-4019,
Outer Banks Realty Group
Source: OBAR,MLS#: 134466
Facts & features
Interior
Bedrooms & bathrooms
- Bedrooms: 4
- Bathrooms: 4
- Full bathrooms: 3
- Partial bathrooms: 1
Heating
- Electric, Heat Pump
Cooling
- Heat Pump, Zoned
Appliances
- Included: Dishwasher, Dryer, Microwave, Range/Oven, Refrigerator, Washer, 2nd Refrigerator
Features
- Cathedral Ceiling(s), Wet Bar
- Flooring: Ceramic Tile, Vinyl
- Furnished: Yes
Interior area
- Total structure area: 2,253
- Total interior livable area: 2,253 sqft
Video & virtual tour
Property
Parking
- Total spaces: 1
- Parking features: Paved, Off Street
- Attached garage spaces: 1
- Details: Garage: 1 Car, Attached
Features
- Has private pool: Yes
- Pool features: Outdoor Pool, In Ground, Fiberglass, Private, Association
- Has view: Yes
- View description: Sound
- Has water view: Yes
- Water view: Sound
- Waterfront features: Semi-Soundfront
Lot
- Features: Corner Lot, Level
Details
- Parcel number: 115C00003610000
- Zoning: SFO
Construction
Type & style
- Home type: SingleFamily
- Architectural style: Contemporary,Coastal
- Property subtype: Single Family Residence, Residential
Materials
- Frame, Wood Siding, Composite Siding
- Foundation: Pillar/Post/Pier, Slab
- Roof: Asphalt
Condition
- Year built: 2019
Details
- Builder name: Homes by Eillu
Utilities & green energy
- Sewer: Shared Septic
- Water: Public
Community & HOA
Community
- Subdivision: Monteray Shores
HOA
- Has HOA: Yes
- Amenities included: Boat Ramp, Boat Dock, Clubhouse, Ocean Access, Pool, Tennis Court(s), Park, Playground, Sound Access, Common Area
- Services included: Electricity, Insurance, Maintenance Grounds, Management, Pool, Road Maintenance, Tennis Courts, Walkways
Location
- Region: Corolla
Financial & listing details
- Price per square foot: $422/sqft
- Tax assessed value: $509,600
- Annual tax amount: $3,965
- Date on market: 10/23/2026
- Listing agreement: Exclusive Right To Sell
- Ownership: Owned More than 12 Months
- Road surface type: Paved
Estimated market value
$812,600
$764,000 - $869,000
$3,221/mo
Price history
| Date | Event | Price |
|---|---|---|
| 10/23/2026 | Listed for sale | $949,900+97.9%$422/sqft |
Source:  OBAR #134466 Report a problem OBAR #134466 Report a problem | ||
| 5/27/2019 | Listing removed | $479,900+0.2%$213/sqft |
Source: Outer Banks Realty Group #102779 Report a problem | ||
| 5/24/2019 | Sold | $479,000-0.2%$213/sqft |
Source: Public Record Report a problem | ||
| 11/21/2018 | Pending sale | $479,900$213/sqft |
Source: Eillu, LLC #102779 Report a problem | ||
| 11/21/2018 | Listed for sale | $479,900+6.7%$213/sqft |
Source: Eillu, LLC #102779 Report a problem | ||
| 2/26/2018 | Listing removed | $449,900$200/sqft |
Source: Eillu, LLC #98386 Report a problem | ||
| 1/31/2018 | Listed for sale | $449,900+675.7%$200/sqft |
Source: Eillu, LLC #98386 Report a problem | ||
| 10/27/2017 | Sold | $58,000$26/sqft |
Source: Public Record Report a problem | ||
Public tax history
| Year | Property taxes | Tax assessment |
|---|---|---|
| 2025 | $4,050 +0.4% | $509,600 |
| 2024 | $4,034 +11.7% | $509,600 |
| 2023 | $3,611 +19% | $509,600 |
| 2022 | $3,035 +0.5% | $509,600 |
| 2021 | $3,020 +27.5% | $509,600 +28.8% |
| 2020 | $2,368 +587.3% | $395,800 +508.9% |
| 2019 | $345 | $65,000 |
| 2018 | $345 +10.4% | $65,000 |
| 2017 | $312 | $65,000 |
| 2016 | $312 | $65,000 |
| 2015 | $312 | $65,000 |
Find assessor info on the county website
Monthly payment
Est. payment
Payment breakdown
Explore the cost of this home by adjusting the details. Changes won't be saved.Climate risks
Neighborhood: 27927

Similar homes
- $915,0005 bd7 ba3.2k sqft861 Ivory Court, Corolla, NC 27927For Sale

 MLS ID #100566282, Susie Sullivan, Sun Realty of Nags Head/Harbin. Hive MLS
 - $915,0005 bd7 ba3.2k sqft861 Ivory Ct Lot 369, Corolla, NC 27927For Sale
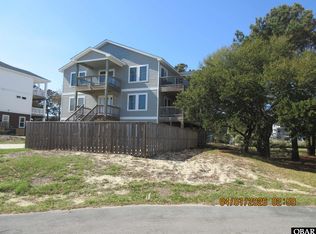 MLS ID #132450, Susan H Sullivan Rainwater, Sun Realty - Kitty Hawk / Currituck. OBAR
 - $975,0003 bd4 ba2.9k sqft596 Hunt Club Dr, Corolla, NC 27927For Sale
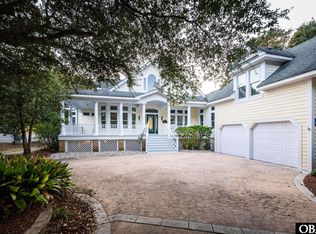 MLS ID #134459, Dorothy M Brady, Corolla Beach Realty. OBAR
 - $829,0005 bd4 ba2.5k sqft752 Waters Edge, Corolla, NC 27927For Sale
 MLS ID #134418, Kristian Head, Resort Realty - Frisco. OBAR
