Skip main navigation
Sold for $570,000
  • $570,000

    9810 Portside Ter, Bradenton, FL 34212

    3beds
    1,768sqft
    Single Family Residence
    Built in 2003
    6,874 Square Feet Lot
    $539,900 Zestimate®
    $322/sqft
    $3,577 Estimated rent

    Home value

    $539,900

    $513,000 - $567,000

    $3,577/mo

    Zestimate® history
    Loading
    Loading...

    Owner options

    List your home for rent

    $3,577/mo

    Rent Zestimate®

    Find your next renter with Zillow Rental Manager. Plus, with online applications, you can quickly screen prospective tenants – for free.

    Learn more

    $3,577/mo

    Rent Zestimate®

    Refinance and save

    $4,269/mo

    Est. payment

    Refinancing to a lower rate could help reduce your monthly payments and save thousands over the life of the loan.

    See today's rates

    $4,269/mo

    Est. payment

    Explore your selling options

    Work with a Zillow partner agent

    Leverage their expertise and Zillow's premium Showcase listings to get your home seen by more buyers.

    Get started

    List with your own agent

    Get your home in front of millions of buyers by listing it on Zillow.

    Learn how to do it

    Sell it yourself

    Take full control of how buyers see your home on Zillow by listing For Sale by Owner (FSBO).

    List your home

    What's special

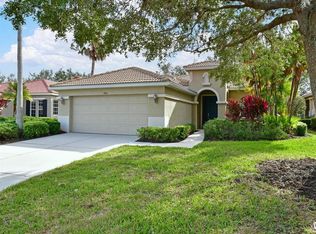
    Pool homeTop-tier hurricane shuttersBrand-new vinyl plank flooringNew kitchen appliancesLush greeneryCeiling fansHeated pool
    This is the Pool Home & Neighborhood You have been searching for! Step into this freshly updated 3-bedroom, 2-bath retreat where modern meets comfort. Picture yourself walking on brand-new vinyl plank flooring, surrounded by the gleam of new kitchen appliances and granite countertops. The calming neutral tones throughout create an inviting ambiance, complemented by updated light fixtures & ceiling fans in every room. Slide open the pocket doors to reveal your private oasis - a screened, covered lanai overlooking a heated pool and spa, nestled in the serene privacy of your backyard retreat. No rear neighbors, just lush greenery and tranquility. And don't worry about storms - top-tier hurricane shutters and Kevlar offer unparalleled protection. But the perks don't stop there. As a Waterlefe resident, you'll enjoy exclusive access to the recently renovated Waterlefe River Club. Indulge in dining, fitness, and social activities against the backdrop of the majestic Manatee River. Optional golf club membership and marina slips are available, while HOA fees cover Spectrum Cable TV, WiFi, and internet. Safety and security are paramount here, with a built-in security system and 24-hour guard-gated community access. This is more than a home; it's a lifestyle. Discover your new Waterlefe retreat today, where luxury and convenience meet tranquility. <div style="padding:56.25% 0 0 0;position:relative;"><iframe src="https://my.matterport.com/show/?m=LzZBDgRrdgW&mls=1" frameborder="0" allow="autoplay; fullscreen" allowfullscreen style="position:absolute;top:0;left:0;width:100%;height:100%;"></iframe></div>

    Zillow last checked:

    Listing updated:

    Listed by:

    Brian Hurst 913-579-4332,

    FINE PROPERTIES 941-782-0000

    Bought with:

    Kristi Berger, 3374401

    ANCHOR DOWN REAL ESTATE

    Source: Stellar MLS,MLS#: A4596295MLS LogoOriginating MLS: Sarasota - Manatee

    Facts & features

    Interior

    Bedrooms & bathrooms
    • Bedrooms: 3
    • Bathrooms: 2
    • Full bathrooms: 2
    Primary bedroom
    • Features: Ceiling Fan(s), En Suite Bathroom, Walk-In Closet(s)
    • Level: First
    • Dimensions: 14x14
    Bedroom 2
    • Features: Ceiling Fan(s), Built-in Closet
    • Level: First
    • Dimensions: 11x11
    Bedroom 3
    • Features: Ceiling Fan(s), Built-in Closet
    • Level: First
    • Dimensions: 13x10
    Balcony porch lanai
    • Level: First
    • Dimensions: 25x10
    Dining room
    • Level: First
    • Dimensions: 11x10
    Great room
    • Level: First
    • Dimensions: 24x20
    Kitchen
    • Features: Pantry
    • Level: First
    • Dimensions: 17x13
    Heating
    • Natural Gas
    Cooling
    • Central Air, Humidity Control
    Appliances
    • Included: Dishwasher, Disposal, Microwave, Range, Refrigerator
    • Laundry: Inside, Laundry Room
    Features
    • Built-in Features, Ceiling Fan(s), Eating Space In Kitchen, High Ceilings, Living Room/Dining Room Combo, Open Floorplan, Primary Bedroom Main Floor, Solid Surface Counters, Solid Wood Cabinets, Stone Counters, Thermostat, Tray Ceiling(s), Vaulted Ceiling(s)
    • Flooring: Tile, Vinyl
    • Doors: Sliding Doors
    • Windows: Shutters, Hurricane Shutters, Hurricane Shutters/Windows
    • Has fireplace: No
    Interior area
    • Total structure area: 2,547
    • Total interior livable area: 1,768 sqft

    Property

    Parking
    • Total spaces: 2
    • Parking features: Driveway
    • Attached garage spaces: 2
    • Has uncovered spaces: Yes
    • Details: Garage Dimensions: 23x20
    Features
    • Levels: One
    • Stories: 1
    • Patio & porch: Covered, Front Porch, Patio, Screened
    • Exterior features: Irrigation System, Rain Gutters, Sprinkler Metered
    • Has private pool: Yes
    • Pool features: Gunite, Heated, In Ground, Lighting, Screen Enclosure
    • Has spa: Yes
    • Spa features: Heated
    • Has view: Yes
    • View description: Park/Greenbelt, Trees/Woods
    • Waterfront features: Marina Access
    Lot
    • Size: 6,874 Square Feet
    • Dimensions: 55 x 125
    • Features: In County, Near Golf Course, Near Marina
    • Residential vegetation: Mature Landscaping, Oak Trees, Trees/Landscaped
    Details
    • Parcel number: 546032359
    • Zoning: PDR/CH
    • Special conditions: None

    Construction

    Type & style
    • Home type: SingleFamily
    • Architectural style: Florida,Mediterranean
    • Property subtype: Single Family Residence
    Materials
    • Block, Stucco
    • Foundation: Slab
    • Roof: Tile
    Condition
    • New construction: No
    • Year built: 2003
    Details
    • Builder name: WCI

    Utilities & green energy

    • Sewer: Public Sewer
    • Water: Public
    • Utilities for property: BB/HS Internet Available, Cable Connected, Electricity Connected, Natural Gas Available, Natural Gas Connected, Phone Available, Public, Sewer Connected, Sprinkler Meter, Underground Utilities, Water Connected

    Community & HOA

    Community
    • Features: Marina, River, Association Recreation - Owned, Deed Restrictions, Fitness Center, Golf Carts OK, Golf, Playground, Pool, Sidewalks, Special Community Restrictions
    • Security: Gated Community, Key Card Entry, Security System, Security System Owned, Smoke Detector(s)
    • Pet fee: $0 monthly
    • Subdivision: WATERLEFE GOLF & RIVER CLUB
    HOA
    • Has HOA: Yes
    • Amenities included: Cable TV, Clubhouse, Fitness Center, Gated, Maintenance, Optional Additional Fees, Playground, Pool, Recreation Facilities, Security, Trail(s), Vehicle Restrictions
    • Services included: 24-Hour Guard, Cable TV, Common Area Taxes, Community Pool, Fidelity Bond, Internet, Maintenance Grounds, Manager, Pest Control, Pool Maintenance, Recreational Facilities, Security
    • HOA fee: $527 monthly
    • HOA name: Waterlefe MPOA
    • HOA phone: 941-747-6898
    Location
    • Region: Bradenton

    Financial & listing details

    • Price per square foot: $322/sqft
    • Tax assessed value: $435,824
    • Annual tax amount: $6,902
    • Date on market: 1/25/2024
    • Cumulative days on market: 61 days
    • Listing terms: Cash,Conventional,FHA,VA Loan
    • Ownership: Fee Simple
    • Total actual rent: 0
    • Electric utility on property: Yes
    • Road surface type: Paved, Asphalt

    Price history

    DateEventPrice
    4/26/2024Sold$570,000-1.7%$322/sqft
    Source: Stellar MLS #A4596295 Report a problem
    3/26/2024Pending sale$579,900$328/sqft
    Source: Stellar MLS #A4596295 Report a problem
    3/14/2024Price change$579,900-0.4%$328/sqft
    Source: Stellar MLS #A4596295 Report a problem
    3/4/2024Price change$582,500-0.4%$329/sqft
    Source: Stellar MLS #A4596295 Report a problem
    1/25/2024Listed for sale$585,000-0.8%$331/sqft
    Source: Stellar MLS #A4596295 Report a problem
    1/8/2024Listing removed--
    Source: Owner Report a problem
    10/3/2023Price change$590,000-0.8%$334/sqft
    Source: Owner Report a problem
    9/19/2023Listed for sale$595,000+4.4%$337/sqft
    Source: Owner Report a problem
    8/30/2022Listing removed--
    Source: Stellar MLS #A4539177 Report a problem
    7/28/2022Price change$570,000-1.7%$322/sqft
    Source: Stellar MLS #A4539177 Report a problem
    6/23/2022Listed for sale$580,000+75.8%$328/sqft
    Source: Stellar MLS #A4539177 Report a problem
    7/1/2020Sold$330,000-4.3%$187/sqft
    Source: Public Record Report a problem
    5/30/2020Pending sale$344,900$195/sqft
    Source: COLDWELL BANKER REALTY #A4462796 Report a problem
    4/20/2020Price change$344,900-1.4%$195/sqft
    Source: Coldwell Banker Realty - East Manatee #A4462796 Report a problem
    3/18/2020Listed for sale$349,900$198/sqft
    Source: COLDWELL BANKER REALTY #A4462796 Report a problem

    Public tax history

    YearProperty taxesTax assessment
    2025$9,790 +40.9%$435,824 +49.6%
    2024$6,948 +0.7%$291,407 +3%
    2023$6,902 +1.4%$282,919 +3%
    2022$6,805 +2.9%$274,679 +3%
    2021$6,612 -6.8%$266,679 +0.9%
    2020$7,093 +0.5%$264,240 +2.1%
    2019$7,055 $258,803 +1%
    2018$7,055 -0.2%$256,126 +2%
    2017$7,068 +16.2%$251,041 +1.5%
    2016$6,081 $247,357 +4%
    2015$6,081 $237,735 +11%
    2014$6,081 +5%$214,172 +6.9%
    2013$5,793 +579249%$200,437 +5.4%
    2012$1 $190,127 +5.5%
    2011$1 $180,214 -1.2%
    2010-- $182,401 -25.2%
    2009$6,347 +47.2%$243,693 -11.1%
    2008$4,312 -15.6%$274,000 -13.4%
    2007$5,108 -9%$316,458 -2%
    2006$5,615 +12.4%$323,001 +15.9%
    2005$4,994 +4.2%$278,605 +5.7%
    2004$4,791 +420.9%$263,567 +406.9%
    2003$920 +417.5%$52,000 +420%
    2002$178 $10,000
    Find assessor info on the county website

    Neighborhood: 34212

    Nearby schools

    GreatSchools rating
    Schools provided by the listing agent
    • Elementary: Freedom Elementary
    • Middle: Carlos E. Haile Middle
    • High: Parrish Community High

    Source: Stellar MLS. This data may not be complete. We recommend contacting the local school district to confirm school assignments for this home.

    Get a cash offer in 3 minutes
    Find out how much your home could sell for in as little as 3 minutes with a no-obligation cash offer.
    Estimated market value
    $539,900
    Get a cash offer in 3 minutes
    Find out how much your home could sell for in as little as 3 minutes with a no-obligation cash offer.
    Estimated market value
    $539,900