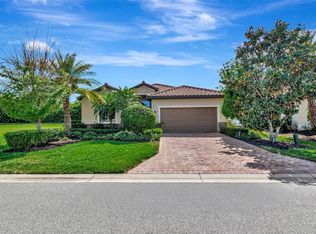
Former model home with one of those views that instantly makes an impression. This 2 bedroom, 2 bath home sits on a rare double bonus lot with water views and golf course views of the par 5 sixth hole all in Bradenton’s only Golf & Boating community. Inside, you’ll find impact windows and pocket sliders, a beautifully updated kitchen with Zodiac quartz countertops and custom wood cabinetry, LED recessed lighting, crown molding, tray ceilings, and flexible guest space with built in Murphy beds. Outside, the newly screened lanai, resurfaced pool, and freshly sealed paver deck set the tone for easy Florida living. Waterlefe residents enjoy access to the River Club, restaurant and bar, tiki bar, Jr. Olympic pool, fitness center, social events, and more. Golf memberships and marina slips are available but optional.
Pending
$540,000
9811 PORTSIDE TERRACE, BRADENTON, FL 34212
2beds
1,768sqft
Single Family Residence
Built in 2002
7,353 Square Feet Lot
$536,900 Zestimate®
$305/sqft
$578/mo HOA
What's special
- 49 days
- 46
- 2
Zillow last checked:
Listing updated:
Listed by:
Steve Slocum 941-730-8071,
COLDWELL BANKER REALTY 941-907-1033
Source: Stellar MLS,MLS#: A4705219 Originating MLS: Sarasota - Manatee
Originating MLS: Sarasota - Manatee
Facts & features
Interior
Bedrooms & bathrooms
- Bedrooms: 2
- Bathrooms: 2
- Full bathrooms: 2
Primary bedroom
- Features: Ceiling Fan(s), Walk-In Closet(s)
- Level: First
- Area: 182 Square Feet
- Dimensions: 13x14
Kitchen
- Features: Kitchen Island, Storage Closet
- Level: First
- Area: 208 Square Feet
- Dimensions: 16x13
Living room
- Features: Ceiling Fan(s), No Closet
- Level: First
- Area: 266 Square Feet
- Dimensions: 14x19
Heating
- Natural Gas
Cooling
- Central Air
Appliances
- Included: Dishwasher, Disposal, Gas Water Heater, Microwave, Range, Refrigerator, Washer
- Laundry: Gas Dryer Hookup, Inside, Laundry Room
Features
- Ceiling Fan(s), Crown Molding, Eating Space In Kitchen, Kitchen/Family Room Combo, Open Floorplan, Solid Wood Cabinets, Stone Counters, Thermostat, Tray Ceiling(s), Walk-In Closet(s)
- Flooring: Ceramic Tile, Engineered Hardwood, Laminate
- Doors: Sliding Doors
- Windows: Window Treatments, Hurricane Shutters, Hurricane Shutters/Windows
- Has fireplace: No
Interior area
- Total structure area: 2,547
- Total interior livable area: 1,768 sqft
Property
Parking
- Total spaces: 2
- Parking features: Garage - Attached
- Attached garage spaces: 2
- Details: Garage Dimensions: 18x24
Features
- Levels: One
- Stories: 1
- Exterior features: Irrigation System, Lighting, Sidewalk, Sprinkler Metered
- Has private pool: Yes
- Pool features: Gunite, Heated, In Ground, Lighting, Screen Enclosure
- Has view: Yes
- View description: Golf Course, Water, Pond
- Has water view: Yes
- Water view: Water,Pond
- Waterfront features: Pond, Pond Access, Fishing Pier
- Body of water: GOLF COURSE POND
Lot
- Size: 7,353 Square Feet
- Dimensions: 57 x 130
Details
- Parcel number: 546030409
- Zoning: PDR/CH
- Special conditions: None
Construction
Type & style
- Home type: SingleFamily
- Architectural style: Florida
- Property subtype: Single Family Residence
Materials
- Block, Stucco
- Foundation: Slab
- Roof: Tile
Condition
- New construction: No
- Year built: 2002
Utilities & green energy
- Sewer: Public Sewer
- Water: Public
- Utilities for property: Cable Connected, Electricity Connected, Natural Gas Connected, Phone Available, Sewer Connected, Sprinkler Meter, Street Lights, Underground Utilities, Water Connected
Community & HOA
Community
- Security: Gated Community, Security System, Security System Owned, Smoke Detector(s)
- Pet fee: $0 monthly
- Subdivision: WATERLEFE GOLF & RIVER CLUB
HOA
- Has HOA: Yes
- HOA fee: $578 monthly
- HOA name: Mary Paige Huisman
- Second HOA name: Waterlefe MPOA
Location
- Region: Bradenton
Financial & listing details
- Price per square foot: $305/sqft
- Tax assessed value: $442,063
- Annual tax amount: $9,702
- Date on market: 9/5/2026
- Cumulative days on market: 95 days
- Listing terms: Cash
- Ownership: Fee Simple
- Total actual rent: 0
- Electric utility on property: Yes
- Road surface type: Paved
Estimated market value
$536,900
$510,000 - $564,000
$3,481/mo
Price history
| Date | Event | Price |
|---|---|---|
| 9/5/2026 | Pending sale | $540,000-5.3%$305/sqft |
Source:  Stellar MLS #A4705219 Report a problem Stellar MLS #A4705219 Report a problem | ||
| 7/19/2026 | Listing removed | $570,000$322/sqft |
Source: Stellar MLS #A4690245 Report a problem | ||
| 5/20/2026 | Price change | $570,000-3.1%$322/sqft |
Source: Stellar MLS #A4690245 Report a problem | ||
| 4/16/2026 | Listed for sale | $588,000+56.8%$333/sqft |
Source: Stellar MLS #A4690245 Report a problem | ||
| 1/6/2003 | Sold | $375,000$212/sqft |
Source: Public Record Report a problem | ||
Public tax history
| Year | Property taxes | Tax assessment |
|---|---|---|
| 2025 | $9,703 +5.5% | $419,731 +10% |
| 2024 | $9,201 +1.6% | $381,574 +10% |
| 2023 | $9,060 +7.1% | $346,885 +10% |
| 2022 | $8,462 +12.8% | $315,350 +10% |
| 2021 | $7,502 +4.3% | $286,682 +5.9% |
| 2020 | $7,190 +0.5% | $270,590 +2.1% |
| 2019 | $7,154 | $265,153 -6.3% |
| 2018 | $7,154 -4.5% | $282,954 -1.2% |
| 2017 | $7,489 +14.7% | $286,534 +3.4% |
| 2016 | $6,527 | $277,102 +4.5% |
| 2015 | $6,527 | $265,194 +9.4% |
| 2014 | $6,527 +6.2% | $242,512 +9% |
| 2013 | $6,147 +614552% | $222,550 +4.2% |
| 2012 | $1 | $213,482 +6.5% |
| 2011 | $1 | $200,532 -1.2% |
| 2010 | -- | $202,944 -26.2% |
| 2009 | $6,846 +40.7% | $274,823 -10.5% |
| 2008 | $4,867 -15.1% | $306,966 -13.6% |
| 2007 | $5,734 -9.7% | $355,254 -2.8% |
| 2006 | $6,352 +13.4% | $365,403 +16.9% |
| 2005 | $5,603 -4.4% | $312,600 -3.1% |
| 2004 | $5,862 +37.7% | $322,531 +34% |
| 2003 | $4,256 +2294.7% | $240,642 +2306.4% |
| 2002 | $178 | $10,000 |
Find assessor info on the county website
Monthly payment
Est. payment
Payment breakdown
Explore the cost of this home by adjusting the details. Changes won't be saved.Climate risks
Neighborhood: 34212
Similar homes
- $537,0004 bd3 ba2k sqft7027 QUIET CREEK DRIVE, BRADENTON, FL 34212For Sale

 MLS ID #A4708446, Patti Reid, BETTER HOMES AND GARDENS REAL ESTATE ATCHLEY PROPE. Stellar MLS
 - $539,9004 bd3 ba2k sqft157 WANDERING WETLANDS CIRCLE, BRADENTON, FL 34212For Sale
 MLS ID #A4690847, Patti Reid, BETTER HOMES AND GARDENS REAL ESTATE ATCHLEY PROPE. Stellar MLS
 - $510,0004 bd3 ba2k sqft7112 MARSH VIEW TERRACE, BRADENTON, FL 34212For Sale
 MLS ID #A4694662, Toma Milbank PLLC, COMPASS FLORIDA LLC. Stellar MLS
 - $515,0002 bd2 ba1.8k sqft9743 53RD DRIVE E, BRADENTON, FL 34211For Sale
 MLS ID #A4707942, Debi Chaffee, FINE PROPERTIES. Stellar MLS
 - $650,0003 bd2 ba2.3k sqft566 PLANTERS MANOR WAY, BRADENTON, FL 34212For SaleMLS ID #A4686834, Thomas Murphy, SKYWAY REALTY OF FLORIDA, LLC. Stellar MLS
- $565,0003 bd2 ba2.2k sqft5256 E 88TH STREET, BRADENTON, FL 34211For SaleMLS ID #A4699562, Sylvia Abdelsalam, KW SUNCOAST. Stellar MLS
- $385,9003 bd2 ba2.1k sqft9460 DISCOVERY TERRACE #201C, BRADENTON, FL 34212For SaleMLS ID #TB8556818, Marcus Larrea, PALM PARADISE REALTY GROUP. Stellar MLS
- $554,9003 bd2 ba1.7k sqft7735 RIDGELAKE CIRCLE, BRADENTON, FL 34203For SaleMLS ID #A4704727, Jason Floare, MARCUS & COMPANY REALTY. Stellar MLS
- $379,9993 bd2 ba2.4k sqft9453 NE DISCOVERY TERRACE #201C, BRADENTON, FL 34212For SaleMLS ID #TB8513722, Tashesha Ricketts Kidd, EXP REALTY LLC. Stellar MLS
- $549,0003 bd2 ba2k sqft3850 CREEKSIDE PARK DR, PARRISH, FL 34219For SaleMLS ID #TB8536763, Conor ONeill, BLAKE REAL ESTATE INC. Stellar MLS
- $490,0002 bd2 ba1.6k sqft5367 VACCARO COURT, LAKEWOOD RANCH, FL 34211For SaleMLS ID #A4708448, Rosemarie McKee, COLDWELL BANKER REALTY. Stellar MLS
- $589,0003 bd3 ba2.2k sqft10018 MARBELLA DRIVE, BRADENTON, FL 34211For SaleMLS ID #A4707650, Kimberly Young, BERKSHIRE HATHAWAY HOMESERVICE. Stellar MLS
- $585,0003 bd3 ba2.1k sqft3331 45TH AVENUE E, BRADENTON, FL 34203For SaleMLS ID #A4709250, Nidale Weber, THE SUNSHINE STATE COMPANY. Stellar MLS
- $590,0003 bd3 ba2k sqft4703 4TH AVENUE DRIVE E, BRADENTON, FL 34208For SaleMLS ID #A4704227, Darcy Leahy, MICHAEL SAUNDERS & COMPANY. Stellar MLS
- $589,9993 bd2 ba1.6k sqft4727 CREEKRIDGE COURT, BRADENTON, FL 34203For SaleMLS ID #A4704334, Amanda Reichert, FINE PROPERTIES. Stellar MLS
- $575,0004 bd3 ba2.3k sqft171 AMERICAS CUP BOULEVARD, BRADENTON, FL 34208For SaleMLS ID #A4699883, Johnny Sokhon, PREMIER SOTHEBY'S INTERNATIONAL REALTY. Stellar MLS
- $464,0003 bd2 ba1.9k sqft12307 WHISPER LAKE DRIVE, BRADENTON, FL 34211For SaleMLS ID #TB8500361, Steven Weiss, REDFIN CORPORATION. Stellar MLS
- $739,5004 bd3 ba2k sqft7130 QUIET CREEK DRIVE, BRADENTON, FL 34212For SaleMLS ID #A4699708, Michelle Wasson, BRIGHT REALTY. Stellar MLS
- $630,0003 bd2 ba1.9k sqft2700 LITTLE COUNTRY ROAD, PARRISH, FL 34219For SaleMLS ID #TB8541970, Aaron Pyman, REDFIN CORPORATION. Stellar MLS
- $539,0003 bd2 ba1.8k sqft6311 43RD COURT E, SARASOTA, FL 34243For SaleMLS ID #A4707522, Suki Scollo, COLDWELL BANKER REALTY. Stellar MLS
