Skip main navigation
Sold for $530,000
  • $530,000

    9814 Portside Ter, Bradenton, FL 34212

    3beds
    2,137sqft
    Single Family Residence
    Built in 2003
    7,135 Square Feet Lot
    $568,400 Zestimate®
    $248/sqft
    $4,052 Estimated rent

    Home value

    $568,400

    $540,000 - $603,000

    $4,052/mo

    Zestimate® history
    Loading
    Loading...

    Owner options

    List your home for rent

    $4,052/mo

    Rent Zestimate®

    Find your next renter with Zillow Rental Manager. Plus, with online applications, you can quickly screen prospective tenants – for free.

    Learn more

    $4,052/mo

    Rent Zestimate®

    Refinance and save

    $4,031/mo

    Est. payment

    Refinancing to a lower rate could help reduce your monthly payments and save thousands over the life of the loan.

    See today's rates

    $4,031/mo

    Est. payment

    Explore your selling options

    Work with a Zillow partner agent

    Leverage their expertise and Zillow's premium Showcase listings to get your home seen by more buyers.

    Get started

    List with your own agent

    Get your home in front of millions of buyers by listing it on Zillow.

    Learn how to do it

    Sell it yourself

    Take full control of how buyers see your home on Zillow by listing For Sale by Owner (FSBO).

    List your home

    What's special

    Jr olympic poolCard gamesFitness centerWaterlefe golfWaterlefe river clubNew waterlefe home-cddMajestic oak trees
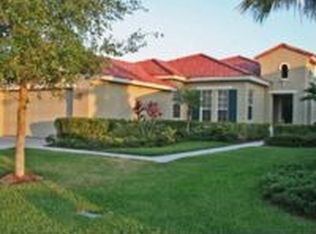
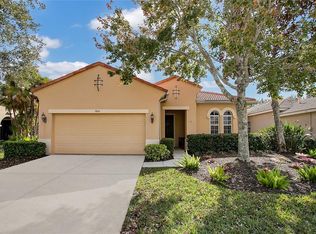
    Your private oasis awaits in Waterlefe Golf & River Club - The area's only golfing & boating community! This Open floor plan was drawn up as a true 3 bedroom 2 bathroom version of the Jacaranda, the most welcoming and open floor plan of the maintenance included portion of the community. Pool, spa and large paver deck sits amongst a private setting - looking south among some majestic oak trees with plenty of under roof space for enjoying seasonal weather with loved ones. The kitchen and great room are open and beckon entertaining guests - with soaring ceilings and plenty of room - this home lives larger than expected. Custom wall coatings give the space a feel of sophistication and plantation shutters on most windows enhance the mood as well. A newer HVAC and water heater cover you as you add your final touches and start living the #lefelife. More than a neighborhood, Waterlefe Residents have access to many options...centered around the Waterlefe River Club with new updates (9/23) featuring a Restaurant, Bar, Fitness Center, Meeting Space, Tiki Bar and Jr Olympic Pool - the heartbeat of the neighborhood! Imagine days with friends at daily fitness classes, card games, social functions, book clubs and more - your social calendar is full! Golf Club Membership as well as Marina Slips are available yet optional (the course has re-opened to rave reviews and the golf clubhouse is undergoing renovation with an early summer completion date) Phenomenal Cable TV, WIFI and Internet INCLUDED in HOA fees - Landscaping package is part of homeownership here as well. Come see this one in person and you'll know why this will be your new Waterlefe Home - CDD included in taxes Bedroom Closet Type: Walk-in Closet (Primary Bedroom).

    Zillow last checked:

    Listing updated:

    Listed by:

    Steve Slocum 941-730-8071,

    COLDWELL BANKER REALTY 941-739-6777

    Bought with:

    Niall Phelan, 3590414

    LPT REALTY, LLC

    Source: Stellar MLS,MLS#: A4592534MLS LogoOriginating MLS: Sarasota - Manatee

    Facts & features

    Interior

    Bedrooms & bathrooms
    • Bedrooms: 3
    • Bathrooms: 2
    • Full bathrooms: 2
    Rooms
    • Room types: Dining Room, Great Room
    Primary bedroom
    • Features: Ceiling Fan(s), Walk-In Closet(s)
    • Level: First
    • Dimensions: 18x13
    Bedroom 2
    • Features: Ceiling Fan(s), Built-in Closet
    • Level: First
    • Dimensions: 13x11
    Bedroom 3
    • Features: Ceiling Fan(s), Built-in Closet
    • Level: First
    • Dimensions: 13x11
    Dinette
    • Level: First
    • Dimensions: 8x8
    Dining room
    • Level: First
    • Dimensions: 13x10
    Kitchen
    • Features: Kitchen Island, Pantry, Stone Counters
    • Level: First
    • Dimensions: 18x12
    Living room
    • Features: Ceiling Fan(s)
    • Level: First
    • Dimensions: 25x15
    Heating
    • Natural Gas
    Cooling
    • Central Air
    Appliances
    • Included: Dishwasher, Disposal, Dryer, Gas Water Heater, Microwave, Range, Refrigerator, Washer
    • Laundry: Inside, Laundry Room
    Features
    • Cathedral Ceiling(s), Ceiling Fan(s), Eating Space In Kitchen, Kitchen/Family Room Combo, Open Floorplan, Primary Bedroom Main Floor, Solid Surface Counters, Solid Wood Cabinets, Stone Counters, Thermostat, Vaulted Ceiling(s), Walk-In Closet(s)
    • Flooring: Carpet, Ceramic Tile
    • Doors: Sliding Doors
    • Windows: Shutters, Tinted Windows, Window Treatments, Hurricane Shutters, Hurricane Shutters/Windows
    • Has fireplace: No
    Interior area
    • Total structure area: 2,881
    • Total interior livable area: 2,137 sqft

    Property

    Parking
    • Total spaces: 2
    • Parking features: Garage - Attached
    • Attached garage spaces: 2
    • Details: Garage Dimensions: 21x20
    Features
    • Levels: One
    • Stories: 1
    • Exterior features: Sprinkler Metered
    • Has private pool: Yes
    • Pool features: Gunite, In Ground, Screen Enclosure
    • Has spa: Yes
    • Spa features: In Ground
    • Has view: Yes
    • View description: Trees/Woods
    • Waterfront features: Waterfront
    Lot
    • Size: 7,135 Square Feet
    • Features: In County, Level, Near Golf Course, Near Marina
    Details
    • Parcel number: 546032409
    • Zoning: PDR/CH
    • Special conditions: None

    Construction

    Type & style
    • Home type: SingleFamily
    • Property subtype: Single Family Residence
    Materials
    • Block, Stucco
    • Foundation: Slab
    • Roof: Tile
    Condition
    • New construction: No
    • Year built: 2003

    Utilities & green energy

    • Sewer: Public Sewer
    • Water: Public
    • Utilities for property: BB/HS Internet Available, Cable Connected, Electricity Connected, Natural Gas Connected, Phone Available, Public, Sewer Connected, Sprinkler Meter, Underground Utilities, Water Connected

    Community & HOA

    Community
    • Features: Fishing, Marina, River, Water Access, Waterfront, Association Recreation - Owned, Clubhouse, Deed Restrictions, Fitness Center, Gated Community - Guard, Golf Carts OK, Golf, Playground, Pool, Restaurant, Sidewalks, Special Community Restrictions
    • Security: Gated Community, Key Card Entry, Security System, Security System Owned, Smoke Detector(s)
    • Pet fee: $0 monthly
    • Subdivision: WATERLEFE GOLF & RIVER CLUB
    HOA
    • Has HOA: Yes
    • Amenities included: Cable TV, Clubhouse, Fence Restrictions, Fitness Center, Gated, Optional Additional Fees, Playground, Pool, Recreation Facilities, Security, Trail(s), Vehicle Restrictions
    • Services included: 24-Hour Guard, Cable TV, Common Area Taxes, Community Pool, Fidelity Bond, Internet, Maintenance Grounds, Manager, Recreational Facilities, Security
    • HOA fee: $523 monthly
    • HOA name: Mary ann Burchell, LCAM
    • HOA phone: 941-747-6898
    • Second HOA name: Waterlefe MPOA
    Location
    • Region: Bradenton

    Financial & listing details

    • Price per square foot: $248/sqft
    • Tax assessed value: $491,395
    • Annual tax amount: $8,987
    • Date on market: 12/14/2023
    • Cumulative days on market: 76 days
    • Listing terms: Cash,Conventional,VA Loan
    • Ownership: Fee Simple
    • Total actual rent: 0
    • Electric utility on property: Yes
    • Road surface type: Paved

    Price history

    DateEventPrice
    3/26/2024Sold$530,000-6.2%$248/sqft
    Source: Stellar MLS #A4592534 Report a problem
    2/29/2024Pending sale$565,000$264/sqft
    Source: Stellar MLS #A4592534 Report a problem
    2/5/2024Price change$565,000-4.2%$264/sqft
    Source: Stellar MLS #A4592534 Report a problem
    1/14/2024Price change$590,000-1.7%$276/sqft
    Source: Stellar MLS #A4592534 Report a problem
    12/14/2023Listed for sale$600,000+58.3%$281/sqft
    Source: Stellar MLS #A4592534 Report a problem
    6/7/2019Listing removed$2,350$1/sqft
    Source: Gulf Coast Property Management Report a problem
    6/6/2019Price change$2,350-6%$1/sqft
    Source: Gulf Coast Property Management Report a problem
    5/10/2019Listed for rent$2,500$1/sqft
    Source: Gulf Coast Property Management Report a problem
    3/21/2018Listing removed$2,500$1/sqft
    Source: Michael Saunders & Company - Licensed Real Estate Broker Report a problem
    12/6/2017Price change$2,500-7.4%$1/sqft
    Source: Michael Saunders & Company - Licensed Real Estate Broker Report a problem
    8/12/2017Listed for rent$2,700+8%$1/sqft
    Source: Michael Saunders & Company - Licensed Real Estate Broker Report a problem
    8/11/2017Listing removed$379,000$177/sqft
    Source: Michael Saunders & Company - Licensed Real Estate Broker Report a problem
    3/31/2017Listed for sale$379,000+9.9%$177/sqft
    Source: Michael Saunders & Company - Licensed Real Estate Broker Report a problem
    8/13/2013Listing removed$2,500$1/sqft
    Source: Michael Saunders & Company Report a problem
    6/17/2013Sold$345,000-4.1%$161/sqft
    Source: Public Record Report a problem
    6/12/2013Listed for rent$2,500$1/sqft
    Source: Michael Saunders & Company - Licensed Real Estate Broker Report a problem
    4/26/2013Price change$359,900-5.3%$168/sqft
    Source: Jack Keller Inc., REALTORS #U7566985 Report a problem
    12/14/2012Listed for sale$379,900-16.7%$178/sqft
    Source: Jack Keller Inc., REALTORS #U7566985 Report a problem
    7/25/2005Sold$456,300+33.8%$214/sqft
    Source: Public Record Report a problem
    4/5/2004Sold$341,000$160/sqft
    Source: Public Record Report a problem

    Public tax history

    YearProperty taxesTax assessment
    2025$10,600 +8%$491,395 +18.1%
    2024$9,812 +1.6%$416,024 +10%
    2023$9,659 +7.5%$378,204 +10%
    2022$8,987 +13.6%$343,822 +10%
    2021$7,914 +4.6%$312,565 +6.3%
    2020$7,568 +0.7%$293,976 +2.4%
    2019$7,514 $287,119 +1.3%
    2018$7,514 0%$283,389 +2.3%
    2017$7,516 +16.2%$277,024 +1%
    2016$6,466 $274,243 +4.3%
    2015$6,466 $262,996 +10.8%
    2014$6,466 +20.8%$237,348 +13.1%
    2013$5,354 +535311%$209,780 +1.7%
    2012$1 $206,273 +3%
    2011$1 $200,265 -0.9%
    2010-- $202,131 -25.8%
    2009$6,215 +40.7%$272,479 -10.9%
    2008$4,418 -17%$305,954 -13.8%
    2007$5,325 -9.2%$354,876 -2.1%
    2006$5,865 +4.8%$362,346 +16.1%
    2005$5,594 +5.9%$312,104 +7.4%
    2004$5,281 +474.2%$290,522 +458.7%
    2003$920 +417.5%$52,000 +420%
    2002$178 $10,000
    Find assessor info on the county website

    Neighborhood: 34212

    Nearby schools

    GreatSchools rating
    Schools provided by the listing agent
    • Elementary: Freedom Elementary
    • Middle: Carlos E. Haile Middle
    • High: Parrish Community High

    Source: Stellar MLS. This data may not be complete. We recommend contacting the local school district to confirm school assignments for this home.

    Get a cash offer in 3 minutes
    Find out how much your home could sell for in as little as 3 minutes with a no-obligation cash offer.
    Estimated market value
    $568,400
    Get a cash offer in 3 minutes
    Find out how much your home could sell for in as little as 3 minutes with a no-obligation cash offer.
    Estimated market value
    $568,400