Brand New Construction with NO HOA and NO COVENANTS! Welcome to this beautifully crafted 1818 square foot 4 bed 2 bath built by Kevin Kirsch New Homes. Situated just 1/2 mile from the golf course and 3 miles from i16, this home delivers the perfect blend of peaceful, quiet living with easy access for commuters and travelers alike. The exterior features luxury vinyl siding with a full brick skirt with a covered front porch and covered extended back patio giving you plenty of room for grilling out or simply to enjoy a quiet evening. Inside you'll find luxury LVP flooring, custom cabinetry and granite countertops throughout, a sleek stainless steel appliance package (that includes a refrigerator!), and spacious walk in closets. With NO HOA and NO covenants mean you can do what YOU want without having anyone else's input! Builder is providing a 210 home warranty and guarantees 1st and 2nd walk throughs before closing with either himself or production manager prior to closing, so you don't have to worry about having any questions or concerns go unanswered. Don't miss your chance to see this beautiful home - schedule your showing today!
Active
$330,000
982 McCranie Dr, Metter, GA 30439
4beds
1,818sqft
Single Family Residence
Built in 2026
0.69 Acres Lot
$329,800 Zestimate®
$182/sqft
$-- HOA
What's special
Full brick skirtCovered front porchLuxury vinyl sidingLuxury lvp flooringCovered extended back patioSpacious walk in closetsGranite countertops throughout
- 47 days
- 164
- 8
Zillow last checked:
Listing updated:
Listed by:
Kortney Kirsch 912-224-3757,
Rawls Realty Inc.
Source: GAMLS,MLS#: 10857615
Facts & features
Interior
Bedrooms & bathrooms
- Bedrooms: 4
- Bathrooms: 2
- Full bathrooms: 2
- Main level bathrooms: 2
- Main level bedrooms: 4
Rooms
- Room types: Family Room, Laundry, Office
Kitchen
- Features: Breakfast Area, Kitchen Island, Pantry, Solid Surface Counters, Walk-in Pantry
Heating
- Central, Electric
Cooling
- Central Air, Electric
Appliances
- Included: Dishwasher, Electric Water Heater, Microwave, Oven/Range (Combo), Refrigerator, Stainless Steel Appliance(s)
- Laundry: In Hall
Features
- Double Vanity, High Ceilings, Master On Main Level, Separate Shower, Soaking Tub, Split Bedroom Plan, Walk-In Closet(s)
- Flooring: Vinyl
- Basement: None
- Attic: Pull Down Stairs
- Has fireplace: No
Interior area
- Total structure area: 1,818
- Total interior livable area: 1,818 sqft
- Finished area above ground: 1,818
- Finished area below ground: 0
Property
Parking
- Total spaces: 4
- Parking features: Attached, Garage, Garage Door Opener, Parking Pad
- Has attached garage: Yes
- Has uncovered spaces: Yes
Features
- Levels: One
- Stories: 1
- Patio & porch: Patio, Porch
- Exterior features: Sprinkler System
Lot
- Size: 0.69 Acres
- Features: Corner Lot, Level
Details
- Parcel number: M30 004 001
Construction
Type & style
- Home type: SingleFamily
- Architectural style: Traditional
- Property subtype: Single Family Residence
Materials
- Brick, Vinyl Siding
- Foundation: Slab
- Roof: Composition
Condition
- New Construction
- New construction: Yes
- Year built: 2026
Details
- Warranty included: Yes
Utilities & green energy
- Sewer: Public Sewer
- Water: Public
- Utilities for property: Electricity Available, Sewer Connected, Underground Utilities, Water Available
Community & HOA
Community
- Features: None
- Subdivision: None
HOA
- Has HOA: No
- Services included: None
Location
- Region: Metter
Financial & listing details
- Price per square foot: $182/sqft
- Date on market: 10/2/2026
- Cumulative days on market: 47 days
- Listing agreement: Exclusive Right To Sell
- Electric utility on property: Yes
Estimated market value
$329,800
$313,000 - $346,000
$2,113/mo
Price history
| Date | Event | Price |
|---|---|---|
| 10/2/2026 | Listed for sale | $330,000-2.9%$182/sqft |
Source:  GAMLS #10857615 Report a problem | ||
| 10/1/2026 | Listing removed | $340,000$187/sqft |
Source: GAMLS #10685732 Report a problem | ||
| 8/13/2026 | Price change | $340,000-2.9%$187/sqft |
Source: GAMLS #10685732 Report a problem | ||
| 5/5/2026 | Price change | $350,000-1.4%$193/sqft |
Source: GAMLS #10685732 Report a problem | ||
| 2/5/2026 | Listed for sale | $355,000$195/sqft |
Source: GAMLS #10685732 Report a problem | ||
Public tax history
Tax history is unavailable.
Monthly payment
Est. payment
Payment breakdown
Explore the cost of this home by adjusting the details. Changes won't be saved.Climate risks
Neighborhood: 30439
Nearby schools
Schools provided by the listing agent
- Elementary: Metter
- Middle: Metter
- High: Metter
Source: GAMLS. This data may not be complete. We recommend contacting the local school district to confirm school assignments for this home.


Similar homes
- $250,0003 bd3 ba2k sqft915 Cedar St, Metter, GA 30439Active

 MLS ID #10877583, Dona A Westberry, Weichert Realtors-Webb & Associates. GAMLS
- $285,0003 bd3 ba2.6k sqft40 S College St, Metter, GA 30439Active
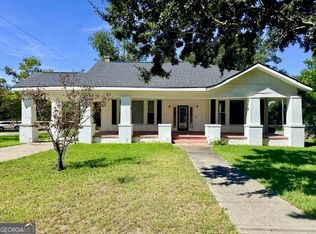 MLS ID #10854407, Heather S Womack, Georgia Hometown Realty. GAMLS
- $314,9004 bd2 ba1.6k sqft692 Wildflower Cir, Metter, GA 30439Active
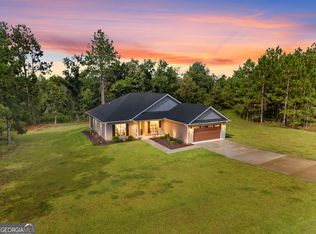 MLS ID #10853093, Chelsey R Pevey, Keller Williams Realty Coastal. GAMLS
- $319,9004 bd2 ba1.7k sqft605 Bridle Run, Statesboro, GA 30458Active
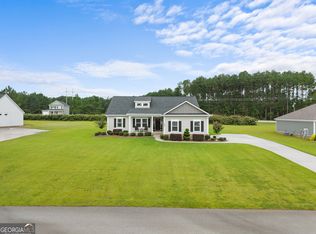 MLS ID #10867409, Charles W Rockett III, Coldwell Banker Conner Realty. GAMLS
- $196,5002 bd2 ba1.1k sqft96 Simmons St, Metter, GA 30439ActiveMLS ID #10786211, John E Jones Jr., Jones Realty, Inc.. GAMLS
- $359,8564 bd2 ba2.6k sqft35519 State Highway 23 N, Metter, GA 30439Active Under ContractMLS ID #10826804, Tanice Price, Weichert Realtors-Webb & Associates. GAMLS
- $334,0004 bd2 ba2.4k sqft605 Honeysuckle Ln, Statesboro, GA 30458ActiveMLS ID #10819132, Amanda M Colon, Great GA Realty, LLC. GAMLS
- $197,5003 bd2 ba1.1k sqft455 N Kennedy St, Metter, GA 30439ActiveMLS ID #10796143, Charles W Rockett III, Coldwell Banker Conner Realty. GAMLS
- $309,9004 bd2 ba2k sqft116 Simmons Rd, Statesboro, GA 30458ActiveMLS ID #10870561, Marion Jody Lanier III, RE/MAX Savannah. GAMLS
- $230,0004 bd2 ba2k sqft17979 Kermit Rd, Metter, GA 30439ActiveMLS ID #10845995, Nicole Haley, RE/MAX Preferred Realty. GAMLS
- $257,0003 bd2 ba1.8k sqft16877 Ga Highway 129 S, Cobbtown, GA 30420ActiveMLS ID #10781363, Michelle Clifton, Wilder Realty SCGA Inc.. GAMLS
- $349,9004 bd3 ba2.3k sqft25 Golf Club Cir, Statesboro, GA 30458ActiveMLS ID #10771516, Kimberly Gaschel, How Bout Them Properties, LLC. GAMLS
- $305,0004 bd2 ba1.8k sqft100 Wedgefield Way, Statesboro, GA 30458Active Under ContractMLS ID #10874991, Wade C Hodges IV, Home Team Real Estate. GAMLS
- $299,5004 bd2 ba1.8k sqft313 Old Rockdale Dr, Statesboro, GA 30461Active Under ContractMLS ID #10870746, Amanda M Colon, Great GA Realty, LLC. GAMLS
- $359,9004 bd3 ba2.4k sqft100 Lancaster Point, Statesboro, GA 30458ActiveMLS ID #10785241, Brian Arendes, RE/MAX Eagle Creek Realty. GAMLS
- $324,9003 bd2 ba1.7k sqft504 Winter Way, Statesboro, GA 30458ActiveMLS ID #10877274, Michelle Franklin, Statesboro Real Estate & Investments. GAMLS
- $299,9004 bd3 ba2.1k sqft704 Hillwood Dr, Statesboro, GA 30458ActiveMLS ID #10732813, Tanice Price, Weichert Realtors-Webb & Associates. GAMLS
- $330,0003 bd2 ba1.7k sqft123 Sweet Briar Trl, Statesboro, GA 30461ActiveMLS ID #10840813, Delores Lawrence, Rawls Realty Inc.. GAMLS
- $329,0003 bd2 ba1.7k sqft414 Small Pond Ln, Statesboro, GA 30458ActiveMLS ID #10819584, Jason Lanier, NextHome Lanier & Co. GAMLS
