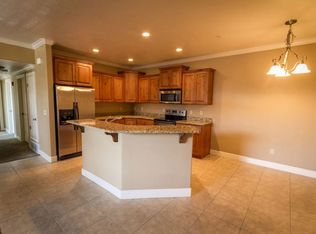
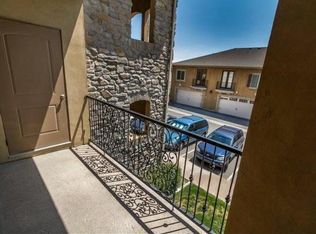
*$7,500 TOWARDS CLOSING COSTS FOR A 2-1 BUYDOWN* Move-in ready, beautifully updated 3-bedroom, 2-bathroom condo offering an open-concept layout in a prime Orem location. The interior features fresh paint, modern fixtures, deep tubs, and a kitchen with granite countertops and generous cabinet storage. The spacious living room features a large balcony with an additional storage closet. The primary suite features a large walk-in closet and direct balcony access. A rare bonus is the large, dedicated laundry room. All appliances are included. The fridge, washer, and dryer stay! Water heater replaced in 2024. The building benefits from a recently replaced roof with breezeway and carport lighting updates currently under evaluation by the HOA. Residents enjoy top-tier community amenities, including a clubhouse with a theater room, fitness center, and pool. The HOA fee offers unmatched value, covering water, sewer, trash, cable, and high-speed internet. Unbeatable convenience: walking distance to WinCo and minutes from UVU, BYU, I-15, Provo Canyon, and local dining. Ideal for first-time homebuyers, student housing, or investors.
For sale
$325,000
982 W 960 N APT 111, Orem, UT 84057
3beds
1,450sqft
Condominium
Built in 2007
-- sqft lot
$-- Zestimate®
$224/sqft
$300/mo HOA
What's special
Modern fixturesAdditional storage closetFresh paintRecently replaced roofMove-in readyLarge dedicated laundry roomLarge balcony
- 9 days
- 256
- 21
Zillow last checked:
Listing updated:
Listed by:
Stacie Manning 801-493-9799,
Summit Sotheby's International Realty
Source: UtahRealEstate.com,MLS#: 2193197
Facts & features
Interior
Bedrooms & bathrooms
- Bedrooms: 3
- Bathrooms: 2
- Full bathrooms: 2
- Main level bedrooms: 3
Rooms
- Room types: Updated Kitchen
Primary bedroom
- Level: First
Heating
- Forced Air, Central
Cooling
- Central Air, Ceiling Fan(s)
Appliances
- Included: Dryer, Microwave, Refrigerator, Washer, Disposal, Gas Range, Free-Standing Range
- Laundry: Electric Dryer Hookup
Features
- Walk-In Closet(s), Granite Counters, Smart Thermostat
- Flooring: Carpet, Tile
- Windows: Blinds, Drapes, Shades, Window Coverings, Double Pane Windows
- Basement: None
- Has fireplace: No
Interior area
- Total structure area: 1,450
- Total interior livable area: 1,450 sqft
- Finished area above ground: 1,450
Video & virtual tour
Property
Parking
- Total spaces: 3
- Parking features: Covered, Open
- Carport spaces: 1
- Uncovered spaces: 2
Accessibility
- Accessibility features: Accessible Doors, Accessible Hallway(s), Single Level Living
Features
- Stories: 1
- Entry location: Middle Level
- Exterior features: Balcony, Lighting
- Has private pool: Yes
- Pool features: Fenced, Heated, In Ground, Association
- Has view: Yes
- View description: Mountain(s)
Lot
- Size: 1,306 Square Feet
- Features: Corner Lot, Curb & Gutter, Sprinkler: Auto-Full
- Topography: Terrain
- Residential vegetation: Landscaping: Full
Details
- Parcel number: 467660111
- Zoning description: Multi-Family
Construction
Type & style
- Home type: Condo
- Property subtype: Condominium
Materials
- Asphalt, Concrete, Stone, Stucco
- Foundation: Slab
- Roof: Asphalt
Condition
- Blt./Standing
- New construction: No
- Year built: 2007
Utilities & green energy
- Sewer: Public Sewer, Sewer: Public
- Water: Culinary
- Utilities for property: Natural Gas Connected, Electricity Connected, Sewer Connected, Water Connected
Community & HOA
Community
- Features: Clubhouse, Sidewalks
- Security: Video Door Bell(s)
- Subdivision: Milano Village
HOA
- Has HOA: Yes
- Amenities included: Barbecue, Cable TV, Clubhouse, Fitness Center, Insurance, Maintenance, Management, Picnic Area, Pool, Sewer Paid, Snow Removal, Spa/Hot Tub, Trash, Water
- Services included: Cable TV, Insurance, Maintenance Grounds, Sewer, Trash, Water
- HOA fee: $300 monthly
- HOA name: Advantage Management
- HOA phone: 801-235-7368
Location
- Region: Orem
Financial & listing details
- Price per square foot: $224/sqft
- Tax assessed value: $160,000
- Annual tax amount: $1,471
- Date on market: 10/26/2026
- Listing terms: Cash,Conventional,FHA,VA Loan
- Inclusions: Ceiling Fan, Dryer, Microwave, Range, Refrigerator, Washer, Window Coverings, Video Door Bell(s), Smart Thermostat(s)
- Acres allowed for irrigation: 0
- Electric utility on property: Yes
- Road surface type: Paved
Estimated market value
Not available
Estimated sales range
Not available
Not available
Price history
| Date | Event | Price |
|---|---|---|
| 10/26/2026 | Listed for sale | $325,000$224/sqft |
Source:  UtahRealEstate.com #2193197 Report a problem | ||
Public tax history
| Year | Property taxes | Tax assessment |
|---|---|---|
| 2015 | $1,000 +11.9% | $88,000 +19.4% |
| 2014 | $894 -2% | $73,700 +1.5% |
| 2013 | $912 | $72,600 -13% |
| 2012 | $912 -12.6% | $83,490 |
| 2011 | $1,044 +6.8% | $83,490 0% |
| 2010 | $978 | $83,531 -8% |
| 2009 | -- | $90,750 |
Find assessor info on the county website
Monthly payment
Est. payment
Payment breakdown
Explore the cost of this home by adjusting the details. Changes won't be saved.Climate risks
Neighborhood: Timpview
Nearby schools
Schools provided by the listing agent
- Elementary: Bonneville
- Middle: Orem
- High: Timpanogos
- District: Alpine
Source: UtahRealEstate.com. This data may not be complete. We recommend contacting the local school district to confirm school assignments for this home.

Similar homes
- $--2 bd2 ba965 sqft681 N 340 W, Orem, UT 84057AuctionAuction.com 2
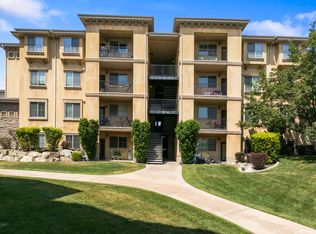
- $339,9903 bd2 ba1.4k sqft1018 N 985 W APT 503, Orem, UT 84057For Sale
 MLS ID #2177673, Marcus Case, Berkshire Hathaway HomeServices Elite Real Estate. UtahRealEstate.com
- $339,0003 bd2 ba1.8k sqft1146 N Regent Ct #14, Orem, UT 84057For Sale
 MLS ID #2183516, Mark Miner, Re/Max Lighthouse. UtahRealEstate.com
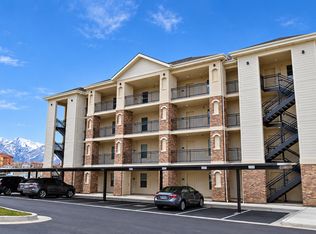
- $274,9002 bd1 ba845 sqft1140 W 950 N Unit 103, Orem, UT 84057For Sale
 MLS ID #2193990, Brady Deucher, The Blackstone Property Group PLLC. UtahRealEstate.com
- $255,0002 bd1 ba799 sqft426 N 1080 W, Orem, UT 84057For SaleMLS ID #2194545, Gary S Thompson, Masters Utah Real Estate. UtahRealEstate.com
- $287,0002 bd1 ba958 sqft983 W 1055th St N APT 812, Orem, UT 84057For SaleMLS ID #2153176, Becca Summers, KW Westfield (Excellence). UtahRealEstate.com
- $318,0002 bd2 ba1.6k sqft182 W Garden Park Dr #182, Orem, UT 84057For SaleMLS ID #2179063, Sarah Slade, Wasatch Elite Real Estate. UtahRealEstate.com
- $289,9002 bd2 ba1.5k sqft208 N Garden Park W, Orem, UT 84057For SaleMLS ID #2187377, Tuiono Malakai, Equity Real Estate (South Valley). UtahRealEstate.com
- $295,0002 bd1 ba990 sqft1186 W 1275 S, Orem, UT 84058For SaleMLS ID #2194092, Missy Elardi, Unity Group Real Estate (Wasatch Back). UtahRealEstate.com
- $329,9003 bd2 ba1.2k sqft99 W Silver Springs Dr, Vineyard, UT 84059For SaleMLS ID #2186676, Ted Hartman, Equity Real Estate (Utah). UtahRealEstate.com
- $279,0002 bd1 ba845 sqft1140 W 950 N Unit 304, Orem, UT 84057For SaleMLS ID #2190530, Miguel A Cuevas, Presidio Real Estate. UtahRealEstate.com
- $269,9992 bd1 ba890 sqft455 N Orem Blvd, Orem, UT 84057For SaleMLS ID #2193593, Betty Jo Garlock, KW Utah Realtors Keller Williams (Brickyard). UtahRealEstate.com
- $259,7502 bd1 ba752 sqft1079 W 965 N Unit 403, Orem, UT 84057For SaleMLS ID #2176096, Kelly Tita, Selling Salt Lake. UtahRealEstate.com
- $349,9003 bd3 ba1.4k sqft1303 S 1145 W, Orem, UT 84058For SaleMLS ID #2193781, Tony Esau Acosta, Real Broker, LLC. UtahRealEstate.com
- $415,0003 bd1 ba1.4k sqft853 N 235 E, Orem, UT 84057For SaleMLS ID #2194119, Justin Crane, Century 21 Everest. UtahRealEstate.com
- $255,0002 bd1 ba783 sqft1004 N 1090 W Unit 67, Orem, UT 84057For SaleMLS ID #2174173, Christian Tevis, Black Diamond Realty. UtahRealEstate.com
- $259,9002 bd1 ba799 sqft1055 W 1033 N APT 204, Orem, UT 84057For SaleMLS ID #2167776, Jenna Sullivan, Coldwell Banker Realty (Provo-Orem-Sundance). UtahRealEstate.com
- $319,9003 bd2 ba1.2k sqft13 W Seasons Dr, Vineyard, UT 84058For SaleMLS ID #2177731, Dallin Thomas Dickerson, Ivie Avenue Real Estate, LLC. UtahRealEstate.com
- $276,9002 bd1 ba865 sqft1140 W 950 N Unit 306, Orem, UT 84057For SaleMLS ID #2188342, Ruth Cuell, Realtypath LLC (Home and Family). UtahRealEstate.com
