*MULTIPLE OFFERS RECEIVED**Have you ever had one of Lil Cow Cafe's famous ribeye steak sandwiches? no? That and a lemonade alone is worth living here, less than a mile away. Don't worry about your waistline - the extensive shaded trails that Burke is famous for are also nearby to encourage ambitious step goals. The blooming cherry tree in the front yard can be your little secret every year, while everyone else fights crowds in DC for one shot at family photos. The deck overlooking the private back yard may be your favorite spot for morning coffee or to tell that last lingering friend around your fire pit a polite good night. Whether you want to work, play, lounge, or study, this home has all the space you need for your indoor and outdoor living. Drop your bags and kick off your shoes on the wood floors, you only have to choose where you want to head first. The main living area where you spend the most time somehow has the perfect balance between open flowing spaces and enough walls for furniture or hanging memories. Everyone can enjoy the sounds and smells coming from the heart of the home, and anticipate the meals set in the dining room, or the splurge of fresh baked cookies the second they come out of the oven, just a few steps from the cozy family room with a fireplace. But when it comes time to call it a night, someone can claim a bedroom and full bath on the main level (because you still have an office or gym in the basement), or you have three bedrooms and two baths upstairs that are all sunlit and lovely. Bedtime could get delayed when you are enjoying movie night in the cool Recreation Room - the basement walks right out to the lush grass and fresh air when you need a work break. All that and this home still has a whole room and bonus closets just for storage. Move right in and claim all the perks of living in Burke Centre! The sellers have spent their dollars on the peace of mind things that matter most. Updates include electrical outlets/switches, drainage system, gutters (roof 2019), back patio, expanded parking area (worth $3,000 alone), epoxy garage floors, wood floors, carpet, and more.
Sold for $939,000
$939,000
9822 Wolcott Dr, Burke, VA 22015
4beds
2,602sqft
Single Family Residence
Built in 1977
0.34 Acres Lot
$936,200 Zestimate®
$361/sqft
$4,500 Estimated rent
Home value
$936,200
$889,000 - $983,000
$4,500/mo
Zestimate® history
Owner options
List your home for rent
$4,500/mo
Rent Zestimate®
Find your next renter with Zillow Rental Manager. Plus, with online applications, you can quickly screen prospective tenants – for free.
$4,500/mo
Rent Zestimate®
Refinance and save
$6,121/mo
Est. payment
Refinancing to a lower rate could help reduce your monthly payments and save thousands over the life of the loan.
$6,121/mo
Est. payment
Explore your selling options
Work with a Zillow partner agent
Leverage their expertise and Zillow's premium Showcase listings to get your home seen by more buyers.
Get startedList with your own agent
Get your home in front of millions of buyers by listing it on Zillow.
Learn how to do itSell it yourself
Take full control of how buyers see your home on Zillow by listing For Sale by Owner (FSBO).
List your homeWhat's special
Back patioEpoxy garage floorsOpen flowing spacesExpanded parking areaFire pitWood floorsDining room
Zillow last checked:
Listing updated:
Listed by:
Karen Hall 703-508-0561,
Foxtrot Company
Bought with:
Lucia A Jason, 0225080481
Samson Properties
Source: Bright MLS,MLS#: VAFX2299094
Facts & features
Interior
Bedrooms & bathrooms
- Bedrooms: 4
- Bathrooms: 4
- Full bathrooms: 3
- 1/2 bathrooms: 1
- Main level bathrooms: 1
- Main level bedrooms: 1
Rooms
- Room types: Living Room, Dining Room, Primary Bedroom, Bedroom 3, Kitchen, Family Room, Den, Bedroom 1, Laundry, Recreation Room, Storage Room, Bathroom 1, Bathroom 2, Primary Bathroom
Primary bedroom
- Features: Ceiling Fan(s), Flooring - Carpet, Walk-In Closet(s)
- Level: Upper
Bedroom 1
- Features: Crown Molding, Flooring - Carpet
- Level: Main
Bedroom 3
- Features: Flooring - Carpet
- Level: Upper
Primary bathroom
- Features: Granite Counters, Flooring - Tile/Brick, Soaking Tub, Bathroom - Tub Shower
- Level: Upper
Bathroom 1
- Features: Granite Counters, Flooring - Tile/Brick
- Level: Main
Bathroom 1
- Features: Flooring - Vinyl
- Level: Lower
Bathroom 2
- Features: Flooring - Carpet
- Level: Upper
Bathroom 2
- Features: Granite Counters, Flooring - Tile/Brick, Double Sink, Chair Rail
- Level: Upper
Den
- Features: Chair Rail, Flooring - Carpet
- Level: Lower
Dining room
- Features: Chair Rail, Flooring - HardWood
- Level: Main
Family room
- Features: Crown Molding, Fireplace - Wood Burning, Flooring - HardWood
- Level: Main
Kitchen
- Features: Breakfast Room, Granite Counters, Crown Molding, Flooring - HardWood, Pantry
- Level: Main
Laundry
- Level: Main
Living room
- Features: Crown Molding, Flooring - HardWood
- Level: Main
Recreation room
- Features: Flooring - Carpet
- Level: Lower
Storage room
- Features: Basement - Unfinished, Flooring - Concrete
- Level: Lower
Heating
- Forced Air, Humidity Control, Natural Gas
Cooling
- Ceiling Fan(s), Central Air, Whole House Fan, Electric
Appliances
- Included: Microwave, Oven/Range - Electric, Dishwasher, Dryer, Disposal, Refrigerator, Stainless Steel Appliance(s), Washer, Water Heater, Gas Water Heater
- Laundry: Main Level, Laundry Room
Features
- Kitchen - Gourmet, Kitchen Island, Dry Wall
- Flooring: Carpet, Ceramic Tile, Concrete, Hardwood, Wood
- Doors: Six Panel, Sliding Glass, Storm Door(s)
- Windows: Double Hung
- Basement: Rear Entrance,Full,Finished,Improved,Walk-Out Access
- Number of fireplaces: 1
- Fireplace features: Brick, Glass Doors, Mantel(s)
Interior area
- Total structure area: 3,002
- Total interior livable area: 2,602 sqft
- Finished area above ground: 2,002
- Finished area below ground: 600
Property
Parking
- Total spaces: 4
- Parking features: Garage Faces Front, Attached, Driveway
- Attached garage spaces: 2
- Uncovered spaces: 2
Accessibility
- Accessibility features: None
Features
- Levels: Three
- Stories: 3
- Patio & porch: Deck, Patio
- Pool features: Community
- Fencing: Wood,Back Yard,Full,Privacy
Lot
- Size: 0.34 Acres
- Features: Backs to Trees, Front Yard, Landscaped, Rear Yard, SideYard(s)
Details
- Additional structures: Above Grade, Below Grade
- Parcel number: 0783 10 0290
- Zoning: 370
- Special conditions: Standard
Construction
Type & style
- Home type: SingleFamily
- Architectural style: Dutch,Colonial
- Property subtype: Single Family Residence
Materials
- Combination, Brick
- Foundation: Slab
- Roof: Composition
Condition
- Excellent
- New construction: No
- Year built: 1977
Details
- Builder model: SHENANDOAH
Utilities & green energy
- Sewer: Public Sewer
- Water: Public
- Utilities for property: Underground Utilities
Community & HOA
Community
- Features: Pool
- Security: Carbon Monoxide Detector(s), Smoke Detector(s)
- Subdivision: Burke Centre
HOA
- Has HOA: Yes
- Amenities included: Basketball Court, Bike Trail, Common Grounds, Community Center, Picnic Area, Pool, Pool Mem Avail, Tennis Court(s), Tot Lots/Playground, Volleyball Courts
- Services included: Common Area Maintenance, Reserve Funds, Road Maintenance, Snow Removal, Trash
- HOA fee: $272 quarterly
- HOA name: BURKE CENTRE CONSERVANCY
Location
- Region: Burke
Financial & listing details
- Price per square foot: $361/sqft
- Tax assessed value: $840,350
- Annual tax amount: $9,331
- Date on market: 4/1/2026
- Listing agreement: Exclusive Right To Sell
- Listing terms: Cash,Conventional,FHA,VA Loan
- Ownership: Fee Simple
Price history
| Date | Event | Price |
|---|---|---|
| 6/26/2026 | Sold | $939,000+0.5%$361/sqft |
Source:  Bright MLS #VAFX2299094 Report a problem Bright MLS #VAFX2299094 Report a problem | ||
| 4/14/2026 | Contingent | $934,000$359/sqft |
Source: Bright MLS #VAFX2299094 Report a problem | ||
| 4/1/2026 | Listed for sale | $934,000+41.5%$359/sqft |
Source: Bright MLS #VAFX2299094 Report a problem | ||
| 4/13/2020 | Sold | $660,000+1.5%$254/sqft |
Source: Public Record Report a problem | ||
| 3/20/2020 | Listed for sale | $650,000+52.9%$250/sqft |
Source: Fathom Realty #VAFX1116006 Report a problem | ||
| 9/15/2003 | Sold | $425,000+114.6%$163/sqft |
Source: Public Record Report a problem | ||
| 12/27/1993 | Sold | $198,000$76/sqft |
Source: Public Record Report a problem | ||
Public tax history
| Year | Property taxes | Tax assessment |
|---|---|---|
| 2025 | $9,330 +7.3% | $807,100 +7.5% |
| 2024 | $8,697 +4.6% | $750,730 +1.9% |
| 2023 | $8,315 +0.7% | $736,850 +2.1% |
| 2022 | $8,254 | $721,800 +17.1% |
| 2021 | -- | $616,150 +2.3% |
| 2020 | $7,126 +5.8% | $602,090 +5.8% |
| 2019 | $6,733 +3.3% | $568,920 +3.3% |
| 2018 | $6,521 +1.9% | $550,950 |
| 2017 | $6,397 +3.7% | $550,950 +3.4% |
| 2016 | $6,171 +1.5% | $532,630 -2.2% |
| 2015 | $6,077 +7.1% | $544,560 +6.8% |
| 2014 | $5,676 | $509,770 +1.7% |
| 2013 | -- | $501,250 |
| 2012 | -- | $501,250 |
| 2011 | -- | $501,250 +4.7% |
| 2010 | -- | $478,820 |
| 2009 | -- | $478,820 -14.7% |
| 2008 | -- | $561,420 -2.6% |
| 2007 | -- | $576,220 +86.6% |
| 2003 | -- | $308,765 +19.3% |
| 2002 | -- | $258,725 +16% |
| 2001 | -- | $223,040 |
Find assessor info on the county website
Neighborhood: 22015
Nearby homes
- $713,5003 bd2 ba1.2k sqft9817 Rand Dr, Burke, VA 22015Off Market
- $895,0003 bd3 ba2.3k sqft9823 Wolcott Dr, Burke, VA 22015Off Market
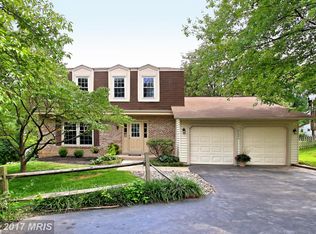
- $780,0003 bd3 ba1.6k sqft9824 Wolcott Dr, Burke, VA 22015Sold

- $780,9003 bd3 ba1.2k sqft9819 Rand Dr, Burke, VA 22015Off Market
- $861,0004 bd2 ba2.1k sqft9815 Rand Dr, Burke, VA 22015Off Market
- $950,0004 bd4 ba3.2k sqft9825 Wolcott Dr, Burke, VA 22015For Sale
- $847,9004 bd2 ba2.1k sqft9823 Rand Dr, Burke, VA 22015Off Market
- $786,2003 bd2 ba1.7k sqft9826 Wolcott Dr, Burke, VA 22015Off Market
Nearby schools
GreatSchools rating
- 9/10Terra Centre Elementary SchoolGrades: PK-6Distance: 0.8 mi
- 8/10Robinson SecondaryGrades: 7-12Distance: 2.6 mi
Schools provided by the listing agent
- Elementary: Terra Centre
- Middle: Robinson Secondary School
- High: Robinson Secondary School
- District: Fairfax County Public Schools
Source: Bright MLS. This data may not be complete. We recommend contacting the local school district to confirm school assignments for this home.
Get a cash offer in 3 minutes
Find out how much your home could sell for in as little as 3 minutes with a no-obligation cash offer.
Estimated market value
$936,200
Get a cash offer in 3 minutes
Find out how much your home could sell for in as little as 3 minutes with a no-obligation cash offer.
Estimated market value
$936,200
- Virginia
- Fairfax County
- Burke
- 22015
- 9822 Wolcott Dr
Nearby cities
Nearby zip codes
Other Burke Topics
