Skip main navigation
Off market
  • $895,000

    9823 Wolcott Dr, Burke, VA 22015

    3beds
    2,360sqft
    SingleFamily
    Built in 1977
    0.31 Acres Lot
    $895,000 Zestimate®
    $379/sqft
    $3,981 Estimated rent

    Home value

    $895,000

    $850,000 - $940,000

    $3,981/mo

    Zestimate® history
    Loading
    Loading...

    Owner options

    List your home for rent

    $3,981/mo

    Rent Zestimate®

    Find your next renter with Zillow Rental Manager. Plus, with online applications, you can quickly screen prospective tenants – for free.

    Learn more

    $3,981/mo

    Rent Zestimate®

    Refinance and save

    $5,748/mo

    Est. payment

    Refinancing to a lower rate could help reduce your monthly payments and save thousands over the life of the loan.

    See today's rates

    $5,748/mo

    Est. payment

    Explore your selling options

    Work with a Zillow partner agent

    Leverage their expertise and Zillow's premium Showcase listings to get your home seen by more buyers.

    Get started

    List with your own agent

    Get your home in front of millions of buyers by listing it on Zillow.

    Learn how to do it

    Sell it yourself

    Take full control of how buyers see your home on Zillow by listing For Sale by Owner (FSBO).

    List your home

    What's special

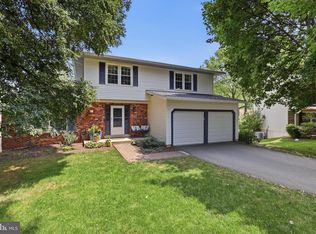
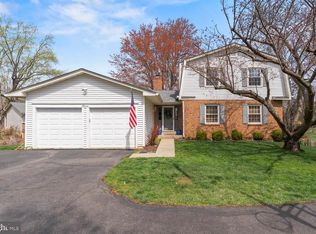
    Nestled in the sought-after Burke Centre community, this 3 bedroom, 2.5 bath gem of a home delivers 2,360 square feet of living space and a large .31 acre wooded lot at the end of a quiet cul-de-sac. A tailored brick and shingle exterior, 2-car garage, sundeck, big fenced-in yard, an open floor plan, warm hardwood floors, crisp moldings, recessed lighting, fireplace, and an abundance of windows are just some of the features that make this home so special. Updates abound here—including kitchen and baths, while meticulous maintenance and a neutral color palette throughout make it move-in ready and just waiting for you to claim it as your own. Rich hardwood floors greet you in the sunny foyer and usher you into the welcoming living room on your left where a large window floods the space with natural light and illuminates the pristine plush carpet and soft neutral palette. The adjoining dining room echoes these design details and is accented by chair railing and a chic 5-arm chandelier adding a refined elegance. The updated kitchen is sure to please with gleaming granite countertops, an abundance of cabinetry, and quality stainless steel appliances—including a glass cooktop range and built-in microwave. Rich hardwood floors lend a warmth to the space and a breakfast nook with contemporary chandelier provides the perfect spot for daily dining. Steps away, the family room beckons with plush carpet, a lighted ceiling fan, and a cozy fireplace that invites relaxation; or you can walk out the sliding glass door to the sundeck with stairs descending to the lush fenced-in yard encircled by majestic trees—your own private oasis after a long day! Back inside, a powder room with wood vanity adds convenience and rounds out the main level. Ascend the staircase to the light-filled master bedroom suite boasting plush carpet, a walk-in closet, 2 windows bestowing serene views, and a striking en suite bath featuring a granite-topped vanity, glass door shower, and spa-toned tile. Down the hall, 2 additional bright and cheerful bedrooms—each with peaceful views and generous closet space—share the beautifully appointed hall bath with sleek lighting and fixtures and a rectangular sink vanity. The walkout lower level rec room with wall-to-wall carpet and recessed lighting offers plenty of space for games, media, or exercise and completes the comfort of this wonderful home. All this and more can be found in beautiful Burke Centre with a variety of shopping, dining, and entertainment experiences right at your fingertips. Take advantage of fabulous community amenities including 5 community centers, 5 swimming pools, jogging trails, tot lots, tennis courts, and volleyball. Commuters will love the home’s close proximity to the Fairfax County Parkway as well as the VRE and Pentagon bus stops and parents will appreciate the highly-rated Robinson High School pyramid. Outdoor enthusiasts will love Burke Lake Park’s 888 acres of woodland surrounding a sparkling 218-acre lake and Fountainhead Regional Park offers miles of waterways for fishing and boating. Or, take a day trip to nearby Paradise Winery where you can enjoy tastings and events along the Bull Run River. It’s the perfect home in a sensational location.

    This property is off market, which means it's not currently listed for sale or rent on Zillow. This may be different from what's available on other websites or public sources.
    Facts & features

    Interior

    Bedrooms & bathrooms
    • Bedrooms: 3
    • Bathrooms: 3
    • Full bathrooms: 2
    • 1/2 bathrooms: 1
    Heating
    • Forced air, Gas
    Cooling
    • Central
    Appliances
    • Included: Dishwasher, Microwave, Range / Oven, Refrigerator
    Features
    • Flooring: Tile, Carpet, Hardwood
    • Basement: Finished
    • Has fireplace: Yes
    Interior area
    • Total interior livable area: 2,360 sqft

    Property

    Parking
    • Total spaces: 2
    • Parking features: Garage - Attached, Off-street
    Features
    • Exterior features: Vinyl, Brick
    Lot
    • Size: 0.31 Acres
    Details
    • Parcel number: 0783100291

    Construction

    Type & style
    • Home type: SingleFamily
    Materials
    • brick
    • Roof: Composition
    Condition
    • Year built: 1977

    Community & HOA

    HOA
    • Has HOA: Yes
    • HOA fee: $64 monthly
    Location
    • Region: Burke

    Financial & listing details

    • Price per square foot: $379/sqft
    • Tax assessed value: $780,920
    • Annual tax amount: $9,027

    Price history

    DateEventPrice
    9/18/2017Sold$610,000-1%$258/sqft
    Source: Public Record Report a problem
    8/19/2017Pending sale$615,900$261/sqft
    Source: Long and Foster Real Estate #FX10029276 Report a problem
    8/11/2017Listed for sale$615,900$261/sqft
    Source: Long & Foster Real Estate, Inc. #FX10029276 Report a problem

    Public tax history

    YearProperty taxesTax assessment
    2025$9,027 +7.1%$780,920 +7.4%
    2024$8,425 +4.5%$727,250 +1.8%
    2023$8,059 +0.7%$714,100 +2.1%
    2022$8,001 $699,730 +17.6%
    2021-- $595,220 +0%
    2020$7,043 +5.8%$595,130 +5.8%
    2019$6,655 +3.1%$562,340 +3.1%
    2018$6,458 +6.6%$545,650 +4.6%
    2017$6,055 +3.5%$521,550 +3.3%
    2016$5,848 +1.4%$504,810 -2.4%
    2015$5,770 +7.2%$517,020 +7%
    2014$5,381 $483,290 +1.4%
    2013-- $476,840
    2012-- $476,840
    2011-- $476,840 +4.7%
    2010-- $455,350
    2009-- $455,350 -14.7%
    2008-- $534,130 -1.3%
    2007-- $540,980 +74.1%
    2003-- $310,770 +19.3%
    2002-- $260,405 +16%
    2001-- $224,485
    Find assessor info on the county website

    Neighborhood: 22015

    Nearby schools

    GreatSchools rating
    Schools provided by the listing agent
    • Elementary: TERRA-CENTRE
    • Middle: ROBINSON SECONDARY SCHOOL
    • High: ROBINSON

    Source: The MLS. This data may not be complete. We recommend contacting the local school district to confirm school assignments for this home.

    Get a cash offer in 3 minutes
    Find out how much your home could sell for in as little as 3 minutes with a no-obligation cash offer.
    Estimated market value
    $895,000
    Get a cash offer in 3 minutes
    Find out how much your home could sell for in as little as 3 minutes with a no-obligation cash offer.
    Estimated market value
    $895,000