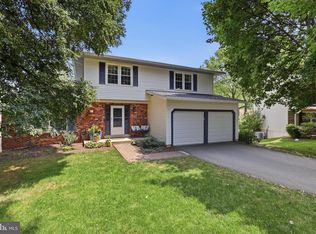
A wonderful 3-level colonial home in sought-after Burke Centre offers 4 spacious bedrooms and 2 full bathrooms, plus 2 stylish half baths – all remodeled for modern comfort. The main floor welcomes you with a generous living room, dining room, and a bright, open-concept eat-in kitchen, complete with abundant storage space. The inviting family room features a wood burning fireplace and sliding glass doors that open to the private backyard, perfect for entertaining or relaxing. The finished walkout basement provides endless potential, including a 4th bedroom, a versatile office or playroom, and one of the convenient half baths. The basement also includes a laundry room for added ease. This beautiful home is tucked away on a peaceful cul-de-sac, and boasts a fully fenced backyard, freshly painted interiors, sleek granite countertops, stainless steel appliances, built-in bookshelves, and a cozy wood-burning fireplace in the family room. With a two-car garage, recently repaved driveway, and a welcoming atmosphere, this home offers the perfect blend of comfort and style.
Sold for $865,888
$865,888
9827 Wolcott Dr, Burke, VA 22015
4beds
2,560sqft
Single Family Residence
Built in 1977
10,666 Square Feet Lot
$879,400 Zestimate®
$338/sqft
$4,384 Estimated rent
Home value
$879,400
$818,000 - $941,000
$4,384/mo
Zestimate® history
Owner options
List your home for rent
$4,384/mo
Rent Zestimate®
Find your next renter with Zillow Rental Manager. Plus, with online applications, you can quickly screen prospective tenants – for free.
$4,384/mo
Rent Zestimate®
Refinance and save
$5,483/mo
Est. payment
Refinancing to a lower rate could help reduce your monthly payments and save thousands over the life of the loan.
$5,483/mo
Est. payment
Explore your selling options
Work with a Zillow partner agent
Leverage their expertise and Zillow's premium Showcase listings to get your home seen by more buyers.
Get startedList with your own agent
Get your home in front of millions of buyers by listing it on Zillow.
Learn how to do itSell it yourself
Take full control of how buyers see your home on Zillow by listing For Sale by Owner (FSBO).
List your homeWhat's special
Wood burning fireplaceCozy wood-burning fireplaceFinished walkout basementFully fenced backyardPrivate backyardInviting family roomPeaceful cul-de-sac
Zillow last checked:
Listing updated:
Listed by:
Mr. Jay D'Alessandro 703-623-5049,
eXp Realty LLC,
Listing Team: Debbie Dogrul Associates, Co-Listing Agent: Dina Braun 704-776-3540,
eXp Realty LLC
Bought with:
Maltianna Livingston
Keller Williams Realty
Source: Bright MLS,MLS#: VAFX2224512
Facts & features
Interior
Bedrooms & bathrooms
- Bedrooms: 4
- Bathrooms: 4
- Full bathrooms: 2
- 1/2 bathrooms: 2
- Main level bathrooms: 1
Rooms
- Room types: Living Room, Dining Room, Primary Bedroom, Bedroom 2, Bedroom 3, Bedroom 4, Kitchen, Family Room, Other, Storage Room, Primary Bathroom, Full Bath, Half Bath
Primary bedroom
- Level: Upper
- Area: 182 Square Feet
- Dimensions: 14 x 13
Bedroom 2
- Level: Upper
- Area: 143 Square Feet
- Dimensions: 13 x 11
Bedroom 3
- Level: Upper
- Area: 132 Square Feet
- Dimensions: 12 x 11
Bedroom 4
- Level: Lower
- Area: 216 Square Feet
- Dimensions: 18 x 12
Primary bathroom
- Level: Upper
Dining room
- Level: Main
- Area: 110 Square Feet
- Dimensions: 11 x 10
Family room
- Level: Main
- Area: 240 Square Feet
- Dimensions: 20 x 12
Family room
- Level: Lower
- Area: 360 Square Feet
- Dimensions: 30 x 12
Other
- Level: Upper
Half bath
- Level: Main
Half bath
- Level: Lower
Kitchen
- Level: Main
- Area: 209 Square Feet
- Dimensions: 19 x 11
Living room
- Level: Main
- Area: 240 Square Feet
- Dimensions: 20 x 12
Other
- Level: Main
- Area: 437 Square Feet
- Dimensions: 23 x 19
Storage room
- Level: Main
- Area: 15 Square Feet
- Dimensions: 5 x 3
Storage room
- Level: Lower
- Area: 209 Square Feet
- Dimensions: 19 x 11
Heating
- Heat Pump, Electric
Cooling
- Central Air, Electric
Appliances
- Included: Microwave, Dryer, Washer, Dishwasher, Disposal, Refrigerator, Ice Maker, Cooktop, Electric Water Heater
Features
- Ceiling Fan(s)
- Windows: Window Treatments
- Basement: Finished,Walk-Out Access
- Number of fireplaces: 1
- Fireplace features: Screen
Interior area
- Total structure area: 2,560
- Total interior livable area: 2,560 sqft
- Finished area above ground: 1,760
- Finished area below ground: 800
Property
Parking
- Total spaces: 4
- Parking features: Garage Faces Front, Garage Door Opener, Concrete, Attached, Driveway
- Attached garage spaces: 2
- Uncovered spaces: 2
Accessibility
- Accessibility features: None
Features
- Levels: Three
- Stories: 3
- Pool features: Community
Lot
- Size: 10,666 Square Feet
Details
- Additional structures: Above Grade, Below Grade
- Parcel number: 0783 10 0010
- Zoning: 370
- Special conditions: Standard
Construction
Type & style
- Home type: SingleFamily
- Architectural style: Colonial
- Property subtype: Single Family Residence
Materials
- Brick, Combination
- Foundation: Other
Condition
- New construction: No
- Year built: 1977
Utilities & green energy
- Sewer: Public Sewer
- Water: Public
Community & HOA
Community
- Subdivision: Burke Centre
HOA
- Has HOA: Yes
- Amenities included: Bike Trail, Common Grounds, Community Center, Jogging Path, Pool, Pool Mem Avail, Tennis Court(s), Tot Lots/Playground
- Services included: Common Area Maintenance, Management, Pool(s), Reserve Funds, Snow Removal, Trash
- HOA fee: $89 monthly
Location
- Region: Burke
Financial & listing details
- Price per square foot: $338/sqft
- Tax assessed value: $700,130
- Annual tax amount: $8,111
- Date on market: 3/19/2025
- Listing agreement: Exclusive Right To Sell
- Ownership: Fee Simple
Price history
| Date | Event | Price |
|---|---|---|
| 4/25/2025 | Sold | $865,888+8.3%$338/sqft |
Source:  Bright MLS #VAFX2224512 Report a problem Bright MLS #VAFX2224512 Report a problem | ||
| 3/24/2025 | Contingent | $799,888$312/sqft |
Source: Bright MLS #VAFX2224512 Report a problem | ||
| 3/20/2025 | Listed for sale | $799,888+64.8%$312/sqft |
Source: Bright MLS #VAFX2224512 Report a problem | ||
| 8/7/2012 | Sold | $485,500$190/sqft |
Source: Public Record Report a problem | ||
Public tax history
| Year | Property taxes | Tax assessment |
|---|---|---|
| 2025 | $8,673 +6.9% | $750,300 +7.2% |
| 2024 | $8,111 +4.5% | $700,130 +1.8% |
| 2023 | $7,761 -0.7% | $687,760 +0.7% |
| 2022 | $7,813 | $683,260 +17.8% |
| 2021 | -- | $579,820 +0% |
| 2020 | $6,861 +5.8% | $579,740 +5.8% |
| 2019 | $6,483 +3.3% | $547,780 +3.3% |
| 2018 | $6,277 +1.9% | $530,390 |
| 2017 | $6,158 +3.6% | $530,390 +3.4% |
| 2016 | $5,944 +1.2% | $513,070 -2.6% |
| 2015 | $5,876 +7% | $526,500 +6.7% |
| 2014 | $5,493 | $493,330 +1.8% |
| 2013 | -- | $484,670 |
| 2012 | -- | $484,670 |
| 2011 | -- | $484,670 +4.7% |
| 2010 | -- | $462,840 |
| 2009 | -- | $462,840 -14.8% |
| 2008 | -- | $543,000 -2% |
| 2007 | -- | $554,340 +66.2% |
| 2003 | -- | $333,490 +19.3% |
| 2002 | -- | $279,445 +16% |
| 2001 | -- | $240,900 |
Find assessor info on the county website
Neighborhood: 22015
Nearby homes
- $852,4004 bd3 ba2k sqft9829 Wolcott Dr, Burke, VA 22015Off Market
- $950,0004 bd4 ba3.2k sqft9825 Wolcott Dr, Burke, VA 22015For Sale
- $854,8004 bd3 ba2k sqft6221 Wilmington Dr, Burke, VA 22015Off Market

- $881,5005 bd2 ba2.4k sqft6219 Wilmington Dr, Burke, VA 22015Off Market
- $859,1004 bd3 ba2k sqft6215 Wilmington Dr, Burke, VA 22015Off Market
- $895,0003 bd3 ba2.3k sqft9823 Wolcott Dr, Burke, VA 22015Off Market
- $812,8003 bd2 ba1.7k sqft9831 Wolcott Dr, Burke, VA 22015Off Market
- $839,5004 bd2 ba2.1k sqft6217 Wilmington Dr, Burke, VA 22015Off Market
Nearby schools
GreatSchools rating
- 9/10Terra Centre Elementary SchoolGrades: PK-6Distance: 0.7 mi
- 8/10Robinson SecondaryGrades: 7-12Distance: 2.7 mi
Schools provided by the listing agent
- Elementary: Terra Centre
- Middle: Robinson Secondary School
- High: Robinson Secondary School
- District: Fairfax County Public Schools
Source: Bright MLS. This data may not be complete. We recommend contacting the local school district to confirm school assignments for this home.
Get a cash offer in 3 minutes
Find out how much your home could sell for in as little as 3 minutes with a no-obligation cash offer.
Estimated market value
$879,400
Get a cash offer in 3 minutes
Find out how much your home could sell for in as little as 3 minutes with a no-obligation cash offer.
Estimated market value
$879,400
- Virginia
- Fairfax County
- Burke
- 22015
- 9827 Wolcott Dr
Nearby cities
Nearby zip codes
Other Burke Topics
