Your Search is Over! Welcome home to this beautifully updated 4-bedroom, 3.5-bath colonial nestled on a quiet cul-de-sac in sought-after Burke Centre. Offering a perfect blend of stylish updates, comfortable living spaces, and an exceptional location, this home is sure to impress. The main level features gleaming hardwood floors, abundant natural light, and stylish designer finishes throughout. A formal dining room with an elegant chandelier provides the perfect setting for entertaining, while pocket doors lead to a dedicated home office with recessed lighting. The heart of the home is the open kitchen, complete with stainless steel appliances, granite countertops, ample cabinetry, and a breakfast bar. The adjoining family room features a cozy fireplace flanked by custom built-ins and opens seamlessly to the screened porch and impressive Whitmer deck, creating perfect indoor-outdoor living spaces. The private, fenced backyard is highlighted by a custom stone patio. Upstairs, the spacious primary suite offers a large closet and beautifully renovated ensuite bath. Three additional generously sized bedrooms, each with walk-in closets, share an updated hall bath. The finished walkout lower level expands the living space with a large recreation room featuring luxury vinyl plank flooring. A versatile bonus room is perfect for guests, a home gym, hobby room, or second office. A stylish full bath and an envy-worthy laundry room complete this level. Recent updates include an EV charger, whole-house humidifier, updated interior doors, extensive hardwired networking, hot water heater (2018,) patio/firepit (2020), roof & insulation (2022), refrigerator (2024), microwave (2025) and carpet (2026). Enjoy all the amenities Burke Centre is known for including pools, ponds, walking trails, tot lots, community centers, and top-rated schools. Conveniently located near Terra Centre Elementary, Robinson Secondary School, shopping, dining, parks, and major commuter routes. This exceptional home offers the space, updates, and location you do not want to pass up.
Under contract
$950,000
9825 Wolcott Dr, Burke, VA 22015
4beds
3,283sqft
Single Family Residence
Built in 1977
10,041 Square Feet Lot
$934,800 Zestimate®
$289/sqft
$91/mo HOA
What's special
Updated hall bathPrivate fenced backyardCustom stone patioStylish designer finishes throughoutGranite countertopsLuxury vinyl plank flooringQuiet cul-de-sac
- 5 days |
- 482 |
- 13 |
Zillow last checked:
Listing updated:
Listed by:
Shelley Draheim 703-622-5862,
Long & Foster Real Estate, Inc. 703-425-8000,
Co-Listing Agent: Emily Phillips 703-424-3334,
Long & Foster Real Estate, Inc.
Source: Bright MLS,MLS#: VAFX2326328
Facts & features
Interior
Bedrooms & bathrooms
- Bedrooms: 4
- Bathrooms: 4
- Full bathrooms: 3
- 1/2 bathrooms: 1
- Main level bathrooms: 1
Rooms
- Room types: Dining Room, Primary Bedroom, Bedroom 2, Bedroom 3, Bedroom 4, Kitchen, Family Room, Laundry, Office, Recreation Room, Utility Room, Bonus Room, Primary Bathroom, Full Bath, Half Bath
Primary bedroom
- Features: Flooring - Carpet, Walk-In Closet(s), Ceiling Fan(s)
- Level: Upper
- Dimensions: 17 X 13
Bedroom 2
- Features: Flooring - Carpet, Ceiling Fan(s), Walk-In Closet(s)
- Level: Upper
- Dimensions: 12 X 12
Bedroom 3
- Features: Flooring - Carpet, Ceiling Fan(s)
- Level: Upper
- Dimensions: 12 X 10
Bedroom 4
- Features: Flooring - Carpet, Ceiling Fan(s)
- Level: Upper
- Dimensions: 12 X 10
Primary bathroom
- Features: Bathroom - Walk-In Shower, Granite Counters, Double Sink
- Level: Upper
Bonus room
- Features: Walk-In Closet(s), Flooring - Luxury Vinyl Tile
- Level: Lower
Dining room
- Features: Flooring - HardWood, Lighting - Ceiling, Recessed Lighting
- Level: Main
- Dimensions: 13 X 11
Family room
- Features: Flooring - HardWood, Built-in Features, Fireplace - Wood Burning
- Level: Main
Other
- Features: Bathroom - Tub Shower, Granite Counters
- Level: Upper
Other
- Features: Bathroom - Tub Shower, Granite Counters
- Level: Lower
Half bath
- Level: Main
Kitchen
- Features: Flooring - HardWood, Breakfast Bar, Granite Counters, Eat-in Kitchen, Lighting - Pendants
- Level: Main
- Dimensions: 14 X 13
Laundry
- Features: Built-in Features, Flooring - Luxury Vinyl Tile
- Level: Lower
Office
- Features: Flooring - HardWood, Recessed Lighting
- Level: Main
Recreation room
- Features: Flooring - Luxury Vinyl Plank
- Level: Lower
Utility room
- Level: Lower
Heating
- Heat Pump, Electric
Cooling
- Heat Pump, Central Air, Ceiling Fan(s), Electric
Appliances
- Included: Dishwasher, Disposal, Dryer, Microwave, Refrigerator, Cooktop, Washer, Water Heater, Oven, Electric Water Heater
- Laundry: In Basement, Washer In Unit, Dryer In Unit, Laundry Room
Features
- Breakfast Area, Family Room Off Kitchen, Kitchen - Table Space, Dining Area, Eat-in Kitchen, Primary Bath(s), Upgraded Countertops, Floor Plan - Traditional, Ceiling Fan(s), Walk-In Closet(s), Built-in Features
- Flooring: Hardwood, Luxury Vinyl, Tile/Brick, Carpet, Wood
- Doors: Storm Door(s), Six Panel, Sliding Glass
- Basement: Exterior Entry,Rear Entrance,Full,Finished,Walk-Out Access,Windows,Shelving
- Number of fireplaces: 1
- Fireplace features: Brick, Mantel(s)
Interior area
- Total structure area: 3,283
- Total interior livable area: 3,283 sqft
- Finished area above ground: 2,189
- Finished area below ground: 1,094
Video & virtual tour
Property
Parking
- Total spaces: 4
- Parking features: Garage Door Opener, Electric Vehicle Charging Station(s), Attached, Driveway, On Street
- Attached garage spaces: 2
- Uncovered spaces: 2
Accessibility
- Accessibility features: None
Features
- Levels: Three
- Stories: 3
- Patio & porch: Deck, Enclosed, Patio, Porch, Screened
- Exterior features: Rain Gutters, Lighting, Stone Retaining Walls
- Pool features: Community
- Fencing: Full
Lot
- Size: 10,041 Square Feet
- Features: Backs to Trees, Cul-De-Sac, Front Yard, Rear Yard, Landscaped, No Thru Street, SideYard(s)
Details
- Additional structures: Above Grade, Below Grade
- Parcel number: 0783 10 0292
- Zoning: 370
- Special conditions: Standard
Construction
Type & style
- Home type: SingleFamily
- Architectural style: Colonial
- Property subtype: Single Family Residence
Materials
- Aluminum Siding
- Foundation: Slab
Condition
- Excellent
- New construction: No
- Year built: 1977
Details
- Builder model: JAMESTOWN
Utilities & green energy
- Sewer: Public Sewer
- Water: Public
- Utilities for property: Cable, Fixed Wireless
Community & HOA
Community
- Subdivision: Burke Centre
HOA
- Has HOA: Yes
- Amenities included: Bike Trail, Community Center, Jogging Path, Lake, Pool Mem Avail, Pool, Tennis Court(s), Tot Lots/Playground, Basketball Court, Common Grounds, Volleyball Courts
- Services included: Common Area Maintenance, Management, Insurance, Reserve Funds, Trash
- HOA fee: $272 quarterly
- HOA name: BURKE CENTRE CONSERVANCY
Location
- Region: Burke
Financial & listing details
- Price per square foot: $289/sqft
- Tax assessed value: $855,390
- Annual tax amount: $9,866
- Date on market: 7/17/2026
- Listing agreement: Exclusive Right To Sell
- Ownership: Fee Simple
Estimated market value
$934,800
$888,000 - $982,000
$4,374/mo
Price history
| Date | Event | Price |
|---|---|---|
| 7/20/2026 | Contingent | $950,000$289/sqft |
Source:  Bright MLS #VAFX2326328 Report a problem Bright MLS #VAFX2326328 Report a problem | ||
| 7/17/2026 | Listed for sale | $950,000+50.3%$289/sqft |
Source: Bright MLS #VAFX2326328 Report a problem | ||
| 1/3/2018 | Sold | $632,000-0.9%$193/sqft |
Source: Public Record Report a problem | ||
| 11/8/2017 | Listed for sale | $637,500$194/sqft |
Source: Re/Max Executives #1001399793 Report a problem | ||
| 11/8/2017 | Pending sale | $637,500$194/sqft |
Source: Re/Max Executives #1001399793 Report a problem | ||
| 10/27/2017 | Pending sale | $637,500$194/sqft |
Source: RE/MAX Executives #FX10079348 Report a problem | ||
| 10/11/2017 | Listed for sale | $637,500+214.8%$194/sqft |
Source: RE/MAX Executives #FX10079348 Report a problem | ||
| 7/30/1996 | Sold | $202,500$62/sqft |
Source: Public Record Report a problem | ||
Public tax history
| Year | Property taxes | Tax assessment |
|---|---|---|
| 2025 | $9,496 +7.4% | $821,430 +7.7% |
| 2024 | $8,839 +4.6% | $762,960 +1.9% |
| 2023 | $8,448 +0.8% | $748,640 +2.1% |
| 2022 | $8,382 | $732,980 +17.1% |
| 2021 | -- | $625,790 +0.1% |
| 2020 | $7,396 +5.9% | $624,920 +5.9% |
| 2019 | $6,984 +7.9% | $590,150 +7.9% |
| 2018 | $6,476 +1.9% | $547,160 |
| 2017 | $6,353 +3.7% | $547,160 +3.4% |
| 2016 | $6,128 +1.2% | $528,930 -2.5% |
| 2015 | $6,055 +6.9% | $542,590 +6.6% |
| 2014 | $5,665 | $508,800 +1.6% |
| 2013 | -- | $500,550 |
| 2012 | -- | $500,550 |
| 2011 | -- | $500,550 +4.7% |
| 2010 | -- | $478,110 |
| 2009 | -- | $478,110 -14.7% |
| 2008 | -- | $560,760 +0.7% |
| 2007 | -- | $557,000 +72.6% |
| 2003 | -- | $322,640 +19.3% |
| 2002 | -- | $270,355 +16% |
| 2001 | -- | $233,065 |
Find assessor info on the county website
Monthly payment
Est. payment
Payment breakdown
Explore the cost of this home by adjusting the details. Changes won't be saved.Climate risks
Neighborhood: 22015
Nearby schools
GreatSchools rating
- 9/10Terra Centre Elementary SchoolGrades: PK-6Distance: 0.7 mi
- 8/10Robinson SecondaryGrades: 7-12Distance: 2.6 mi
Schools provided by the listing agent
- Elementary: Terra Centre
- Middle: Robinson Secondary School
- High: Robinson Secondary School
- District: Fairfax County Public Schools
Source: Bright MLS. This data may not be complete. We recommend contacting the local school district to confirm school assignments for this home.
- $895,0003 bd3 ba2.3k sqft9823 Wolcott Dr, Burke, VA 22015Off Market
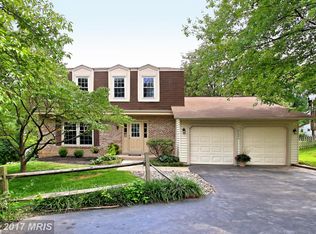
- $865,8884 bd4 ba2.5k sqft9827 Wolcott Dr, Burke, VA 22015Sold

- $780,0003 bd3 ba1.6k sqft9824 Wolcott Dr, Burke, VA 22015Sold

- $939,0004 bd4 ba2.6k sqft9822 Wolcott Dr, Burke, VA 22015Sold
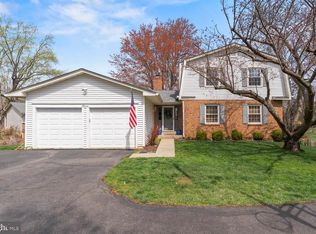
- $849,5004 bd3 ba2k sqft6221 Wilmington Dr, Burke, VA 22015Off Market
- $852,4004 bd3 ba2k sqft9829 Wolcott Dr, Burke, VA 22015Off Market
- $786,2003 bd2 ba1.7k sqft9826 Wolcott Dr, Burke, VA 22015Off Market
- $754,0004 bd3 ba1.2k sqft9828 Wolcott Dr, Burke, VA 22015Off Market
A local agent can set up tours, give advice and negotiate with sellers.
Similar homes
- $935,0004 bd3 ba2.4k sqft5908 Oakland Park Dr, Burke, VA 22015For Sale

 MLS ID #VAFX2320598, Derek Greene, The Greene Realty Group. Bright MLS
 - $850,0004 bd4 ba2k sqft10142 Marshall Pond Rd, Burke, VA 22015For Sale
 MLS ID #VAFX2318246, Brad Meletti, Samson Properties. Bright MLS
 - $935,0005 bd4 ba2k sqft9519 Heathwood Ct, Burke, VA 22015For Sale
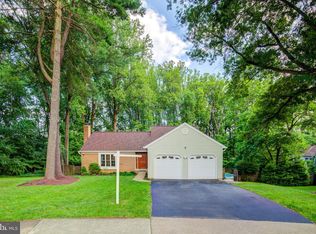 MLS ID #VAFX2322908, Sue Riggs, Samson Properties. Bright MLS
 - $950,0004 bd4 ba2.2k sqft4819 Powell Rd, Fairfax, VA 22032For Sale
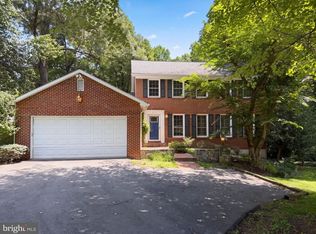 MLS ID #VAFX2326592, Verria Hairston, Open Door Brokerage, LLC. Bright MLS
 - $1,185,0004 bd4 ba4.5k sqft7430 Clifton Rd, Clifton, VA 20124For SaleMLS ID #VAFX2329476, Mark Wilkes, RE/MAX Realty Group. Bright MLS
- $950,0004 bd3 ba2.1k sqft5243 Kaywood Ct, Fairfax, VA 22032For SaleMLS ID #VAFX2322690, Philip Mok, Fairfax Realty Select. Bright MLS
- $765,0004 bd4 ba2.9k sqft13402 Carrageen Dr, Manassas, VA 20112For SaleMLS ID #VAPW2125806, Cassandra Lutjen, Coppermine Realty. Bright MLS
- $799,9004 bd4 ba3.5k sqft11835 Troika Ct, Woodbridge, VA 22192For SaleMLS ID #VAPW2124504, Toni Hylton, Samson Properties. Bright MLS
- $--4 bd3 ba1.9k sqft1833 Giles Ct, Woodbridge, VA 22191AuctionAuction.com 2
- $1,100,0004 bd4 ba3.7k sqft2754 Copper Creek Rd, Herndon, VA 20171For SaleMLS ID #VAFX2324752, Bob Chew, Samson Properties. Bright MLS
- $924,9004 bd3 ba2.1k sqft8709 Waterford Rd, Alexandria, VA 22308For SaleMLS ID #VAFX2325440, Lee Braun, Long & Foster Real Estate, Inc.. Bright MLS
- $--4 bd2 ba1.7k sqft1306 Saxon St, Woodbridge, VA 22191AuctionAuction.com 2
- $795,0006 bd4 ba3.4k sqft3452 Wainscott Pl, Woodbridge, VA 22192For SaleMLS ID #VAPW2120712, Hania Dickson, Long & Foster Real Estate, Inc.. Bright MLS
- $775,0004 bd3 ba2.7k sqft6104 Juneberry Ct, Alexandria, VA 22310For SaleMLS ID #VAFX2327868, Phil Cefaratti, Potomac River, Realtors. Bright MLS
- $869,9004 bd3 ba2.5k sqft4300 Roberts Ave, Annandale, VA 22003For SaleMLS ID #VAFX2315710, Sofia Pellegrino, Samson Properties. Bright MLS
- $--3 bd4 ba1.7k sqft2872 Yarn Ct, Falls Church, VA 22042AuctionAuction.com 2
- $975,0005 bd4 ba3k sqftLake Devereux, Alexandria, VA 22315For SaleMLS ID #VAFX2318834, Brendan Heatherman, Heatherman Homes, LLC.. Bright MLS
- $989,8884 bd4 ba3.5k sqft1453 Powells Tavern Pl, Herndon, VA 20170For SaleMLS ID #VAFX2322296, Umar Khan, Ikon Realty - Ashburn. Bright MLS
- $1,100,0004 bd4 ba2.3k sqft6712 Bulkley Rd, Lorton, VA 22079For SaleMLS ID #VAFX2322920, Dan Palmisano, Samson Properties. Bright MLS
- $1,000,0004 bd3 ba2.5k sqft3211 Fox Mill Rd, Oakton, VA 22124For SaleMLS ID #VAFX2310916, Verria Hairston, Open Door Brokerage, LLC. Bright MLS
