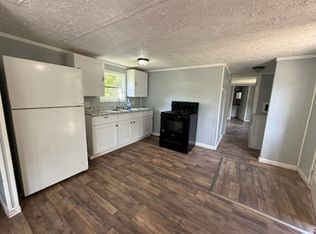
Welcome home to this move-in ready two-bedroom, one-bathroom bungalow combining classic charm with modern updates. From the moment you arrive, you will notice the fresh interior and exterior paint along with brand-new flooring throughout, creating a bright and welcoming environment.
The heart of the home is the fully renovated kitchen, which has been completely rebuilt from the studs out. It features classic white shaker cabinets and sleek finishes. The bathroom has also been fully updated with clean, contemporary fixtures to offer a fresh and polished space.
In addition to the cosmetic highlights, the home offers essential upgrades including a new heating and cooling system, replacement windows, upgraded electrical service, and updated plumbing.
Outside, the property sits on a level, fully fenced yard that provides a versatile space for outdoor living or pets. A detached one-car garage and off-street parking add extra convenience.
For sale
$99,000
983 Cannelton Hollow Rd, Cannelton, WV 25036
2beds
1,436sqft
Single Family Residence
Built in 1912
9,583 Square Feet Lot
$-- Zestimate®
$69/sqft
$-- HOA
What's special
Upgraded electrical serviceBright and welcoming environmentSleek finishesDetached one-car garageLevel fully fenced yardOff-street parkingUpdated plumbing
- 3 days
- 158
- 13
Zillow last checked:
Listing updated:
Listed by:
Jason Cavender,
The Property Center 304-513-2022
Source: KVBR,MLS#: 285886 Originating MLS: Kanawha Valley Board of REALTORS
Originating MLS: Kanawha Valley Board of REALTORSFacts & features
Interior
Bedrooms & bathrooms
- Bedrooms: 2
- Bathrooms: 1
- Full bathrooms: 1
Primary bedroom
- Description: Primary Bedroom
- Level: Main
- Dimensions: 15.01x12.05
Bedroom 2
- Description: Bedroom 2
- Level: Main
- Dimensions: 16.05x12.04
Den
- Description: Den
- Level: Main
- Dimensions: 11.03x11.02
Dining room
- Description: Dining Room
- Level: Main
- Dimensions: 15.05x12.05
Kitchen
- Description: Kitchen
- Level: Main
- Dimensions: 11.08x11.03
Living room
- Description: Living Room
- Level: Main
- Dimensions: 18.02x12.04
Other
- Description: Other
- Level: Main
- Dimensions: 12.03x07.04
Utility room
- Description: Utility Room
- Level: Main
- Dimensions: 12.06x09.07
Heating
- Forced Air, Gas
Cooling
- Central Air
Features
- Separate/Formal Dining Room, Country Kitchen
- Flooring: Carpet, Vinyl
- Windows: Insulated Windows
- Basement: None
- Has fireplace: No
Interior area
- Total interior livable area: 1,436 sqft
Property
Parking
- Total spaces: 1
- Parking features: Detached, Garage, One Car Garage
- Garage spaces: 1
Features
- Stories: 1
- Patio & porch: Deck, Porch
- Exterior features: Deck, Fence, Porch
- Fencing: Yard Fenced
Lot
- Size: 9,583 Square Feet
- Dimensions: 75 x 75 x 126 x 126
Details
- Parcel number: 03013R000600000000
Construction
Type & style
- Home type: SingleFamily
- Architectural style: One Story
- Property subtype: Single Family Residence
Materials
- Aluminum Siding, Plaster
- Roof: Composition,Shingle
Condition
- Year built: 1912
Utilities & green energy
- Sewer: Public Sewer
- Water: Public
Community & HOA
Community
- Subdivision: None
HOA
- Has HOA: No
Location
- Region: Cannelton
Financial & listing details
- Price per square foot: $69/sqft
- Annual tax amount: $345
- Date on market: 10/7/2026
- Cumulative days on market: 5 days
Estimated market value
Not available
Estimated sales range
Not available
Not available
Price history
| Date | Event | Price |
|---|---|---|
| 10/9/2026 | Listed for sale | $99,000$69/sqft |
Source:  KVBR #285886 Report a problem KVBR #285886 Report a problem | ||
Public tax history
Tax history is unavailable.
Monthly payment
Est. payment
Payment breakdown
Explore the cost of this home by adjusting the details. Changes won't be saved.Climate risks
Neighborhood: 25036
Nearby schools
Schools provided by the listing agent
- Elementary: Valley
- Middle: Valley
- High: Midland Trail
Source: KVBR. This data may not be complete. We recommend contacting the local school district to confirm school assignments for this home.
- $44,1003 bd1 ba1.4k sqft188 Akers Rd, Cannelton, WV 25036Off Market
- $134,9003 bd2 ba1.4k sqft1039 Cannelton Hollow Rd, Cannelton, WV 25036Off Market
- $6,342-- bd-- ba-- sqft103 Cannelton Hollow Rd, Cannelton, WV 25036Off Market
- $--2 bd2 ba980 sqft177 Cannelton Trailer Park, Cannelton, WV 25036Off Market
Similar homes
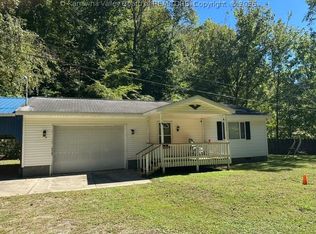
- $115,0002 bd1 ba925 sqft13 Browns Rd, Hugheston, WV 25110For Sale
 MLS ID #285836, Kay Cox. KVBR
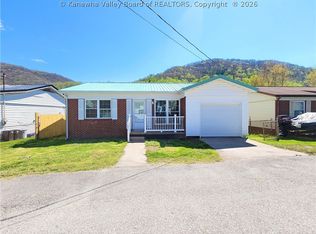
 - $119,9003 bd1 ba1k sqft1011 Kanawha St, Hansford, WV 25103For Sale
 MLS ID #285906, Jason Cavender. KVBR
 - $115,0003 bd2 ba1.6k sqft101 5th Ave, Montgomery, WV 25136For Sale
 MLS ID #285324, Sandy Huddleston. KVBR
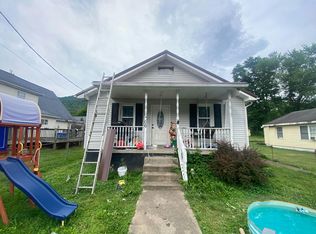
 - $--3 bd1 ba936 sqft306 4th Ave, Glasgow, WV 25086Auction
 Auction.com 2
