Two-bedroom residential investment property situated on 52nd street in Kanawha City. This property offer a practical two-bedroom layout with a full bath and efficient living space designed for long-term tenant demand. Just minutes from CAMC Memorial Hospital, major employers, shopping, dining, and downtown Charleston, the location supports consistent rental activity and long-term stability. The area remains a sought-after area for both owner-occupants and tenants due to its walkability, established neighborhoods, and convenient access to I-64. An excellent opportunity
For sale
$90,000
608 52nd St SE, Charleston, WV 25304
2beds
1,022sqft
Single Family Residence
Built in 1920
3,049 Square Feet Lot
$-- Zestimate®
$88/sqft
$-- HOA
What's special
Two-bedroom layoutEfficient living space
- 31 days
- 325
- 14
Zillow last checked:
Listing updated:
Listed by:
Kimberly L. Williams,
Runyan & Associates REALTORS 304-744-2121,
Sabrina Rohmiller,
Runyan & Associates REALTORS
Source: KVBR,MLS#: 285542 Originating MLS: Kanawha Valley Board of REALTORS
Facts & features
Interior
Bedrooms & bathrooms
- Bedrooms: 2
- Bathrooms: 1
- Full bathrooms: 1
Primary bedroom
- Description: Primary Bedroom
- Level: Main
- Dimensions: 11.2X9.3
Bedroom 2
- Description: Bedroom 2
- Level: Main
- Dimensions: 9.2X7.7
Dining room
- Description: Dining Room
- Level: Main
- Dimensions: 11.9X11.1
Kitchen
- Description: Kitchen
- Level: Main
- Dimensions: 11.7X11.7
Living room
- Description: Living Room
- Level: Main
- Dimensions: 19.8X11.6
Utility room
- Description: Utility Room
- Level: Main
- Dimensions: 15.6X6.5
Heating
- Wall Furnace
Cooling
- Window Unit(s)
Appliances
- Included: Electric Range, Refrigerator
Features
- Separate/Formal Dining Room
- Flooring: Carpet, Tile
- Windows: Insulated Windows, Non-Insulated
- Basement: Full
- Has fireplace: No
Interior area
- Total interior livable area: 1,022 sqft
Property
Parking
- Total spaces: 1
- Parking features: Garage, One Car Garage, Parking Pad
- Garage spaces: 1
Features
- Stories: 1
- Exterior features: Fence
- Fencing: Yard Fenced
Lot
- Size: 3,049 Square Feet
Details
- Parcel number: 201300001101460000
Construction
Type & style
- Home type: SingleFamily
- Architectural style: One Story
- Property subtype: Single Family Residence
Materials
- Plaster, Shingle Siding
- Roof: Composition,Shingle
Condition
- Year built: 1920
Utilities & green energy
- Sewer: Public Sewer
- Water: Public
Community & HOA
Community
- Security: Smoke Detector(s)
HOA
- Has HOA: No
Location
- Region: Charleston
Financial & listing details
- Price per square foot: $88/sqft
- Tax assessed value: $58,400
- Annual tax amount: $549
- Date on market: 9/16/2026
- Cumulative days on market: 33 days
Estimated market value
Not available
Estimated sales range
Not available
$1,156/mo
Price history
| Date | Event | Price |
|---|---|---|
| 9/17/2026 | Listed for sale | $90,000-9.1%$88/sqft |
Source:  KVBR #285542 Report a problem | ||
| 8/17/2026 | Sold | $99,000$97/sqft |
Source: My State MLS #11889574 Report a problem | ||
Public tax history
| Year | Property taxes | Tax assessment |
|---|---|---|
| 2025 | $564 -14.1% | $35,040 -14.1% |
| 2024 | $656 | $40,800 |
| 2023 | $656 | $40,800 |
| 2022 | -- | $40,800 |
| 2021 | -- | $40,800 |
| 2020 | -- | $40,800 |
| 2019 | $644 +35.2% | $40,800 +22.3% |
| 2018 | $476 +0.6% | $33,360 |
| 2017 | $473 +0.6% | $33,360 |
| 2016 | $470 | $33,360 |
| 2015 | $470 +3.7% | $33,360 +1.1% |
| 2014 | $454 +14.3% | $33,000 +1.1% |
| 2013 | $397 | $32,640 +12.9% |
| 2012 | $397 +1.5% | $28,920 +3.9% |
| 2011 | $391 | $27,840 |
| 2010 | $391 -1.9% | $27,840 |
| 2009 | $398 -0.8% | $27,840 |
| 2008 | $402 +9.9% | $27,840 +9.4% |
| 2007 | $365 -1.2% | $25,440 |
| 2006 | $370 +0.2% | $25,440 +0.2% |
| 2005 | $369 | $25,380 |
| 2004 | -- | $25,380 +1.9% |
| 2003 | -- | $24,900 -14.1% |
| 2002 | -- | $28,980 |
| 2001 | -- | $28,980 |
Find assessor info on the county website
Monthly payment
Est. payment
Payment breakdown
Explore the cost of this home by adjusting the details. Changes won't be saved.Climate risks
Neighborhood: Kanawha City
Nearby schools
Schools provided by the listing agent
- Elementary: Chamberlain
- Middle: Horace Mann
- High: Capital
Source: KVBR. This data may not be complete. We recommend contacting the local school district to confirm school assignments for this home.

Similar homes
- $78,9002 bd1 ba1k sqft181 Norton Ave, Charleston, WV 25311For Sale
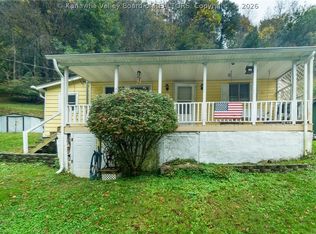 MLS ID #286016, Elaine Gayton. KVBR
- $90,0003 bd2 ba1.3k sqft5416 Starling Dr, Charleston, WV 25306For Sale
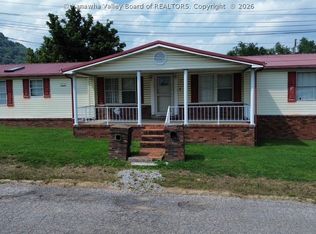 MLS ID #284761, Elishua Brown. KVBR
- $90,0004 bd2 ba948 sqft1 Cloverleaf Cir, Charleston, WV 25306For Sale
 MLS ID #285043, Carly Fragale. KVBR
- $86,0002 bd1 ba980 sqft3625 Springfork Dr, Charleston, WV 25306For Sale By Owner
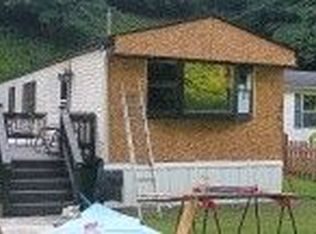
- $99,9003 bd3 ba1.4k sqft517 Main St, Charleston, WV 25302For Sale
 MLS ID #183929, Ty Davis, Century 21 Homes And Land. HUNTMLS
