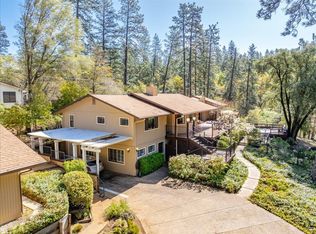
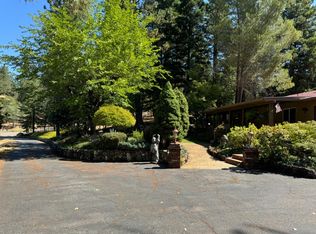
Welcome to 983 Coyote Hill Road listed at just $208 a SqFt! This impressive Foothill residence offers exceptional space, privacy, and versatility on 2.5 private acres in Colfax. Offered at $1,085,000, this expansive 4,772 sq. ft. home features 7 bedrooms plus office, 4 full and 2 half bathrooms across three finished levels, providing refined living, multigenerational flexibility, recreation, and work-from-home functionality. Main living areas showcase hardwood flooring, smooth-finish walls, custom woodworking and built-ins, French doors, and wood-framed dual-pane bay windows. Formal living and dining rooms complement a charming family room, while a see-through wood-burning fireplace connects the living spaces. The well-appointed kitchen features granite countertops, a large island with breakfast bar, sitting area, hidden pantry, Thermador oven with warming drawer, Sub-Zero refrigerator, built-in microwave, GE cooktop, Bosch dishwasher, and trash compactor. Two primary suites offer exceptional flexibility. The spacious main primary retreat features a sitting area and bay windows, while the bath includes two walk-in closets, dual sinks with vanity, and a jetted soaking tub framed under a greenhouse window. Dedicated in-law or multigenerational quarters with private exterior access provide an ideal arrangement for extended family, guests, or independent living. The finished lower level expands the possibilities with a large game/flex room, office or potential 8th bedroom, workshop, fireplace, potential wine cellar, abundant storage, direct pool access, and private single-car garage. Separate access and a versatile configuration may also offer potential for a future ADU or temporary rental arrangement. Outdoor living includes a covered brick front porch with views of yard and an expansive rear deck overlooking the swimming pool and surrounding trees. A fenced garden with hoop house provides dedicated gardening space. Additional highlights include full solar and a whole-house fan for energy efficiency, a large two-car garage with overhead storage connected by breezeway to an oversized laundry/mudroom with exterior access, cabinetry, refrigerator hookup, included washer and dryer, and half bath. Private yet convenient to freeway access, this exceptional property offers the space, adaptability, recreation, and peaceful setting of a true foothill estate.
Pending
Price cut: $90K (9/17)
$995,000
983 Coyote Hill Rd, Colfax, CA 95713
7beds
4,772sqft
Single Family Residence
Built in 1990
2.53 Acres Lot
$963,100 Zestimate®
$209/sqft
$-- HOA
What's special
See-through wood-burning fireplaceHidden pantryCustom woodworking and built-insThree finished levelsCharming family roomGranite countertopsSmooth-finish walls
- 37 days
- 1,445
- 101
Zillow last checked:
Listing updated:
Listed by:
Marissa Leahy DRE #02071687 916-218-2969,
eXp Realty of California Inc.,
Aaron Phillips DRE #02220358 916-432-0200,
eXp Realty of California Inc.
Source: MetroList Services of CA,MLS#: 226090177Originating MLS: MetroList Services, Inc.
Facts & features
Interior
Bedrooms & bathrooms
- Bedrooms: 7
- Bathrooms: 6
- Full bathrooms: 4
- Partial bathrooms: 2
Rooms
- Room types: Bonus Room, Den, Office, Possible Guest, Game Room, Storage, Guest Quarters, Wine Storage Area, Laundry, Workshop
Primary bedroom
- Features: Ground Floor, Sitting Area
Primary bathroom
- Features: Shower Stall(s), Double Vanity, Sitting Area, Soaking Tub, Tile, Multiple Shower Heads, Walk-In Closet 2+, Window
Dining room
- Features: Formal Room, Space in Kitchen
Kitchen
- Features: Breakfast Area, Pantry Closet, Granite Counters, Kitchen Island, Kitchen/Family Combo
Heating
- Central, Fireplace(s), Zoned, See Remarks, Oil
Cooling
- Central Air, Whole House Fan, Multi Units, See Remarks, Zoned
Appliances
- Included: Built-In Electric Oven, Built-In Refrigerator, Trash Compactor, Ice Maker, Dishwasher, Disposal, Microwave, Plumbed For Ice Maker, Self Cleaning Oven, Electric Cooktop, Warming Drawer, Dryer, Washer
- Laundry: Laundry Room, Cabinets, Sink, Electric Dryer Hookup, Ground Floor, Inside Room
Features
- Flooring: Carpet, Tile, Wood
- Number of fireplaces: 2
- Fireplace features: Brick, Living Room, Double Sided, Family Room, Wood Burning
Interior area
- Total structure area: 0
- Total interior livable area: 4,772 sqft
Video & virtual tour
Property
Parking
- Total spaces: 3
- Parking features: 24'+ Deep Garage, Attached, RV Access/Parking, RV Possible, Detached, Garage Faces Front, Garage Faces Side, Other
- Attached garage spaces: 3
Accessibility
- Accessibility features: Grab Bars
Features
- Exterior features: Dog Run
- Has private pool: Yes
- Pool features: In Ground, Gunite
Lot
- Size: 2.53 Acres
- Features: Auto Sprinkler F&R, Garden, Landscape Back, Landscape Front
Details
- Additional structures: Other
- Parcel number: 072082014000
- Zoning: Residential
- Special conditions: Standard
Construction
Type & style
- Home type: SingleFamily
- Architectural style: Colonial,Farmhouse
- Property subtype: Single Family Residence
Materials
- Brick, Frame, Wood, Wood Siding
- Foundation: Raised, Slab, Concrete Perimeter
- Roof: Composition
Condition
- Year built: 1990
Utilities & green energy
- Electric: 220 Volts in Kitchen, 220 Volts in Laundry
- Sewer: Septic System
- Water: Water District, Well, See Remarks
- Utilities for property: Cable Connected, Diesel, Electric, Internet Available, Solar, Oil
Green energy
- Energy generation: Solar
Community & HOA
Location
- Region: Colfax
Financial & listing details
- Price per square foot: $209/sqft
- Tax assessed value: $863,193
- Price range: $995K - $995K
- Date on market: 8/18/2026
Estimated market value
$963,100
$915,000 - $1.01M
$5,128/mo
Price history
| Date | Event | Price |
|---|---|---|
| 9/23/2026 | Pending sale | $995,000$209/sqft |
Source: MetroList Services of CA #226090177 Report a problem | ||
| 9/17/2026 | Price change | $995,000-8.3%$209/sqft |
Source: eXp Realty #226090177 Report a problem | ||
| 8/18/2026 | Listed for sale | $1,085,000+11.3%$227/sqft |
Source: MetroList Services of CA #226090177 Report a problem | ||
| 9/29/2018 | Listing removed | $975,000$204/sqft |
Source: Lyon Real Estate #18028539 Report a problem | ||
| 6/15/2018 | Listed for sale | $975,000-15.2%$204/sqft |
Source: Lyon Real Estate #18028539 Report a problem | ||
| 10/23/2013 | Listing removed | $1,150,000$241/sqft |
Source: Coldwell Banker Grass Roots Realty #20131977 Report a problem | ||
| 6/22/2013 | Listed for sale | $1,150,000$241/sqft |
Source: Visual Tour #20131977 Report a problem | ||
Public tax history
| Year | Property taxes | Tax assessment |
|---|---|---|
| 2026 | -- | $863,193 +2% |
| 2025 | $8,886 -0.6% | $846,268 +2% |
| 2024 | $8,937 +1.6% | $829,675 +2% |
| 2023 | $8,798 +1.9% | $813,408 +2% |
| 2022 | $8,634 +2.3% | $797,459 +2% |
| 2021 | $8,442 +1.2% | $781,823 +1% |
| 2020 | $8,338 | $773,808 +2% |
| 2019 | $8,338 +7.1% | $758,636 +2% |
| 2018 | $7,785 +1.8% | $743,762 +2% |
| 2017 | $7,645 +2.2% | $729,179 +2% |
| 2016 | $7,484 +2.5% | $714,882 +1.5% |
| 2015 | $7,303 +1.5% | $704,145 +2% |
| 2014 | $7,193 | $690,353 +0.5% |
| 2013 | -- | $687,234 +2% |
| 2012 | -- | $673,760 +2% |
| 2011 | -- | $660,550 +0.8% |
| 2010 | -- | $655,614 -0.2% |
| 2009 | -- | $657,172 +2% |
| 2008 | -- | $644,287 +2% |
| 2007 | -- | $631,655 +2% |
| 2006 | -- | $619,271 +2% |
| 2005 | -- | $607,130 +2% |
| 2004 | -- | $595,227 +1.9% |
| 2003 | -- | $584,319 +2% |
| 2002 | -- | $572,863 +9.5% |
| 2001 | -- | $523,000 +5% |
| 2000 | -- | $498,180 |
Find assessor info on the county website
Monthly payment
Est. payment
Payment breakdown
Explore the cost of this home by adjusting the details. Changes won't be saved.Climate risks
Neighborhood: 95713
Similar homes
- $940,0004 bd3 ba2.8k sqft770 Bridle Path Rd, Colfax, CA 95713For Sale
 MLS ID #226084663, Kelly Garcia. MetroList Services of CA
 - $1,100,0004 bd5 ba3.9k sqft22160 Winchester Way, Colfax, CA 95713For Sale
 MLS ID #226110656, Anthony DiCicco. MetroList Services of CA
 - $895,0004 bd6 ba3.1k sqft717 Swanson Ln, Colfax, CA 95713For Sale
 MLS ID #226082855, Anthony DiCicco. MetroList Services of CA
 - $849,0006 bd3 ba2.6k sqft300 Larsen Ln, Applegate, CA 95703For Sale
 MLS ID #226113378, Eloyda Guerrero. MetroList Services of CA
Local buyer's agents are ready to help
