This stunning single-story David Weekley Beeville plan offers 3 bedrooms, 2.5 baths, and 2,450 sq
ft of beautifully designed living space on an oversized 11,185 sq ft homesite in the highly
sought-after Walden Creek community near Lake Conroe. Built with
energy-efficient advanced 2x6 framing construction, this home features an open-concept layout with
a cozy fireplace, dedicated study with clear French doors, and spacious living areas perfect for
entertaining. The Owner's Retreat showcases a beautiful vaulted ceiling creating a bright and
relaxing space. Enjoy outdoor living on the oversized 31'4" x 8'6" covered rear patio. Located just
seconds from Lake Conroe, residents enjoy private lake access and a community boat ramp perfect for
boating, fishing, and recreation. Close to shopping, dining, and entertainment.
New construction
$532,751
9831 Texas Sage Dr, Montgomery, TX 77356
3beds
2,450sqft
Single Family Residence
Built in 2026
0.26 Acres Lot
$519,300 Zestimate®
$217/sqft
$79/mo HOA
What's special
Cozy fireplacePrivate lake accessOpen-concept layout
- 9 days
- 36
- 2
Likely to sell faster than
Zillow last checked:
Listing updated:
Listed by:
Beverly Bradley TREC #0181890 832-975-8828,
Weekley Properties Beverly Bradley
Source: HAR,MLS#: 9000071
Facts & features
Interior
Bedrooms & bathrooms
- Bedrooms: 3
- Bathrooms: 3
- Full bathrooms: 2
- 1/2 bathrooms: 1
Rooms
- Room types: Family Room, Utility Room
Primary bedroom
- Level: First
- Area: 255
- Dimensions: 17x15
Bedroom
- Level: First
- Area: 140
- Dimensions: 14x10
Bedroom
- Level: First
- Area: 198
- Dimensions: 18x11
Other
- Level: First
- Area: 156
- Dimensions: 13x12
Dining room
- Level: First
- Area: 168
- Dimensions: 14x12
Other
- Level: First
- Area: 279
- Dimensions: 31x9
Family room
- Level: First
- Area: 323
- Dimensions: 19x17
Heating
- Natural Gas
Cooling
- Electric
Appliances
- Included: Disposal, Microwave, Dishwasher
Features
- All Bedrooms Down, En-Suite Bath, Primary Bed - 1st Floor, Sitting Area, Walk-In Closet(s)
- Number of fireplaces: 1
- Fireplace features: Gas
Interior area
- Total structure area: 2,450
- Total interior livable area: 2,450 sqft
Video & virtual tour
Property
Parking
- Total spaces: 3
- Parking features: Attached, Oversized
- Attached garage spaces: 3
Features
- Stories: 1
- Patio & porch: Covered, Patio/Deck, Porch
- Exterior features: Sprinkler System
- Fencing: Back Yard
Lot
- Size: 0.26 Acres
- Dimensions: 60 x 135
- Features: Back Yard, Subdivided, 1/4 Up to 1/2 Acre
Construction
Type & style
- Home type: SingleFamily
- Architectural style: Traditional
- Property subtype: Single Family Residence
Materials
- Brick
- Foundation: Slab
- Roof: Composition
Condition
- New construction: Yes
- Year built: 2026
Details
- Builder name: David Weekley Homes
Utilities & green energy
- Water: Water District
Community & HOA
Community
- Subdivision: Walden Creek
HOA
- Has HOA: Yes
- HOA fee: $950 annually
Location
- Region: Montgomery
Financial & listing details
- Price per square foot: $217/sqft
- Date on market: 8/26/2026
- Listing terms: Cash,Conventional,FHA,VA Loan
Estimated market value
$519,300
$493,000 - $545,000
$2,744/mo
Price history
| Date | Event | Price |
|---|---|---|
| 8/26/2026 | Listed for sale | $532,751$217/sqft |
Source:  HAR #9000071 Report a problem HAR #9000071 Report a problem | ||
Public tax history
Tax history is unavailable.
Monthly payment
Est. payment
Payment breakdown
Explore the cost of this home by adjusting the details. Changes won't be saved.Climate risks
Neighborhood: 77356
Nearby schools
Schools provided by the listing agent
- Elementary: Stewart Creek Elementary School
- Middle: Montgomery Junior High School
- High: Montgomery High School
Source: HAR. This data may not be complete. We recommend contacting the local school district to confirm school assignments for this home.
- $649,9004 bd4 ba3.1k sqft9823 Texas Sage Dr, Conroe, TX 77356New Construction

- $699,9005 bd5 ba3.5k sqft9837 Texas Sage Dr, Conroe, TX 77356New Construction
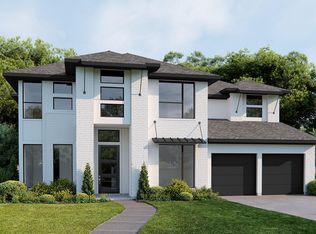
- $624,9004 bd4 ba3.1k sqft19272 Lily Blossom Ct, Conroe, TX 77356New Construction
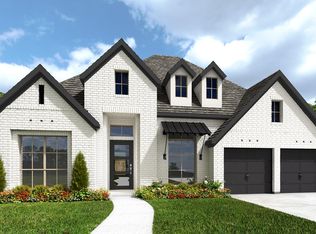
- $672,8574 bd4 ba3.4k sqft9826 Texas Sage Dr, Montgomery, TX 77356New Construction
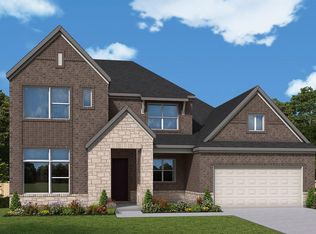
Similar homes
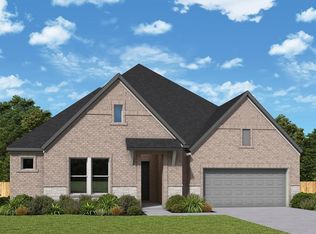
- $588,6924 bd3 ba2.8k sqft9928 Texas Sage Ct, Montgomery, TX 77356New Construction
 HAR
HAR - $492,4104 bd3 ba2.5k sqft18909 Jasmine Grove Trl, Montgomery, TX 77356New Construction
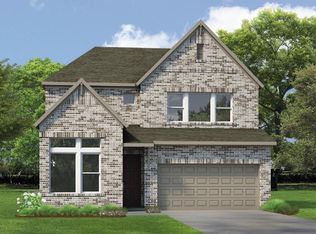 MLS ID #60184620, Beverly Bradley, Weekley Properties Beverly Bradley. HAR
 - $632,2224 bd3 ba3.4k sqft9913 Texas Sage Ct, Montgomery, TX 77356New Construction
 HAR
HAR - $464,3774 bd3 ba2.3k sqft18723 Amar Garden Ct, Montgomery, TX 77356New Construction
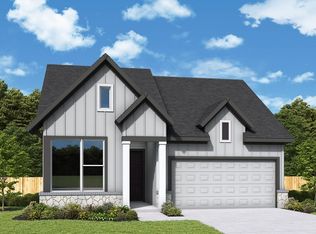 HAR
HAR
