Stunning and dramatic is what you drive up to for this beautiful home perched on 8 acres backing to the national forest and possibly the best view of Pusch Ridge out there. The front of the home has sweeping views of the tortolita mountains and town lights. Basically every room and patio has a view. The home is custom built by McCreay Homes and lovingly maintained by the original owner. It features neutral tones with soaring wood ceilings and a spacious open great room/kitchen/dining room. Flexible rooms allow for 4 Bedrooms, offices or media room. Primary suite also includes an office. The property has numerous patios, fountains and an abundance of open space and privacy. Located in gated La Reserve its close to shopping, hospitals and many outdoor trails. Truly wanting the Tucson free with nature everywhere-this is your spot
For sale
$1,650,000
9832 N La Reserve Pl, Tucson, AZ 85737
4beds
3,521sqft
Single Family Residence
Built in 2002
7.98 Acres Lot
$-- Zestimate®
$469/sqft
$70/mo HOA
What's special
Soaring wood ceilingsNumerous patiosNeutral tones
- 27 days |
- 2,411 |
- 115 |
Zillow last checked:
Listing updated:
Listed by:
Kynn C Escalante 520-401-6290,
WeMoveTucson
Source: MLS of Southern Arizona,MLS#: 22615788
Facts & features
Interior
Bedrooms & bathrooms
- Bedrooms: 4
- Bathrooms: 3
- Full bathrooms: 3
Heating
- Forced Air
Cooling
- Zoned, Central Air, Ceiling Fan(s)
Appliances
- Included: Dishwasher, Refrigerator, Gas Range, Lazy Susan, Prep Sink, Water Purifier, Microwave
- Laundry: Storage, Laundry Room, Washer, Dryer
Features
- Beamed Ceilings, Walk-In Closet(s), High Ceilings, Sound System
- Flooring: Carpet, Concrete, Ceramic Tile
- Number of fireplaces: 1
- Fireplace features: Bee Hive, Gas, Living Room
Interior area
- Total structure area: 3,521
- Total interior livable area: 3,521 sqft
Property
Parking
- Total spaces: 3
- Parking features: Garage Door Opener, Attached Garage Cabinets
- Attached garage spaces: 3
Accessibility
- Accessibility features: None
Features
- Levels: One
- Stories: 1
- Patio & porch: Covered, Patio
- Exterior features: Fountain
- Spa features: None
- Fencing: None
- Has view: Yes
- View description: Mountain(s), City, Sunset, Sunrise, Desert
Lot
- Size: 7.98 Acres
- Features: Decorative Gravel, Shrubs, Sprinklers In Front, Hillside Lot
Details
- Parcel number: 220140040
- Zoning: Oro Valley - PAD
- Special conditions: None
Construction
Type & style
- Home type: SingleFamily
- Architectural style: Contemporary,Santa Fe
- Property subtype: Single Family Residence
Materials
- Frame - Stucco
- Roof: Built-Up - Reflect
Condition
- Year built: 2002
Utilities & green energy
- Sewer: Sewer Connected
- Water: Water Company
Community & HOA
Community
- Features: Gated
- Security: Security System Owned, Smoke Detector(s), Security Lights, Rolling Security Shutters
HOA
- Has HOA: Yes
- Amenities included: Security
- Services included: Common Area Maint, Gated Community, Street Maint
- HOA fee: $70 monthly
- HOA name: HBS Mgmt
Location
- Region: Tucson
Financial & listing details
- Price per square foot: $469/sqft
- Tax assessed value: $833,931
- Annual tax amount: $12,677
- Date on market: 6/24/2026
- Cumulative days on market: 28 days
- Listing terms: Conventional,Cash
- Road surface type: Paved
Estimated market value
Not available
Estimated sales range
Not available
$3,720/mo
Price history
| Date | Event | Price |
|---|---|---|
| 6/24/2026 | Listed for sale | $1,650,000$469/sqft |
Source:  MLS of Southern Arizona #22615788 Report a problem MLS of Southern Arizona #22615788 Report a problem | ||
Public tax history
| Year | Property taxes | Tax assessment |
|---|---|---|
| 2020 | $11,629 | $82,766 +5% |
| 2019 | -- | $78,825 +8.8% |
| 2018 | -- | $72,479 |
| 2017 | $10,210 -11.2% | $72,479 +5% |
| 2016 | $11,504 +6.1% | $69,027 -9.3% |
| 2015 | $10,842 | $76,125 |
| 2014 | -- | -- |
| 2013 | -- | -- |
| 2012 | -- | -- |
| 2011 | -- | -- |
| 2010 | -- | -- |
| 2004 | -- | -- |
| 2003 | -- | -- |
| 2002 | -- | -- |
Find assessor info on the county website
Monthly payment
Est. payment
Payment breakdown
Explore the cost of this home by adjusting the details. Changes won't be saved.Climate risks
Neighborhood: 85737
Nearby schools
GreatSchools rating
- 7/10Copper Creek Elementary SchoolGrades: PK-5Distance: 3.2 mi
- 8/10Lawrence W Cross Middle SchoolGrades: 6-8Distance: 3.4 mi
- 7/10Canyon Del Oro High SchoolGrades: PK,9-12Distance: 1.4 mi
Schools provided by the listing agent
- Elementary: Wilson K-8
- Middle: Wilson K-8
- High: Canyon Del Oro
Source: MLS of Southern Arizona. This data may not be complete. We recommend contacting the local school district to confirm school assignments for this home.
- $833,931-- bd3 ba3.5k sqft9830 N La Reserve Pl, Oro Valley, AZ 85737Off Market
- $273,5005.15 Acres9820 N La Reserve Pl, Tucson, AZ 85737Sold
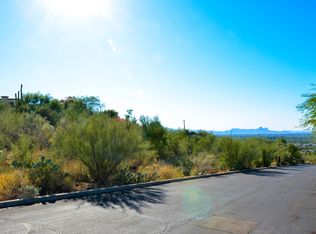
- $273,5004.88 Acres9820 N La Reserve Pl #3, Tucson, AZ 85737Sold

- $1,022,152-- bd-- ba3.5k sqft9830 N La Reserve Pl, Oro Valley, AZ 85737Off Market
- $1,373,300-- bd-- ba3.5k sqft9830 N La Reserve Pl, Tucson, AZ 85737Off Market
- $--7.9 Acres9830 E El Conquistador Way, Tucson, AZ 85737Off Market
- $2,441,000-- bd5 ba6.4k sqft9810 N La Reserve Pl, Oro Valley, AZ 85737Off Market
- $1,837,1003 bd4 ba4.4k sqft9840 N La Reserve Pl, Tucson, AZ 85737Off Market
A local agent can set up tours, give advice and negotiate with sellers.
Similar homes
- $1,399,0004 bd3 ba4k sqft1061 E Canada Vista Pl, Tucson, AZ 85704For Sale
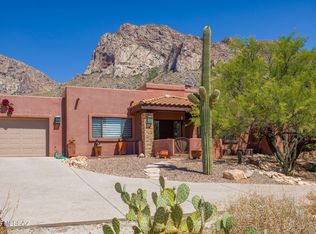
 MLS ID #22613605, Susan F Barry, Long Realty. MLS of Southern Arizona
 - $1,150,0003 bd3 ba3.5k sqft10785 N Rocky Slope Pl, Oro Valley, AZ 85737For Sale
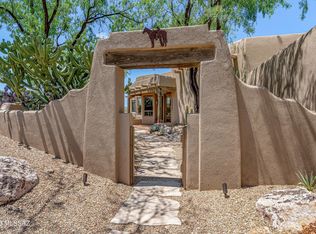 MLS ID #22616076, Jeffrey Schuchart, Long Realty. MLS of Southern Arizona
 - $1,450,0004 bd5 ba4k sqft8750 N Glenhurst Pl, Oro Valley, AZ 85704For Sale
 MLS ID #22605139, Jenna D Loving, Russ Lyon Sotheby's International Realty. MLS of Southern Arizona
 - $920,0004 bd3 ba3k sqft1775 E Placita De La Olla, Oro Valley, AZ 85737For Sale
 MLS ID #22600746, Jacqueline M Bianculli, Fort Lowell Realty & Property Management, Inc.. MLS of Southern Arizona
 - $1,675,0003 bd4 ba3.1k sqft13941 N Stone Gate Pl, Oro Valley, AZ 85755For SaleMLS ID #22612073, Barbara C Bardach, Long Realty. MLS of Southern Arizona
- $1,399,9004 bd4 ba3.6k sqft2855 W Lambert Ln, Tucson, AZ 85742For SaleMLS ID #22616308, Michelle R Vermuele, SAM Realty Group LLC. MLS of Southern Arizona
- $2,250,0005 bd5 ba4.4k sqft295 W Valle Del Oro Rd, Tucson, AZ 85737For SaleMLS ID #22613838, James Snodgrass, NextHome Complete Realty (DBA). MLS of Southern Arizona
- $1,395,0004 bd3 ba3.1k sqft12107 N Sliding Rock Pl, Oro Valley, AZ 85755For SaleMLS ID #22608043, Tori Marshall, Coldwell Banker Realty. MLS of Southern Arizona
- $890,0005 bd3 ba3.4k sqft11651 N Copper Mountain Dr, Tucson, AZ 85737For SaleMLS ID #22606242, Richard Harless, AZ Flat Fee. MLS of Southern Arizona
- $1,399,0005 bd6 ba3.9k sqft5240 E River House Rd, Tucson, AZ 85718For SaleMLS ID #22617820, Brittany Palma, Tierra Antigua Realty. MLS of Southern Arizona
- $1,285,0003 bd3 ba2.6k sqft1430 E Entrada Trece, Tucson, AZ 85718For SaleMLS ID #22617767, Marina L Mayhew, Long Realty. MLS of Southern Arizona
- $1,625,0003 bd3 ba3.4k sqft4475 W Cush Canyon Loop, Marana, AZ 85658For SaleMLS ID #22530262, Sandra M Northcutt, Long Realty. MLS of Southern Arizona
- $1,250,0004 bd3 ba3.1k sqft7050 N Via Sierra Del Sol, Tucson, AZ 85718For SaleMLS ID #22608918, Amanda Condon Carey, Russ Lyon Sotheby's International Realty. MLS of Southern Arizona
- $1,599,0005 bd4 ba4.6k sqft3211 E Blossom Dancer Ln, Tucson, AZ 85718For SaleMLS ID #22516443, Tony Ray Baker, RE/MAX Fine Properties. MLS of Southern Arizona
- $975,0004 bd4 ba3k sqft10301 N Thornydale Rd, Tucson, AZ 85742For SaleMLS ID #22614279, Angela Marie Kuzma, Keller Williams Integrity First. MLS of Southern Arizona
- $1,900,0004 bd4 ba4.1k sqft1185 W Weathered Stone Pl, Oro Valley, AZ 85755For SaleMLS ID #22603962, Diane Aune, Tierra Antigua Realty. MLS of Southern Arizona
- $1,850,0004 bd5 ba3.7k sqft6780 W Banded Gecko Way, Tucson, AZ 85745For SaleMLS ID #22606852, Chereece Smyser, eXp Realty. MLS of Southern Arizona
- $1,150,0005 bd4 ba4.1k sqft12394 N Camino Del Plata, Tucson, AZ 85742For SaleMLS ID #22615972, Mary B Tosca, Tierra Antigua Realty. MLS of Southern Arizona
- $1,795,0003 bd3 ba3.2k sqft6211 N Paseo Zaldivar, Tucson, AZ 85750For SaleMLS ID #22609470, Christina Esala, Real Broker. MLS of Southern Arizona
- $1,448,8884 bd4 ba3.6k sqft2155 W National Ridge Pl, Tucson, AZ 85742For SaleMLS ID #22531151, Bruce Baca, Coldwell Banker Realty. MLS of Southern Arizona
