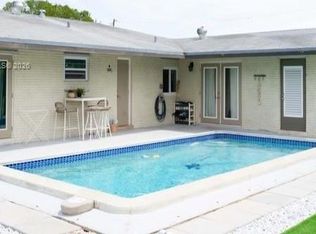
Stunning Tropical Retreat in Cutler Bay – Resort-Style Living at Its Finest! Welcome to this beautifully upgraded 3-bedroom, 2-bathroom single-family home offering over 1,600 sq ft of elegant living space. This move-in ready residence combines quality upgrades, timeless finishes, and an outdoor oasis that truly sets it apart. Inside, the home features travertine floors throughout, creating a seamless and upscale feel. The open-concept kitchen and dining area is perfect for modern living and entertaining, complemented by stainless steel appliances (2024). The spacious primary suite offers a relaxing retreat, highlighted by a spa-style Jacuzzi jet tub for ultimate comfort. Step outside into your private paradise—featuring a custom lagoon-style pool with waterfall spa, surrounded by lush tropical landscaping and custom hardscaping. Entertain effortlessly under the authentic tiki hut with a fully equipped outdoor kitchen, complete with built-in grill, sink, and bar seating. The backyard showcases unique craftsmanship with custom wood-style concrete features, seating areas, and tranquil garden pathways, creating a one-of-a-kind ambiance. Additional upgrades include a new A/C system (2024), roof replaced in 2015, and a whole-house Generac backup gas generator that powers the entire home, providing security and peace of mind year-round. Ideally located near top-rated schools, parks, shopping, and major highways. Must be seen to be fully appreciated!
For sale
Price increase: $15K (9/25)
$705,000
9837 SW 194th St, Cutler Bay, FL 33157
3beds
1,666sqft
Single Family Residence
Built in 1967
8,800 Square Feet Lot
$-- Zestimate®
$423/sqft
$-- HOA
What's special
Tranquil garden pathwaysSeating areasLush tropical landscapingSpacious primary suiteAuthentic tiki hutTravertine floors throughoutSpa-style jacuzzi jet tub
- 180 days
- 418
- 40
Zillow last checked:
Listing updated:
Listed by:
Brigitte Escartin 786-334-2955,
Lifestyle International Realty,
Jannette Escartin 786-538-0043,
Lifestyle International Realty
Source: MIAMI,MLS#: A12002574 Originating MLS: A-Miami Association of REALTORS
Originating MLS: A-Miami Association of REALTORSFacts & features
Interior
Bedrooms & bathrooms
- Bedrooms: 3
- Bathrooms: 2
- Full bathrooms: 2
Heating
- Central, Electric
Cooling
- Ceiling Fan(s), Central Air
Appliances
- Included: Dishwasher, Disposal, Dryer, Gas Range, Gas Water Heater, Ice Maker, Microwave, Other, Refrigerator, Self Cleaning Oven, Washer
- Laundry: In Garage
Features
- Roman Tub
- Flooring: Marble
- Windows: Clear Impact Glass, Blinds, Casement, High Impact Windows
Interior area
- Total structure area: 2,059
- Total interior livable area: 1,666 sqft
Video & virtual tour
Property
Parking
- Total spaces: 3
- Parking features: Detached Carport, Driveway, Other, Garage Door Opener
- Attached garage spaces: 1
- Carport spaces: 2
- Covered spaces: 3
- Has uncovered spaces: Yes
Features
- Stories: 1
- Entry location: First Floor Entry
- Patio & porch: Patio
- Exterior features: Barbecue, Built-in Barbecue
- Has private pool: Yes
- Pool features: In Ground, Pool Only
- Has spa: Yes
- Fencing: Fenced
- View description: None
Lot
- Size: 8,800 Square Feet
- Features: Less Than 1/4 Acre Lot
Details
- Parcel number: 3660050082860
- Zoning: 0100
- Other equipment: Other
Construction
Type & style
- Home type: SingleFamily
- Property subtype: Single Family Residence
Materials
- CBS Construction
- Roof: Shingle
Condition
- Year built: 1967
Utilities & green energy
- Sewer: Public Sewer
- Water: Municipal Water
Green energy
- Energy efficient items: Appliances, HVAC, Lighting, Thermostat
Community & HOA
Community
- Features: None, No Subdiv/Park Info
- Security: Smoke Detector
- Subdivision: Bel Aire Sec 3
HOA
- Has HOA: No
Location
- Region: Cutler Bay
Financial & listing details
- Price per square foot: $423/sqft
- Tax assessed value: $471,788
- Annual tax amount: $5,121
- Date on market: 4/16/2026
- Listing terms: All Cash,Conventional,FHA,VA Loan
Estimated market value
Not available
Estimated sales range
Not available
Not available
Price history
| Date | Event | Price |
|---|---|---|
| 9/25/2026 | Price change | $705,000+2.2%$423/sqft |
Source:  MIAMI #A12002574 Report a problem MIAMI #A12002574 Report a problem | ||
| 7/27/2026 | Price change | $690,000-0.6%$414/sqft |
Source: MIAMI #A12002574 Report a problem | ||
| 7/21/2026 | Price change | $694,000-2.9%$417/sqft |
Source: MIAMI #A12002574 Report a problem | ||
| 7/4/2026 | Price change | $715,000-2.1%$429/sqft |
Source: MIAMI #A12002574 Report a problem | ||
| 5/11/2026 | Price change | $730,000-0.7%$438/sqft |
Source: MIAMI #A12002574 Report a problem | ||
| 4/17/2026 | Listed for sale | $735,000+425%$441/sqft |
Source: MIAMI #A12002574 Report a problem | ||
| 6/10/2011 | Listing removed | $140,000$84/sqft |
Source: Florida Realty of Miami, Corp #M1457531 Report a problem | ||
| 1/8/2011 | Listed for sale | $140,000-41.7%$84/sqft |
Source: Florida Realty of Miami #M1457531 Report a problem | ||
| 7/29/2004 | Sold | $240,000+103.4%$144/sqft |
Source: Public Record Report a problem | ||
| 12/20/2001 | Sold | $118,000$71/sqft |
Source: Public Record Report a problem | ||
Public tax history
| Year | Property taxes | Tax assessment |
|---|---|---|
| 2025 | $5,121 +2.7% | $281,660 +2.9% |
| 2024 | $4,986 +7.2% | $273,723 +3% |
| 2023 | $4,651 +4.1% | $265,751 +3% |
| 2022 | $4,469 +1.2% | $258,011 +3% |
| 2021 | $4,414 +2.2% | $250,497 +1.4% |
| 2020 | $4,317 +3.1% | $247,039 +2.3% |
| 2019 | $4,189 +4.9% | $241,485 +1.9% |
| 2018 | $3,994 | $236,983 +13.7% |
| 2017 | $3,994 -8.7% | $208,343 +10% |
| 2016 | $4,376 +15.2% | $189,403 +10% |
| 2015 | $3,797 +9.4% | $172,185 +10% |
| 2014 | $3,472 +13.4% | $156,532 +16.9% |
| 2013 | $3,060 | $133,898 -0.8% |
| 2012 | $3,060 +17.2% | $135,028 +22.5% |
| 2011 | $2,610 -4.7% | $110,264 +1% |
| 2010 | $2,739 -28.7% | $109,189 -36.9% |
| 2009 | $3,843 -28% | $173,063 -32.5% |
| 2007 | $5,339 | $256,325 |
| 2006 | -- | -- |
| 2005 | -- | -- |
| 2004 | $2,111 +6.7% | -- |
| 2003 | $1,979 +27.6% | -- |
| 2002 | $1,551 | -- |
| 2001 | $1,551 | -- |
Find assessor info on the county website
Monthly payment
Est. payment
Payment breakdown
Explore the cost of this home by adjusting the details. Changes won't be saved.Climate risks
Neighborhood: Bel-Aire
Nearby schools
Schools provided by the listing agent
- Elementary: Bel-Aire
- Middle: Cutler Bay
- High: Miami Southridge
Source: MIAMI. This data may not be complete. We recommend contacting the local school district to confirm school assignments for this home.

Similar homes
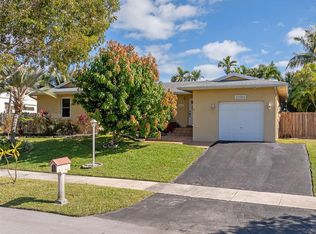
- $709,9853 bd2 ba1.9k sqftBel Aire, Cutler Bay, FL 33157For Sale

 MLS ID #A12026631, Lindsey Brown, BHHS EWM Realty. MIAMI
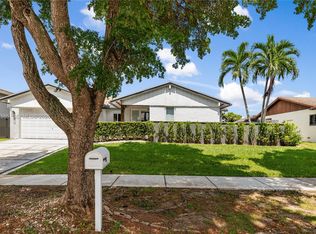
 - $700,0003 bd2 ba2k sqftSaga Bay Sec 1 Pt 7, Cutler Bay, FL 33189For Sale
 MLS ID #A12102104, Hal Feldman, RE/MAX Advance Realty II. MIAMI
 - $695,0003 bd3 ba1.8k sqftSaga Bay Sec 1, Cutler Bay, FL 33189For Sale
 MLS ID #A12098556, Cindy Sabatier Castellanos, Dezer Platinum Realty LLC. MIAMI
 - $699,0003 bd2 ba1.8k sqftSaga Bay Sec 1 Pt 6, Cutler Bay, FL 33189For Sale
 MLS ID #A12087565, Angelo Dilan, South Florida Global R.E. LLC. MIAMI
 - $799,0004 bd2 ba1.7k sqftWhispering Pines Estates, Cutler Bay, FL 33157For SaleMLS ID #A11979496, Nicole Black, Cutler Realty, Inc.. MIAMI
- $715,0004 bd2 ba1.7k sqftSaga Bay Sec One Part Two, Cutler Bay, FL 33189For SaleMLS ID #A11998401, Yanet Garcia, Rockstar International Realty. MIAMI
- $685,0003 bd2 ba1.6k sqftSo Miami Heights Manor, Miami, FL 33177For SaleMLS ID #A12101296, Jennifer Miranda, Chez Realty, LLC.. MIAMI
- $700,0006 bd4 ba2.1k sqftOld Cutler Cove, Cutler Bay, FL 33189For SaleMLS ID #A11943576, Maylen Vera, The Salazar Group Real Estate, LLC.. MIAMI
- $879,0004 bd2 ba1.7k sqftFranjo Park Sec 2, Palmetto Bay, FL 33157For SaleMLS ID #A12080433, Norma Schneck, Douglas Elliman. MIAMI
- $779,0004 bd3 ba2.4k sqftCutler Cay, Cutler Bay, FL 33157For SaleMLS ID #A12080270, Serap Cardak, Coldwell Banker Realty. MIAMI
- $550,0003 bd2 ba1.2k sqftCutler Creek Club Sec 2 A, Cutler Bay, FL 33189For SaleMLS ID #A12104529, Carlos Sanchez, The Lab Realty Group, LLC. MIAMI
- $699,9995 bd3 ba1.9k sqftLakes By The Bay Sec 7, Cutler Bay, FL 33189For SaleMLS ID #A11950653, Ana Blanco Alvarez, Real Estate Empire Group, Inc.. MIAMI
- $975,0004 bd3 ba1.4k sqftFranjo Park Sec 1, Palmetto Bay, FL 33157For SaleMLS ID #A12072342, Roberto Azua, RE/MAX Advance Realty II. MIAMI
- $875,0003 bd2 ba2.1k sqftPalmetto Country Club Est, Miami, FL 33157For SaleMLS ID #A12043541, Anthony Askowitz, RE/MAX Advance Realty II. MIAMI
- $725,0003 bd2 ba1.9k sqftFour Lakes Sec 7, Miami, FL 33186For SaleMLS ID #A12102077, Raul Mayorquin, Reality Realty & Associates LLC. MIAMI
- $715,0003 bd2 ba1.7k sqftIslas Canarias Homes, Miami, FL 33186For SaleMLS ID #A12100072, Angela Quintero Carmona, The Keyes Company. MIAMI
- $698,0004 bd2 ba1.7k sqftValencia Grove, Miami, FL 33177For SaleMLS ID #A12058285, Fritz Wagor PA, Keller Williams Realty Premier Properties. MIAMI
- $715,0003 bd2 ba1.3k sqftWeitzer Shauna Meadows Se, Miami, FL 33187For SaleMLS ID #A12059787, Leonor Cano-Garrido, A & G Team Realty, LLC. MIAMI
- $714,0003 bd2 ba1.7k sqftKessler Grove Sec 1, Miami, FL 33187For SaleMLS ID #A12058308, Joyce D'Souza-Palma, First Service Realty ERA. MIAMI
- $619,9003 bd1 ba1k sqftS Miami Heights Addn B, Miami, FL 33177For SaleMLS ID #A12028344, Ariam Lopez, Luxury Florida Properties. MIAMI
