Skip main navigation
Off market
  • Price Unknown

    9839 64th Ave NW, Edmonton, AB T6E 0J4

    3beds
    998sqft
    Single Family Residence
    Built in 1956
    -- sqft lot
    $-- Zestimate®
    C$--/sqft
    C$2,004 Estimated rent

    Home value

    Not available

    Estimated sales range

    Not available

    Not available

    Loading
    Loading...

    Owner options

    List your home for rent

    C$2,004/mo

    Rent Zestimate®

    Find your next renter with Zillow Rental Manager. Plus, with online applications, you can quickly screen prospective tenants – for free.

    Learn more

    C$2,004/mo

    Rent Zestimate®

    Refinance and save

    Refinancing to a lower rate could help reduce your monthly payments and save thousands over the life of the loan.

    See today's rates

    Explore your selling options

    Work with a Zillow partner agent

    Leverage their expertise and Zillow's premium Showcase listings to get your home seen by more buyers.

    Get started

    List with your own agent

    Get your home in front of millions of buyers by listing it on Zillow.

    Learn how to do it

    Sell it yourself

    Take full control of how buyers see your home on Zillow by listing For Sale by Owner (FSBO).

    List your home

    What's special

    Triple car garageRv parkingRefinished hardwoodHeated tile floorsOpen shelvingCustom cabinetsSmart corner pantry

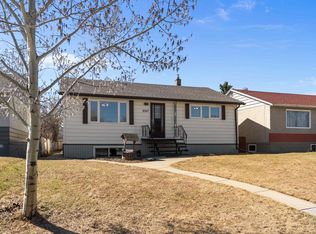
    Welcome to this renovated 3-bedroom bungalow with a triple car garage and RV parking! The siding has been redone in Yakisugi (Shou Sugi Ban), a traditional wood preservation method where planks are charred to create a durable, striking exterior that resists rot, insects, fire, and water damage. Inside, enjoy refinished hardwood on the main level and heated tile floors in the kitchen, which features open shelving, custom cabinets, and a smart corner pantry. Natural light fills the home through three sola tubes. The updated main bath has new tile in the shower and on the floor. The finished basement includes a 4-piece bath, open living space, and a private guest area. Step outside to a south-facing backyard oasis with a powered pergola and stereo, patio, koi pond, raised garden beds, fruit trees, and multiple peaceful sitting areas—all just minutes from shopping, dining, and transit!

    This property is off market, which means it's not currently listed for sale or rent on Zillow. This may be different from what's available on other websites or public sources.

    Zillow last checked:

    Source: Century 21 Canada,MLS®#: E4444382MLS Logo

    Facts & features

    Interior

    Bedrooms & bathrooms
    • Bedrooms: 3
    • Bathrooms: 2
    • Full bathrooms: 2
    Heating
    • Has Heating (Unspecified Type)
    Features
    • Basement: yes
    Interior area
    • Total structure area: 998
    • Total interior livable area: 998 sqft

    Property

    Parking
    • Parking features: TRIPLE GARAGE DETACHED
    • Has garage: Yes

    Construction

    Type & style
    • Home type: SingleFamily
    • Property subtype: Single Family Residence
    Condition
    • Year built: 1956

    Community & HOA

    Location
    • Region: Edmonton

    Financial & listing details

    • Date on market: 6/26/2025
    • Lease term: Contact For Details

    Price history

    Price history is unavailable.

    Public tax history

    Tax history is unavailable.

    Neighborhood: Hazeldean

    Nearby schools

    GreatSchools rating

    No schools nearby

    We couldn't find any schools near this home.

    Schools provided by the listing agent
    • Elementary: HAZELDEAN SCHOOL K-6
    • Middle: ALLENDALE OR MCKERNAN 7-9
    • High: STRATHCONA SCHOOL 10-12

    Source: Century 21 Canada. This data may not be complete. We recommend contacting the local school district to confirm school assignments for this home.