Wide-open spaces, pastoral views, and peaceful country living await at 984 Arnoldsville Road. Situated on approximately 1.5 acres just two miles from downtown Winterville, this charming 2 bedroom, 1 bathroom home offers the space and serenity of a rural retreat with convenient access to Athens. Start your mornings on the covered front porch, where neighboring cows may greet you from across the pasture. In the evenings, unwind or entertain on the private back deck overlooking the picturesque landscape. Inside, fresh interior paint and durable LVP flooring throughout create a bright, clean, and move-in ready interior. The open acreage provides plenty of room to garden, gather with friends, play, or simply slow down and enjoy the outdoors. Whether you are searching for a full-time residence, peaceful weekend retreat, or Athens area home with room to breathe, this property offers a refreshing sense of space without sacrificing everyday convenience. Downtown Winterville is only minutes away, placing beloved local attractions including the Marigold Festival, Pittard Park, the Firefly Trail, Little City Bread, and Farmstead Market within easy reach. With approximately 1.5 acres, scenic pasture views, inviting outdoor living spaces, and small-town charm, 984 Arnoldsville Road is a special opportunity to experience country living close to Winterville and Athens.
Active
Price cut: $10K (10/2)
$275,000
984 Arnoldsville Rd, Winterville, GA 30683
2beds
884sqft
Single Family Residence
Built in 2000
1.5 Acres Lot
$271,000 Zestimate®
$311/sqft
$-- HOA
What's special
Scenic pasture viewsCovered front porchDurable lvp flooring throughoutInviting outdoor living spacesFresh interior paint
- 32 days
- 925
- 46
Zillow last checked:
Listing updated:
Listed by:
Haley Hoffman 706-201-7047,
Corcoran Classic Living
Source: GAMLS,MLS#: 10848873
Facts & features
Interior
Bedrooms & bathrooms
- Bedrooms: 2
- Bathrooms: 1
- Full bathrooms: 1
- Main level bathrooms: 1
- Main level bedrooms: 2
Rooms
- Room types: Laundry
Heating
- Central, Electric
Cooling
- Central Air, Electric
Appliances
- Included: Dishwasher, Electric Water Heater, Oven/Range (Combo), Refrigerator
- Laundry: Other
Features
- Other, Split Bedroom Plan
- Flooring: Other
- Basement: Crawl Space
- Has fireplace: No
Interior area
- Total structure area: 884
- Total interior livable area: 884 sqft
- Finished area above ground: 884
- Finished area below ground: 0
Property
Parking
- Total spaces: 2
- Parking features: Off Street
Features
- Levels: One
- Stories: 1
- Patio & porch: Deck, Porch, Screened
- Has view: Yes
- View description: Seasonal View
Lot
- Size: 1.5 Acres
- Features: Level
- Residential vegetation: Grassed
Details
- Additional structures: Shed(s)
- Parcel number: 009 198B
Construction
Type & style
- Home type: SingleFamily
- Architectural style: Traditional
- Property subtype: Single Family Residence
Materials
- Vinyl Siding
- Roof: Composition
Condition
- Resale
- New construction: No
- Year built: 2000
Utilities & green energy
- Sewer: Septic Tank
- Water: Public
- Utilities for property: Cable Available, Electricity Available
Community & HOA
Community
- Features: None
- Subdivision: None
HOA
- Has HOA: No
- Services included: None
Location
- Region: Winterville
Financial & listing details
- Price per square foot: $311/sqft
- Tax assessed value: $147,800
- Annual tax amount: $1,266
- Date on market: 9/18/2026
- Cumulative days on market: 32 days
- Listing agreement: Exclusive Right To Sell
- Listing terms: Cash,Conventional,FHA,VA Loan
- Electric utility on property: Yes
Estimated market value
$271,000
$257,000 - $285,000
$1,407/mo
Price history
| Date | Event | Price |
|---|---|---|
| 10/2/2026 | Price change | $275,000-3.5%$311/sqft |
Source:  GAMLS #10848873 Report a problem | ||
| 9/18/2026 | Listed for sale | $285,000+23.9%$322/sqft |
Source:  Hive MLS #CL359924 Report a problem | ||
| 4/12/2024 | Sold | $230,000+2.2%$260/sqft |
Source: GAMLS #10270982 Report a problem | ||
| 3/30/2024 | Pending sale | $225,000$255/sqft |
Source: GAMLS #10270982 Report a problem | ||
| 3/23/2024 | Listed for sale | $225,000+52%$255/sqft |
Source: GAMLS #10270982 Report a problem | ||
| 3/16/2020 | Sold | $148,000-12.9%$167/sqft |
Source:  GAMLS #8678482 Report a problem | ||
| 2/26/2020 | Pending sale | $169,900$192/sqft |
Source: Virtual Properties Realty.com #8678482 Report a problem | ||
| 11/6/2019 | Price change | $169,900-5.6%$192/sqft |
Source: Virtual Properties Realty #971877 Report a problem | ||
| 10/16/2019 | Listed for sale | $179,900+143.1%$204/sqft |
Source: Virtual Properties Realty #971877 Report a problem | ||
| 9/20/2016 | Sold | $74,000$84/sqft |
Source: Public Record Report a problem | ||
Public tax history
| Year | Property taxes | Tax assessment |
|---|---|---|
| 2025 | $1,359 +7.9% | $59,120 +8.8% |
| 2024 | $1,260 -7.3% | $54,360 -7.6% |
| 2023 | $1,359 +18.8% | $58,828 +26.7% |
| 2022 | $1,144 +26.1% | $46,440 +38.6% |
| 2021 | $907 +17.2% | $33,516 +24.9% |
| 2020 | $774 -3% | $26,840 |
| 2019 | $798 +25.1% | $26,840 +27.1% |
| 2018 | $638 +2.3% | $21,123 |
| 2017 | $624 | $21,123 |
| 2016 | -- | $21,123 |
| 2015 | -- | $21,123 |
| 2014 | -- | $21,123 |
| 2013 | -- | $21,123 |
| 2012 | -- | -- |
| 2011 | -- | -- |
| 2010 | -- | -- |
| 2009 | -- | -- |
Find assessor info on the county website
Monthly payment
Est. payment
Payment breakdown
Explore the cost of this home by adjusting the details. Changes won't be saved.Climate risks
Neighborhood: 30683
Nearby schools
Schools provided by the listing agent
- Elementary: Oglethorpe
- Middle: Oglethorpe
- High: Oglethorpe
Source: GAMLS. This data may not be complete. We recommend contacting the local school district to confirm school assignments for this home.

Similar homes
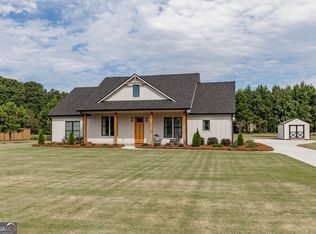
- $239,0002 bd2 ba1k sqft880 Smithonia Rd, Winterville, GA 30683Active

 MLS ID #10845142, Dean Christian, Christian Realty. GAMLS
- $325,0002 bd1 ba1.1k sqft760 Cherokee Trl, Winterville, GA 30683Active
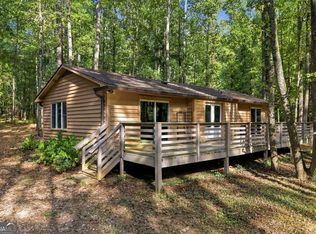 MLS ID #10839013, Sharon Bicknell, eXp Realty. GAMLS
- $265,9003 bd2 ba1.2k sqft737 Beaverdam Road, Winterville, GA 30683For Sale
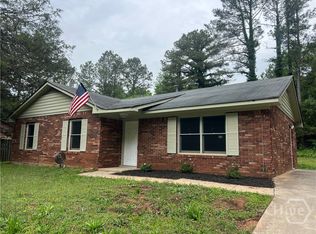
 MLS ID #CL353285, Nancy Flowers, Nancy Flowers & Co. Real Estate LLC. Hive MLS
- $265,0003 bd1 ba1k sqft2755 Cherokee Rd, Athens, GA 30605Active
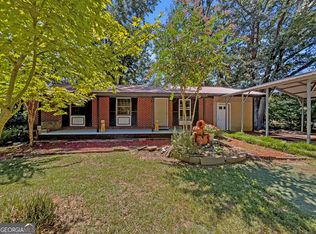 MLS ID #10853704, Juan Toro, Keller Williams Greater Athens. GAMLS
- $259,9002 bd2 ba1k sqft2354 Airport Dr, Athens, GA 30605ActiveMLS ID #10830398, Ashley Noggle, Woodall Realty Group. GAMLS
- $199,5003 bd2 ba1.2k sqft62 Cotton Rd, Winterville, GA 30683ActiveMLS ID #10795324, Nikki Crowder, Solutions First Realty LLC. GAMLS
- $275,0003 bd2 ba1.2k sqft170 Northside Dr, Athens, GA 30601ActiveMLS ID #10846572, Michelle DeRepentigny, Success Realty. GAMLS
- $278,0002 bd3 ba1.1k sqft145 Noketchee Dr, Athens, GA 30601ActiveMLS ID #10854681, Yaday Sormeller, Veribas Real Estate. GAMLS
- $324,9003 bd2 ba1.2k sqft72 Terry Dee Ln, Colbert, GA 30628ActiveMLS ID #10823652, Andrew J Baker, Iris Inc Realty. GAMLS
- $239,9002 bd1 ba1.2k sqft124 Piedmont Rd, Hull, GA 30646ActiveMLS ID #10845952, Brooke Holloman Wade, Keller Williams Greater Athens. GAMLS
- $299,9003 bd2 ba1.1k sqft2055 Mabry Dr, Athens, GA 30605ActiveMLS ID #10821245, Anna Rogers, Corcoran Classic Living. GAMLS
- $249,0003 bd1 ba1.1k sqft192 Brownwood Dr, Hull, GA 30646ActiveMLS ID #10841942, Deanna Cozart, Cottage Door Realty. GAMLS
- $265,0003 bd2 ba1.2k sqft145 Fairview St, Athens, GA 30601ActiveMLS ID #10830344, Stephen J Molloy, HomeSmart. GAMLS
- $260,0004 bd2 ba1.3k sqft230 Cooper Rd, Athens, GA 30605ActiveMLS ID #10766033, Misty L Coley, Success Realty. GAMLS
- $280,0003 bd2 ba1.1k sqft185 Berry Dr, Athens, GA 30601ActiveMLS ID #10756045, Dalizza Colon, Virtual Properties Realty.com. GAMLS
- $299,0003 bd2 ba1.3k sqft120 Brookstone Ct, Athens, GA 30605ActiveMLS ID #10737131, Tanya Pickens, Opendoor Brokerage. GAMLS
- $260,0002 bd2 ba1k sqft161 Bridgewater Circle, Athens, GA 30601For SaleMLS ID #CL363852, Joshua Chandler, Athens Real Estate Group, LLC. Hive MLS
- $260,0002 bd2 ba1k sqft173 Bridgewater Circle, Athens, GA 30601For SaleMLS ID #CL363853, Joshua Chandler, Athens Real Estate Group, LLC. Hive MLS
- $259,9002 bd2 ba960 sqft3350 Waggoners Grove Church Rd, Colbert, GA 30628ActiveMLS ID #10840555, Dianna McWhorter, Keller Williams Realty North Atlanta. GAMLS
- $270,0003 bd1 ba1.1k sqft155 Conrad Dr, Athens, GA 30601ActiveMLS ID #10784044, Mark Spain, Mark Spain Real Estate. GAMLS
