Nestled in the heart of the desirable Rancho San Antonio
neighborhood of custom-built homes, this exceptional Santa
Barbara-style ranch home offers timeless character, thoughtful
design, and beautiful mountain views with a peek of the ocean.
From the moment you arrive, custom-made entry doors welcome
you into a spacious foyer that opens to a stunning central atrium,
creating a warm and inviting sense of space. The home's design
takes full advantage of its picturesque surroundings, with vaulted
ceilings and abundant natural light throughout.
The well-appointed floor plan features a spacious primary suite with
a fireplace and private bath, along with two generously sized
additional bedrooms and a shared bath. The large living/media
room provides an ideal space for relaxing or ent while a versatile den just off the kitchen offers additional living space and features its own fireplace.Additional highlights include custom built-in cabinetry, a large
laundry room, and an attached two-car garage. With its distinctive
Santa Barbara-style architecture, comfortable floor plan, fireplaces,
vaulted ceilings, and exceptional setting, this special property offers
a rare combination of charm, privacy, and views in Rancho San
Antonio.
Active
$2,775,000
984 Camino Del Rio, Santa Barbara, CA 93110
3beds
2,574sqft
Single Family Residence
Built in 1992
0.61 Acres Lot
$2,688,400 Zestimate®
$1,078/sqft
$-- HOA
What's special
Attached two-car garageSpacious foyerStunning central atriumAbundant natural light throughoutCustom built-in cabinetryCustom-made entry doorsVaulted ceilings
- 20 days
- 2,438
- 162
Likely to sell faster than
Zillow last checked:
Listing updated:
Listed by:
William M Reed 01155355 805-896-3002,
Village Properties - 1
Source: SBMLS,MLS#: 26-3055
Facts & features
Interior
Bedrooms & bathrooms
- Bedrooms: 3
- Bathrooms: 3
- Full bathrooms: 2
- 1/2 bathrooms: 1
Heating
- Natural Gas, Forced Air
Appliances
- Included: Trash Compactor, Refrigerator, Built-In Gas Oven, Tankless Water Heater, Dishwasher, Disposal, Double Oven, Dryer, Microwave, Rev Osmosis, Washer
- Laundry: Gas Dryer Hookup, Laundry Room
Features
- Cathedral Ceiling(s), Walk-In Closet(s), Double Vanity, Recessed Lighting, Vaulted Ceiling(s), Smart Thermostat
- Flooring: Carpet, Stone, Tile
- Windows: Plantation Shutters
- Has fireplace: Yes
- Fireplace features: Living Room, Primary Bedroom, Family Room
Interior area
- Total structure area: 2,574
- Total interior livable area: 2,574 sqft
Property
Parking
- Total spaces: 2
- Parking features: Garage, Inside Entrance
- Garage spaces: 2
Accessibility
- Accessibility features: Accessible Doors
Features
- Levels: Entry Lvl(No Stairs),Single Story
- Patio & porch: Patio, Covered
- Exterior features: Fruit Trees, Drought Tolerant LND
- Fencing: Partial,Back Yard
- Has view: Yes
- View description: Park/Greenbelt, Mountain(s), Setting, Partial/Filtered
Lot
- Size: 0.61 Acres
- Features: Level, Near Public Transit
- Topography: Level
Details
- Parcel number: 059062002
- Zoning: R-1
Construction
Type & style
- Home type: SingleFamily
- Architectural style: Custom Built,Ranch,Spanish
- Property subtype: Single Family Residence
Materials
- Stucco
- Foundation: Slab
- Roof: Tile
Condition
- Excellent
- Year built: 1992
Utilities & green energy
- Water: Meter In, Goleta Wtr
- Utilities for property: Underground Utilities
Community & HOA
Community
- Subdivision: 35 - Rancho San Antonio
Location
- Region: Santa Barbara
Financial & listing details
- Price per square foot: $1,078/sqft
- Tax assessed value: $227,158
- Date on market: 9/11/2026
- Cumulative days on market: 21 days
- Listing terms: Cash
- Exclusions: Potted Plants
Estimated market value
$2,688,400
$2.55M - $2.82M
$7,721/mo
Price history
| Date | Event | Price |
|---|---|---|
| 9/11/2026 | Listed for sale | $2,775,000$1,078/sqft |
Source:  SBMLS #26-3055 Report a problem SBMLS #26-3055 Report a problem | ||
Public tax history
| Year | Property taxes | Tax assessment |
|---|---|---|
| 2026 | -- | $227,158 +2% |
| 2025 | $2,895 +1.6% | $222,705 +2% |
| 2024 | $2,850 +1.4% | $218,339 +2% |
| 2023 | $2,810 +1.5% | $214,058 +2% |
| 2022 | $2,768 +1.5% | $209,862 +2% |
| 2021 | $2,726 +2.2% | $205,748 +1% |
| 2020 | $2,667 +1.6% | $203,640 +2% |
| 2019 | $2,626 +2.4% | $199,648 +2% |
| 2018 | $2,564 +2% | $195,734 +2% |
| 2017 | $2,514 +5.3% | $191,897 +2% |
| 2016 | $2,387 -0.9% | $188,135 +1.5% |
| 2015 | $2,409 +0.2% | $185,310 +2% |
| 2014 | $2,403 | $181,681 +2.5% |
| 2012 | -- | $177,314 +2% |
| 2011 | -- | $173,838 +0.8% |
| 2010 | -- | $172,539 -0.2% |
| 2009 | -- | $172,950 +2% |
| 2008 | -- | $169,560 +2% |
| 2007 | -- | $166,236 +2% |
| 2006 | -- | $162,977 +2% |
| 2005 | -- | $159,783 +3.9% |
| 2003 | -- | $153,781 +2% |
| 2002 | -- | $150,767 +2% |
| 2001 | -- | $147,811 +2% |
| 2000 | -- | $144,914 |
Find assessor info on the county website
Monthly payment
Est. payment
Payment breakdown
Explore the cost of this home by adjusting the details. Changes won't be saved.Climate risks
Neighborhood: 93110
Nearby schools
Schools provided by the listing agent
- Elementary: Mtn View
- Middle: LaColina
- High: San Marcos
Source: SBMLS. This data may not be complete. We recommend contacting the local school district to confirm school assignments for this home.
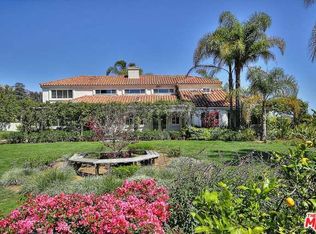
- $3,203,4004 bd3 ba2.8k sqft998 Camino Del Rio, Santa Barbara, CA 93110Off Market
- $3,301,0004 bd4 ba3.9k sqft972 Camino Del Rio, Santa Barbara, CA 93110Off Market
- $3,212,0003 bd3 ba3k sqft991 Camino Del Rio, Santa Barbara, CA 93110Off Market
- $3,600,2004 bd4 ba3.5k sqft983 Camino Del Rio, Santa Barbara, CA 93110Off Market
Similar homes
- $2,870,0003 bd3 ba2.9k sqft304 Sherwood Dr, Santa Barbara, CA 93110For Sale
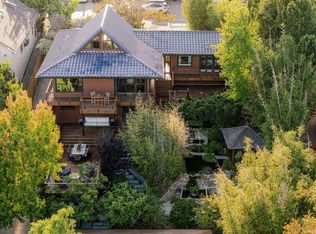 MLS ID #26-3029, Ali Evans. SBMLS
 - $2,950,0004 bd4 ba3k sqft1078 Via Los Padres, Santa Barbara, CA 93111For Sale
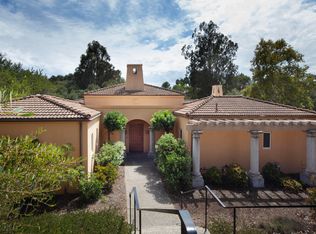 MLS ID #26-3040, Morton Maizlish. SBMLS
 - $2,850,0004 bd3 ba2.9k sqft1086 Diamond Crest Ct, Santa Barbara, CA 93110For Sale
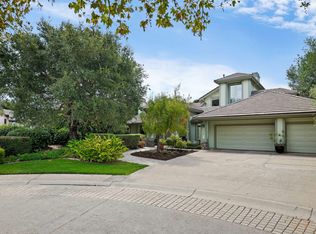 MLS ID #26-2900, Bob Curtis. SBMLS
 - $2,795,0004 bd3 ba2.7k sqft1743 San Marcos Pass Rd, Santa Barbara, CA 93105For Sale
 MLS ID #26-2151, Don K Katich. SBMLS
