Discover a different side of Palm Springs at 984 Sundance Circle South, a private 3-bedroom, 2-bath residence set within the storied Sundance Resort at Francis Drive and Caballeros Drive.Known for its unique history, low-density layout, and expansive greenbelts, Sundance offers a residential setting that feels more like a private desert retreat than a traditional condominium community. Originally developed with ties to the Dallas Cowboys as their desert training retreat, the neighborhood continues to stand apart for its privacy, character, and generous outdoor space.At the heart of this home is a private saltwater pool and spa, creating an inviting setting for easy desert living. The outdoor space is ideal for quiet mornings, afternoons in the pool, and relaxed evenings under the Palm Springs sky.Inside, the residence offers comfortable living spaces with a blend of original character and thoughtful updates, along with the opportunity for a new owner to personalize the home over time. An installed leased solar system provides an added practical benefit for year-round desert living. Buyer to review and assume the existing solar lease subject to its terms and conditions.The surrounding greenbelts give Sundance a sense of openness that is increasingly hard to find, while the location keeps you close to Downtown Palm Springs, restaurants, shopping, entertainment, and all the conveniences of central Palm Springs.The HOA includes water and trash service, along with access to one tennis court, one racquetball court, and a community clubhouse/recreation center with a full kitchen and gathering space.For buyers seeking flexibility, Sundance currently has zero HOA short-term rental restrictions. Buyer to independently verify all City of Palm Springs short-term rental regulations, permitting requirements, HOA rules, and solar lease terms.Private Saltwater Pool & Spa. Leased Solar. Expansive Greenbelts. Resort Amenities. Central Palm Springs Location.984 Sundance Circle South offers the privacy of a single-family lifestyle with the ease and amenities of a distinctive Palm Springs community.
For sale
Listed by: Realty Trust • Chad Farran • 442-666-5802
$735,000
984 S Sundance Cir, Palm Springs, CA 92262
3beds
1,855sqft
Condominium
Built in 1982
-- sqft lot
$718,500 Zestimate®
$396/sqft
$880/mo HOA
What's special
- 12 days
- 826
- 57
Likely to sell faster than
Zillow last checked:
Listing updated:
Listed by:
Chad Farran DRE #02239523 442-666-5802,
Realty Trust,
Victor Tort DRE #02221362 760-802-4343,
Realty Trust
Source: CRMLS,MLS#: 219154899PS Originating MLS: California Desert AOR & Palm Springs AOR
Facts & features
Interior
Bedrooms & bathrooms
- Bedrooms: 3
- Bathrooms: 2
- Full bathrooms: 2
Rooms
- Room types: Atrium, Living Room, Retreat, Utility Room, Dining Room
Bathroom
- Features: Hollywood Bath, Soaking Tub, Tile Counters
Kitchen
- Features: Granite Counters
Heating
- Central
Cooling
- Central Air
Appliances
- Included: Dishwasher, Gas Oven, Microwave, Refrigerator
- Laundry: In Garage
Features
- Dry Bar, Separate/Formal Dining Room, Atrium, Utility Room
- Flooring: Tile
- Windows: Blinds
- Has fireplace: Yes
- Fireplace features: Gas, Living Room
Interior area
- Total interior livable area: 1,855 sqft
Property
Parking
- Total spaces: 7
- Parking features: Garage, Garage Door Opener
- Attached garage spaces: 2
- Uncovered spaces: 5
Features
- Levels: One
- Stories: 1
- Has private pool: Yes
- Pool features: In Ground, Private, Salt Water
- Spa features: In Ground, Private
- Has view: Yes
- View description: Mountain(s)
Lot
- Size: 4,792 Square Feet
- Features: Sprinkler System
Details
- Parcel number: 501551028
- Special conditions: Standard
Construction
Type & style
- Home type: Condo
- Architectural style: Modern
- Property subtype: Condominium
- Attached to another structure: Yes
Materials
- Stucco
- Roof: Tile
Condition
- New construction: No
- Year built: 1982
Utilities & green energy
- Water: Other
Community & HOA
Community
- Features: Gated
- Security: Gated Community
- Subdivision: Sundance Resort
HOA
- Has HOA: Yes
- Amenities included: Controlled Access, Fitness Center, Maintenance Grounds, Management, Racquetball, Recreation Room, Tennis Court(s)
- HOA fee: $880 monthly
Location
- Region: Palm Springs
Financial & listing details
- Price per square foot: $396/sqft
- Tax assessed value: $795,905
- Date on market: 10/24/2026
- Listing terms: Cash
Estimated market value
$718,500
$683,000 - $754,000
$3,758/mo
Price history
| Date | Event | Price |
|---|---|---|
| 10/24/2026 | Listed for sale | $735,000-3.9%$396/sqft |
Source:  Greater Palm Springs Realtors #219154899 Report a problem | ||
| 7/5/2023 | Sold | $765,000-3%$412/sqft |
Source: Public Record Report a problem | ||
| 4/30/2023 | Contingent | $789,000$425/sqft |
Source:  CLAW #23-233641 Report a problem | ||
| 3/24/2023 | Price change | $789,000-2.6%$425/sqft |
Source: CLAW #23-233641 Report a problem | ||
| 1/24/2023 | Listed for sale | $810,000+90.1%$437/sqft |
Source: CLAW #23-233641 Report a problem | ||
| 12/13/2018 | Sold | $426,000-3%$230/sqft |
Source:  CDAR/ Desert Area MLS #18370126 Report a problem | ||
| 11/14/2018 | Pending sale | $439,000$237/sqft |
Source: Bennion Deville Homes #18370126PS Report a problem | ||
| 11/9/2018 | Price change | $439,000-3.5%$237/sqft |
Source: Bennion Deville Homes #18370126PS Report a problem | ||
| 9/11/2018 | Price change | $455,000-4.2%$245/sqft |
Source: Bennion Deville Homes #18370126PS Report a problem | ||
| 7/30/2018 | Listed for sale | $475,000+2.2%$256/sqft |
Source: Bennion Deville Homes #18370126PS Report a problem | ||
| 5/7/2007 | Sold | $465,000+9.9%$251/sqft |
Source: CDAR/ Desert Area MLS #41279839 Report a problem | ||
| 10/5/2004 | Sold | $423,000+36.5%$228/sqft |
Source: Public Record Report a problem | ||
| 3/12/2004 | Sold | $310,000+136.6%$167/sqft |
Source: Public Record Report a problem | ||
| 10/22/1998 | Sold | $131,000$71/sqft |
Source: Public Record Report a problem | ||
Public tax history
| Year | Property taxes | Tax assessment |
|---|---|---|
| 2026 | -- | $795,905 +2% |
| 2025 | $9,224 -2.6% | $780,300 +2% |
| 2024 | $9,470 +59.4% | $765,000 +67.5% |
| 2023 | $5,939 -0.1% | $456,755 +2% |
| 2022 | $5,945 +2.1% | $447,800 +2% |
| 2021 | $5,824 +4.7% | $439,021 +1% |
| 2020 | $5,566 +0.2% | $434,520 +2% |
| 2019 | $5,557 -0.9% | $426,000 -2.5% |
| 2018 | $5,609 +9.8% | $437,000 +10.6% |
| 2017 | $5,109 | $395,000 +2.3% |
| 2016 | $5,109 +14.4% | $386,000 +8.1% |
| 2015 | $4,466 -2.4% | $357,000 -1.9% |
| 2014 | $4,577 | $364,000 +31.9% |
| 2013 | -- | $276,000 +24.9% |
| 2012 | -- | $221,000 -7.9% |
| 2011 | -- | $240,000 -5.9% |
| 2010 | -- | $255,000 -28.8% |
| 2009 | -- | $358,000 -12.7% |
| 2008 | -- | $410,000 -6.8% |
| 2007 | -- | $440,088 +2% |
| 2006 | -- | $431,460 +2% |
| 2005 | -- | $423,000 +198.3% |
| 2003 | -- | $141,796 +2% |
| 2002 | -- | $139,017 +2% |
| 2001 | $1,679 +2.3% | $136,292 +2% |
| 2000 | $1,641 | $133,620 |
Find assessor info on the county website
Monthly payment
Est. payment
Payment breakdown
Explore the cost of this home by adjusting the details. Changes won't be saved.Climate risks
Neighborhood: 92262
Nearby schools
Schools provided by the listing agent
- Elementary: Vista Del Monte
- Middle: Raymond Cree
- High: Palm Springs
Source: CRMLS. This data may not be complete. We recommend contacting the local school district to confirm school assignments for this home.
Similar homes
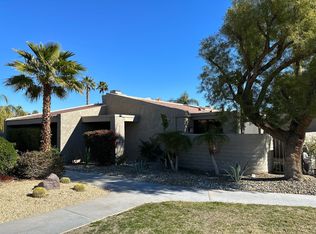
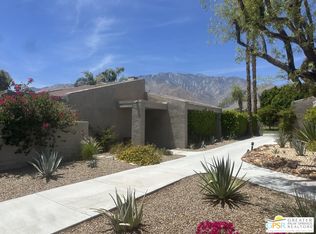
- $759,0003 bd2 ba1.8k sqft971 N Sundance Cir, Palm Springs, CA 92262For Sale
 MLS ID #219153107PS, Chad Farran, Realty Trust. CRMLS
- $755,0004 bd3 ba2k sqft590 Poppy St, Palm Springs, CA 92262For Sale
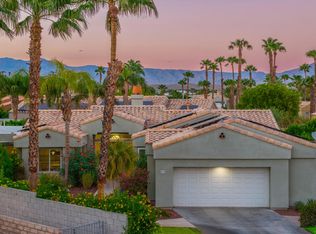 MLS ID #219154364PS, Luca Volpe, Realty Trust. CRMLS
- $799,0003 bd3 ba1.6k sqft22 Gladys Cir, Palm Springs, CA 92262For Sale
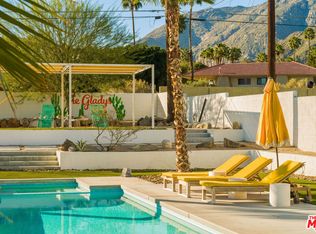 MLS ID #26106582, Dominique Madden DRE # 01959152, Serhant California, Inc. CLAW
- $705,0003 bd2 ba1.2k sqft1351 E Francis Dr, Palm Springs, CA 92262For Sale
 MLS ID #26988777PS, Maureen Roman DRE # 01934325, Berkshire Hathaway HomeServices California Properties. CLAW
