Welcome to this charming 3-bedroom, 1-bath Cape Cod-style home, offering comfort, character, and functionality. Hardwood floors flow throughout much of the home, complemented by the convenience of first-floor laundry. Upstairs, the expansive loft offers the perfect space for a home office, reading nook, or additional living area, with new flooring currently being installed. The updated kitchen features stainless steel appliances, while the newer metal roof provides lasting peace of mind. Relax in the enclosed three-season porch with a propane heater, perfect for enjoying the outdoors in comfort. Step outside to a spacious backyard complete with a fire pit, custom handcrafted benches, multiple storage sheds, and a detached two-car garage. Conveniently located just minutes from the Vermont border and beautiful Lake Champlain, this home offers the perfect blend of small-town charm and outdoor recreation.
Active
$174,000
9841 U.S. 4, Whitehall, NY 12887
3beds
1,608sqft
Single Family Residence, Residential
Built in 1955
0.77 Acres Lot
$-- Zestimate®
$108/sqft
$-- HOA
What's special
First-floor laundryDetached two-car garageMultiple storage sheds
- 2 days |
- 95 |
- 6 |
Zillow last checked:
Listing updated:
Listed by:
eXp Realty 888-276-0630,
Wayne Hartard 631-708-5249,
Dominique Wasilewski 914-268-5430,
eXp Realty
Source: Global MLS,MLS#: 202622718
Facts & features
Interior
Bedrooms & bathrooms
- Bedrooms: 3
- Bathrooms: 1
- Full bathrooms: 1
Bedroom
- Level: First
Bedroom
- Level: Second
Bedroom
- Level: Second
Dining room
- Level: First
Kitchen
- Level: First
Laundry
- Level: First
Living room
- Level: First
Heating
- Oil
Cooling
- Wall Unit(s)
Appliances
- Included: Dryer, Electric Oven, Oven, Refrigerator, Solar Hot Water, Washer
- Laundry: Laundry Room
Features
- Eat-in Kitchen
- Flooring: Hardwood, Laminate
- Basement: Interior Entry,Partial,Unfinished
Interior area
- Total structure area: 1,608
- Total interior livable area: 1,608 sqft
- Finished area above ground: 1,608
- Finished area below ground: 0
Property
Parking
- Total spaces: 6
- Parking features: Off Street, Attached, Driveway
- Attached garage spaces: 2
- Has uncovered spaces: Yes
Features
- Patio & porch: Rear Porch, Enclosed
Lot
- Size: 0.77 Acres
- Features: Cleared
Details
- Additional structures: Shed(s), Garage(s)
- Parcel number: 535289 60.15
- Zoning description: Single Residence
- Special conditions: Standard
- Other equipment: Fuel Tank(s)
Construction
Type & style
- Home type: SingleFamily
- Architectural style: Cape Cod
- Property subtype: Single Family Residence, Residential
Materials
- Brick
- Roof: Metal
Condition
- New construction: No
- Year built: 1955
Utilities & green energy
- Sewer: Septic Tank
- Water: Public
Community & HOA
HOA
- Has HOA: No
Location
- Region: Whitehall
Financial & listing details
- Price per square foot: $108/sqft
- Annual tax amount: $2,364
- Date on market: 7/27/2026
Estimated market value
Not available
Estimated sales range
Not available
Not available
Price history
| Date | Event | Price |
|---|---|---|
| 7/27/2026 | Listed for sale | $174,000$108/sqft |
Source:  Global MLS #202622718 Report a problem Global MLS #202622718 Report a problem | ||
Public tax history
Tax history is unavailable.
Monthly payment
Climate risks
Neighborhood: 12887
Nearby schools
GreatSchools rating
- 3/10Whitehall Elementary SchoolGrades: PK-6Distance: 2.1 mi
- 6/10Whitehall Junior Senior High SchoolGrades: 7-12Distance: 2 mi
Schools provided by the listing agent
- Elementary: Whitehall
- High: Whitehall
Source: Global MLS. This data may not be complete. We recommend contacting the local school district to confirm school assignments for this home.
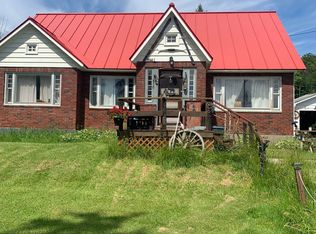
- $173,8003 bd1 ba1.6k sqft9841 State Route 4, Whitehall, NY 12887Off Market
- $161,2003 bd2 ba1.3k sqft9833 State Route 4, Whitehall, NY 12887Off Market
- $143,1003 bd1 ba1k sqft9831 State Route 4, Whitehall, NY 12887Sold
- $19,400-- bd-- ba-- sqftState Route 4, Whitehall, NY 12887Off Market
- $121,4002 bd1 ba1k sqft9830 State Route 4, Whitehall, NY 12887Off Market
- $634,700-- bd-- ba676 sqft9850 State Route 4, Whitehall, NY 12887Off Market
- $634,700-- bd-- ba924 sqft9850 State Route 4, Whitehall, NY 12887Off Market
- $634,700-- bd-- ba924 sqft9850 State Route 4, Whitehall, NY 12887Off Market
A local agent can set up tours, give advice and negotiate with sellers.
Similar homes
- $150,0003 bd1 ba1.1k sqft2643 County Route 12, Whitehall, NY 12887For Sale
 MLS ID #11883399, Cristina Gaspar, Listing by: X-CAP REALTY LLC. NY State MLS
 - $170,0003 bd2 ba1.9k sqft12 Boardman Street, Whitehall, NY 12887Active
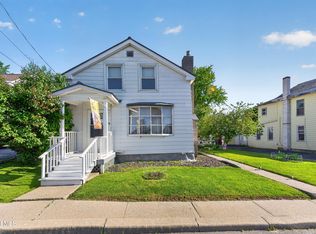 MLS ID #202619008, Bradley Laustrup, Listing by: Properly. Global MLS
 - $--3 bd2 ba2.2k sqft2210 Coach Rd, Argyle, NY 12809Auction
 ServiceLink Auction
 - $175,0003 bd1 ba1.4k sqft25 E Quaker Street, Granville, NY 12832Active
 MLS ID #202622647, Lynn Wadleigh, Listing by: Coldwell Banker Prime Properties. Global MLS
 - $230,0005 bd2 ba2.1k sqft201 Carlton Rd, Whitehall, NY 12887For SaleMLS ID #206494, Scott Varley, Listing by: KW Platform. ACVMLS
- $115,0003 bd2 ba1.2k sqft31 Blinn Street, Whitehall, NY 12887ActiveMLS ID #202620153, Brooke Rocque-Tanner, Listing by: Brannock Properties. Global MLS
- $175,0005 bd2 ba2k sqft2689 VT Route 153, Pawlet, VT 05775ActiveMLS ID #5101959, Lori Winn. PrimeMLS
- $169,0004 bd1 ba1.6k sqft34 North Road, Clemons, NY 12819ActiveMLS ID #202619898, Linda A Barber, Listing by: Real Estate Innovations. Global MLS
- $185,0004 bd2 ba1.8k sqft30 Gibson Road, Hartford, NY 12838ActiveMLS ID #202620888, Denise L Hill, Listing by: Coldwell Banker Prime Properties. Global MLS
- $160,0004 bd2 ba1.6k sqft11 Irving Avenue, Granville, NY 12832ActiveMLS ID #202622598, Natalee Fawcett, Listing by: Coldwell Banker Prime Properties. Global MLS
- $200,0003 bd1 ba1.6k sqft260 North College Street, Poultney, VT 05764ActiveMLS ID #5100324, Alex Shaffer. PrimeMLS
- $199,0002 bd2 ba1.1k sqft139 Hogtown Road, Fort Ann, NY 12827ActiveMLS ID #202621108, Erin Steinbach, Listing by: Julie & Co Realty LLC. Global MLS
- $225,0003 bd1 ba1.6k sqft7 Morgans Lane, Fort Ann, NY 12827ActiveMLS ID #202621915, Lisa C Ostrander, Listing by: Howard Hanna. Global MLS
- $239,9993 bd2 ba1.4k sqft14 Library Avenue, Warrensburg, NY 12885ActiveMLS ID #202621721, Cindy L Anthis, Listing by: Hunt ERA. Global MLS
- $150,0004 bd2 ba1.3k sqft11 Union Street, Hudson Falls, NY 12839ActiveMLS ID #202622619, Ryan M Bennett, Listing by: Ameristar Home Realty LLC. Global MLS
- $183,4005 bd2 ba1.9k sqft7 Broadview Terrace, Granville, NY 12832ActiveMLS ID #202615719, Leslie L Seeley, Listing by: Whipple City Realty Group Inc.. Global MLS
- $199,9003 bd2 ba1.1k sqft76 River Street, Hudson Falls, NY 12839ActiveMLS ID #202614814, Timothy Tyler, Listing by: Find Advisors. Global MLS
- $150,0003 bd2 ba2k sqft92 Catherine Street, Fort Ann, NY 12827ActiveMLS ID #202619553, Natalee Fawcett, Listing by: Coldwell Banker Prime Properties. Global MLS
- $219,9003 bd1 ba1.4k sqft721 New Vermont Road, Bolton Landing, NY 12814ActiveMLS ID #202617915, John P Digesualdo, Listing by: Howard Hanna Capital Inc. Global MLS
- $224,9003 bd1 ba1k sqft141 Roberts Avenue, Poultney, VT 05764ActiveMLS ID #5093319, Nancy Liberatore. PrimeMLS
