Welcome to this exceptional custom-built rambler in the highly sought-after Norin Landing community, where luxury, craftsmanship, and breathtaking natural surroundings come together. Designed for effortless main-level living, this stunning home features an open-concept floor plan highlighted by a spectacular great room with a floor-to-ceiling stone fireplace and expansive windows that capture beautiful views of the Mississippi River. The gourmet chef's kitchen is the heart of the home, offering premium finishes, abundant workspace, and an ideal layout for entertaining. The private main-level primary suite is a true retreat, complete with a spa-inspired full bath, and thoughtful design. The finished lower level provides an expansive family room, three additional bedrooms, and plenty of space for everyday living. Lower level also is already plumbed in for a wet bar too! Step outside to enjoy the maintenance-free Trex deck overlooking the picturesque one-acre homesite, or gather around the custom-built boulder firepit to take in the peaceful river views and beautifully landscaped yard. This is a rare opportunity to own a one-of-a-kind home in one of the area's most desirable neighborhoods, with an added bonus of STMA bussing available for open enrollment.
Pending
$975,000
9848 105th St NE, Otsego, MN 55362
5beds
3,368sqft
Single Family
Built in 2016
1.06 Acres Lot
$977,700 Zestimate®
$289/sqft
$50/mo HOA
What's special
- 15 days |
- 686 |
- 12 |
Zillow last checked:
Listing updated:
Listed by:
Regan Y Englund 763-229-8369,
Keller Williams Classic Rlty NW
Source: NorthstarMLS as distributed by MLS GRID,MLS#: 7095000
Facts & features
Interior
Bedrooms & bathrooms
- Bedrooms: 5
- Bathrooms: 4
- Full bathrooms: 3
- 3/4 bathrooms: 1
Bedroom
- Level: Main
- Area: 240 Square Feet
- Dimensions: 16x15
Bedroom 2
- Level: Main
- Area: 132 Square Feet
- Dimensions: 11x12
Bedroom 3
- Level: Lower
- Area: 180 Square Feet
- Dimensions: 15x12
Bedroom 4
- Level: Lower
- Area: 180 Square Feet
- Dimensions: 15x12
Bedroom 5
- Level: Lower
- Area: 154 Square Feet
- Dimensions: 14x11
Dining room
- Level: Main
- Area: 160 Square Feet
- Dimensions: 16x10
Exercise room
- Level: Lower
- Area: 234 Square Feet
- Dimensions: 13x18
Family room
- Level: Lower
- Area: 550 Square Feet
- Dimensions: 22x25
Great room
- Level: Main
- Area: 288 Square Feet
- Dimensions: 18x16
Kitchen
- Level: Main
- Area: 256 Square Feet
- Dimensions: 16x16
Laundry
- Level: Main
- Area: 70 Square Feet
- Dimensions: 7x10
Heating
- Forced Air
Cooling
- Central Air
Appliances
- Included: Dishwasher, Dryer, Microwave, Range, Refrigerator, Washer
- Laundry: Laundry Room, Main Level
Features
- Basement: Finished
- Number of fireplaces: 1
- Fireplace features: Gas, Living Room
Interior area
- Total structure area: 3,811
- Total interior livable area: 3,368 sqft
- Finished area above ground: 1,912
- Finished area below ground: 1,456
Property
Parking
- Total spaces: 3
- Parking features: Attached, Concrete
- Attached garage spaces: 3
- Details: Garage Dimensions (29x36)
Accessibility
- Accessibility features: None
Features
- Levels: One
- Stories: 1
- Patio & porch: Composite Decking, Deck, Front Porch
- Has view: Yes
- View description: River
- Has water view: Yes
- Water view: River
- Waterfront features: River View
Lot
- Size: 1.06 Acres
- Dimensions: 161 x 255 x 202 x 256
Details
- Additional structures: Storage Shed
- Foundation area: 1899
- Parcel number: 118212001050
- Zoning description: Residential-Single Family
Construction
Type & style
- Home type: SingleFamily
- Property subtype: Single Family
Condition
- New construction: No
- Year built: 2016
Utilities & green energy
- Gas: Natural Gas
- Sewer: Private Sewer
- Water: Private, Well
Community & HOA
HOA
- Has HOA: Yes
- Services included: Shared Amenities
- HOA fee: $50 monthly
- HOA name: Norin Landing HOA
- HOA phone: 763-567-0198
Location
- Region: Otsego
Financial & listing details
- Price per square foot: $289/sqft
- Tax assessed value: $694,200
- Annual tax amount: $7,173
- Date on market: 7/7/2026
- Cumulative days on market: 13 days
Estimated market value
$977,700
$929,000 - $1.03M
$3,801/mo
Price history
| Date | Event | Price |
|---|---|---|
| 7/11/2026 | Pending sale | $975,000$289/sqft |
Source:  NorthstarMLS as distributed by MLS GRID #7095000 Report a problem NorthstarMLS as distributed by MLS GRID #7095000 Report a problem | ||
| 7/9/2026 | Listed for sale | $975,000+41.4%$289/sqft |
Source: NorthstarMLS as distributed by MLS GRID #7095000 Report a problem | ||
| 2/2/2017 | Sold | $689,400+500%$205/sqft |
Source: NorthstarMLS as distributed by MLS GRID #4791459 Report a problem | ||
| 9/8/2016 | Sold | $114,900$34/sqft |
Source: NorthstarMLS as distributed by MLS GRID #4749854 Report a problem | ||
Public tax history
| Year | Property taxes | Tax assessment |
|---|---|---|
| 2025 | $7,070 +1.1% | $694,200 -4.7% |
| 2024 | $6,994 +5.6% | $728,100 -1.7% |
| 2023 | $6,624 +1.9% | $741,000 +16.5% |
| 2022 | $6,503 +3.6% | $636,200 +11.9% |
| 2021 | $6,274 +2.8% | $568,300 +3.1% |
| 2020 | $6,106 -48.3% | $551,100 +3% |
| 2019 | $11,802 +93.3% | $534,800 +5.4% |
| 2018 | $6,106 +36% | $507,400 +28.5% |
| 2017 | $4,490 +265% | $394,900 |
| 2016 | $1,230 | -- |
| 2015 | $1,230 -4.2% | -- |
| 2014 | $1,284 +17.8% | -- |
| 2013 | $1,090 -5.9% | -- |
| 2012 | $1,158 -8.7% | -- |
| 2011 | $1,268 -20.3% | -- |
| 2010 | $1,590 +44.2% | -- |
| 2009 | $1,103 +63.7% | -- |
| 2008 | $674 +38.7% | -- |
| 2007 | $486 | -- |
Find assessor info on the county website
Monthly payment
Est. payment
Payment breakdown
Explore the cost of this home by adjusting the details. Changes won't be saved.Climate risks
Neighborhood: 55362
Nearby schools
GreatSchools rating
- NAEastview Education CenterGrades: PK-KDistance: 4.3 mi
- 7/10Monticello Middle SchoolGrades: 6-8Distance: 4.6 mi
- 9/10Monticello Senior High SchoolGrades: 9-12Distance: 4.5 mi
- $732,7004 bd3 ba3.3k sqft9868 105th St NE, Otsego, MN 55362Off Market
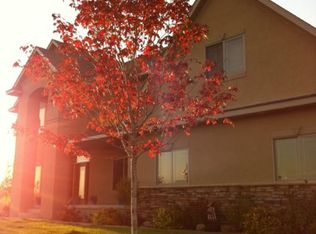
- $925,0005 bd4 ba4.2k sqft9822 105th St NE, Otsego, MN 55362Sold
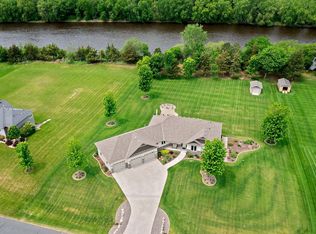
- $724,0004 bd0 ba3.3k sqft9847 105th St NE, Otsego, MN 55362Off Market
- $923,8004 bd5 ba4.5k sqft9894 105th St NE, Otsego, MN 55362Off Market
- $869,2004 bd3 ba3.9k sqft9879 105th St NE, Otsego, MN 55362Off Market
- $--1 Acres9879 105th St NE, Monticello, MN 55362Off Market
- $---- sqft9792 105th St NE, Monticello, MN 55362Off Market
- $699,9002 bd3 ba1.7k sqft9792 105th St NE, Otsego, MN 55362Pending
A local agent can set up tours, give advice and negotiate with sellers.
Similar homes
- $899,9005 bd3 ba2.5k sqft7460 Odean Ave NE, Otsego, MN 55330For Sale

 MLS ID #7107646, Nicole LaChapelle, Coldwell Banker Realty - Southwest Regional. NorthstarMLS as distributed by MLS GRID
 - $659,9005 bd3 ba3.2k sqft9867 Kahler Ave NE, Otsego, MN 55362For Sale
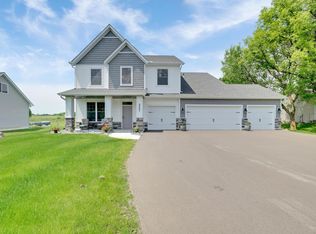 MLS ID #7081962, Stacy Zachman-Zachman Realty Group, RE/MAX Results. NorthstarMLS as distributed by MLS GRID
 - $595,0005 bd4 ba4.3k sqft8657 Elk Ave, Monticello, MN 55362For Sale
 MLS ID #7073538, Scott V Phillips, Edina Realty, Inc.. NorthstarMLS as distributed by MLS GRID
 - $979,9004 bd3 ba3.4k sqft9015 Schutte Ct, Hamel, MN 55340For Sale
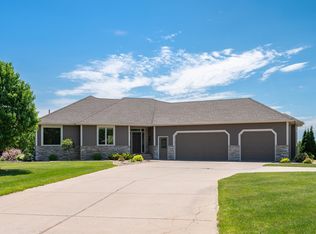 MLS ID #7080267, Steve J Comstock, Coldwell Banker Realty. NorthstarMLS as distributed by MLS GRID
 - $749,9005 bd4 ba3.4k sqft4949 Otter Trl NE, Saint Michael, MN 55376For SaleMLS ID #7107690, Caleb Carlson, Real Broker, LLC. NorthstarMLS as distributed by MLS GRID
- $585,0003 bd3 ba2.7k sqft10061 90th Way NE, Otsego, MN 55362For SaleMLS ID #7064594, Cari Lindeland, Keller Williams Integrity NW. NorthstarMLS as distributed by MLS GRID
- $985,9005 bd4 ba3.4k sqft4895 Eagle Ridge Rd, Loretto, MN 55357For SaleMLS ID #7063146, Theresa A Roerish, Keller Williams Realty Integrity Lakes. NorthstarMLS as distributed by MLS GRID
- $709,9005 bd4 ba4.8k sqft10520 106th Ave N, Hanover, MN 55341For SaleMLS ID #7113172, Eric Robinson, Rize Realty. NorthstarMLS as distributed by MLS GRID
- $875,0004 bd3 ba2.7k sqft3940 192nd Ln NW, Oak Grove, MN 55303For SaleMLS ID #7100552, Paulette Rickey, Keller Williams Classic Realty. NorthstarMLS as distributed by MLS GRID
- $850,0005 bd5 ba4.5k sqft19885 Hunters Rdg, Rogers, MN 55374For SaleMLS ID #7109290, Lauren L Peters, RE/MAX Preferred. NorthstarMLS as distributed by MLS GRID
- $999,9003 bd3 ba3k sqft6544 22nd St SE, Buffalo, MN 55313For SaleMLS ID #6822128, Terri M Danielson, Coldwell Banker Realty. NorthstarMLS as distributed by MLS GRID
- $785,0005 bd5 ba3.6k sqft14960 143rd Ave N, Dayton, MN 55327For SaleMLS ID #7110064, Jeremy Stuber, Pro Flat Fee Realty LLC. NorthstarMLS as distributed by MLS GRID
- $599,0005 bd4 ba3.6k sqft6284 Marlowe Ave NE, Otsego, MN 55301For SaleMLS ID #7080494, Anna Liashkovich, Bridge Realty, LLC. NorthstarMLS as distributed by MLS GRID
- $995,0005 bd5 ba4.1k sqft4694 Bluebell Trl N, Hamel, MN 55340For SaleMLS ID #7097393, Carmen Cyrzan, Coldwell Banker Realty. NorthstarMLS as distributed by MLS GRID
- $825,0005 bd4 ba4k sqft20331 Sodium St NW, Nowthen, MN 55303For SaleMLS ID #7066691, Kerby & Cristina Real Estate Experts, RE/MAX Results. NorthstarMLS as distributed by MLS GRID
- $574,9004 bd4 ba3k sqft5676 Nelmark Ave NE, Saint Michael, MN 55376For SaleMLS ID #7104062, Matthew J Marquette, Luke Real Estate. NorthstarMLS as distributed by MLS GRID
- $550,0005 bd4 ba3k sqft14837 76th St NE, Otsego, MN 55330For SaleMLS ID #7097340, Steve J Comstock, Coldwell Banker Realty. NorthstarMLS as distributed by MLS GRID
- $549,9004 bd4 ba3.6k sqft12874 Aspen Ln, Rogers, MN 55374For SaleMLS ID #7103313, Meaghan M McPherson, eXp Realty. NorthstarMLS as distributed by MLS GRID
- $875,0006 bd5 ba4.3k sqft4925 Otter Trl NE, Saint Michael, MN 55376For SaleMLS ID #7054901, Carrie F Schmitz, Keller Williams Classic Rlty NW. NorthstarMLS as distributed by MLS GRID
- $505,0005 bd4 ba3.3k sqft11282 68th St NE, Albertville, MN 55301For SaleMLS ID #7103054, Brian M Busse, eXp Realty. NorthstarMLS as distributed by MLS GRID
