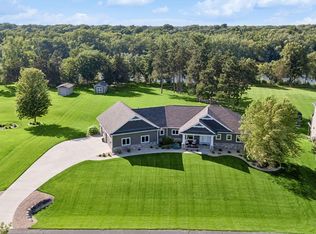
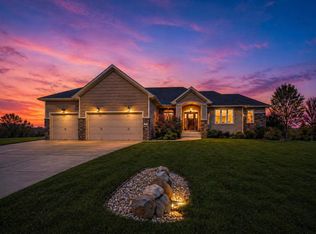
Welcome to this custom-built home, where no detail was overlooked and every aspect has been meticulously crafted to offer unmatched comfort and style. From the moment you step inside, you are greeted by a vast, open-concept living space. The 13' vaulted ceilings soar overhead, creating a sense of openness, while an abundance of windows allows natural light to flood the home and offers sweeping views of the backyard. The living room is anchored by an impressive floor-to-ceiling gas fireplace. The sunlit room casts a soft glow over the engineered hardwood floors. The kitchen features stunning granite countertops, rich cherry wood cabinets, and a generously sized center island. A spacious pantry ensures you have ample storage, while the adjacent buffet area offers additional cabinetry and counter space. The dining room offers a perfect setting for both casual and formal dining. Glass doors open directly to the maintenance-free deck, where you'll enjoy tranquil views of the expansive backyard. A gas line to the grill adds convenience for outdoor entertaining. The primary suite offers serene views of the backyard, an ensuite bathroom featuring a large walk-in tiled shower and a soaker tub as well as a large walk-in closet. Two additional well-sized bedrooms are also located on the main floor, each offering plenty of closet space. A full bathroom with a granite vanity and linen cabinet serves these rooms. Practicality is never compromised in this home, as evidenced by the main level mudroom, located just off the garage and includes a coat closet, along with a half bathroom & laundry room complete with a sink and cabinetry. In the lower level, you’ll find a large family room that is perfect for entertaining which features a stone surround gas fireplace with built-in cabinetry providing plenty of storage. Two additional spacious bedrooms are located downstairs, each featuring its own walk-in closet. The in-floor heat in the lower level 3/4 bathroom provides warm for relaxing experience. Access to the lower level is also available directly from the garage adding convenience for those coming in and out of the garage or yard. The lower level is also home to the spacious wet bar providing seating for guests while entertaining. A geo-thermal HVAC system with dual zones, ensures both comfort & energy efficiency. The home also boasts a Calcium Injection System for the irrigation system, keeping your lawn lush and beautiful. The finished, insulated & heated garage is huge and features a floor drain, 220-amp service, and a water spigot for added utility. New washer and dryer units were installed in 2024. Outside, the large paver patio, complete with a firepit, offers a perfect place to enjoy the outdoors. The 16x12 storage shed provides ample space for more storage. The home sits on just over an acre of beautifully landscaped grounds. Located in a peaceful, 17 home neighborhood, this property offers access to Lily Pond Park, Norin Landing Park, and a boat launch just down the road. Additionally, a private swimming pond and beach are just across the street. A short golf cart ride takes you to Riverwood National Golf Course, while daily sightings of majestic bald eagles make this property feel like a true sanctuary.
Closed
Zestimate®
$925,000
9822 105th St NE, Otsego, MN 55362
5beds
4,233sqft
Single Family
Built in 2015
1.02 Acres Lot
$925,000 Zestimate®
$219/sqft
$4,313 Estimated rent
Home value
$925,000
$879,000 - $971,000
$4,313/mo
Zestimate® history
Owner options
List your home for rent
$4,313/mo
Rent Zestimate®
Find your next renter with Zillow Rental Manager. Plus, with online applications, you can quickly screen prospective tenants – for free.
$4,313/mo
Rent Zestimate®
Refinance and save
$5,832/mo
Est. payment
Refinancing to a lower rate could help reduce your monthly payments and save thousands over the life of the loan.
$5,832/mo
Est. payment
Explore your selling options
Work with a Zillow partner agent
Leverage their expertise and Zillow's premium Showcase listings to get your home seen by more buyers.
Get startedList with your own agent
Get your home in front of millions of buyers by listing it on Zillow.
Learn how to do itSell it yourself
Take full control of how buyers see your home on Zillow by listing For Sale by Owner (FSBO).
List your homeWhat's special
Zillow last checked:
Listing updated:
Listed by:
Brian M Busse 952-484-0457,
eXp Realty,
Desrochers Realty Group 612-688-7024
Bought with:
Joseph M Buckley
Keller Williams Classic Rlty NW
Source: NorthstarMLS as distributed by MLS GRID,MLS#: 7042722
Facts & features
Interior
Bedrooms & bathrooms
- Bedrooms: 5
- Bathrooms: 4
- Full bathrooms: 2
- 3/4 bathrooms: 1
- 1/2 bathrooms: 1
Bedroom
- Level: Main
- Area: 266 Square Feet
- Dimensions: 19 X 14
Bedroom 2
- Level: Main
- Area: 156 Square Feet
- Dimensions: 13 X 12
Bedroom 3
- Level: Main
- Area: 132 Square Feet
- Dimensions: 12 X 11
Bedroom 4
- Level: Lower
- Area: 144 Square Feet
- Dimensions: 12 X 12
Bedroom 5
- Level: Lower
- Area: 168 Square Feet
- Dimensions: 14 X 12
Other
- Level: Lower
- Area: 84 Square Feet
- Dimensions: 12 X 7
Dining room
- Level: Main
- Area: 180 Square Feet
- Dimensions: 18 X 10
Family room
- Level: Lower
- Area: 875 Square Feet
- Dimensions: 35 X 25
Kitchen
- Level: Main
- Area: 252 Square Feet
- Dimensions: 18 X 14
Laundry
- Level: Main
- Area: 54 Square Feet
- Dimensions: 9 X 6
Living room
- Level: Main
- Area: 380 Square Feet
- Dimensions: 20 X 19
Other
- Level: Main
- Area: 49 Square Feet
- Dimensions: 7 X 7
Heating
- Geothermal
Cooling
- Geothermal
Appliances
- Included: Air-To-Air Exchanger, Dishwasher, Dryer, Exhaust Fan, Humidifier, Gas Water Heater, Microwave, Range, Refrigerator, Stainless Steel Appliance(s), Washer, Water Softener Owned
- Laundry: Laundry Room, Main Level
Features
- Basement: Daylight,Finished,Full
- Number of fireplaces: 2
- Fireplace features: Family Room, Living Room
Interior area
- Total structure area: 4,233
- Total interior livable area: 4,233 sqft
- Finished area above ground: 2,163
- Finished area below ground: 2,070
Property
Parking
- Total spaces: 4
- Parking features: Attached, Floor Drain, Garage, Garage Door Opener, Heated Garage, Insulated Garage
- Attached garage spaces: 4
- Has uncovered spaces: Yes
- Details: Garage Dimensions (28x14 30x26)
Accessibility
- Accessibility features: None
Features
- Levels: One
- Stories: 1
- Patio & porch: Composite Decking, Deck, Patio
- Has view: Yes
- View description: River
- Has water view: Yes
- Water view: River
- Waterfront features: Dock, River Front, River View
Lot
- Size: 1.02 Acres
- Dimensions: 181 x 255 x 183 x 236
- Features: Irregular Lot, Tree Coverage - Medium
Details
- Foundation area: 2070
- Parcel number: 118212001060
- Zoning description: Residential-Single Family
Construction
Type & style
- Home type: SingleFamily
- Property subtype: Single Family
Materials
- Roof: Age Over 8 Years,Asphalt
Condition
- New construction: No
- Year built: 2015
Utilities & green energy
- Gas: Natural Gas
- Sewer: Private Sewer, Septic System Compliant - Yes
- Water: Well
Community & HOA
Community
- Subdivision: Norin Landing
HOA
- Has HOA: Yes
- Amenities included: Beach Access, Other
- Services included: Shared Amenities
- HOA fee: $50 monthly
- HOA name: Norin Landing HOA
- HOA phone: 763-567-0198
Location
- Region: Otsego
Financial & listing details
- Price per square foot: $219/sqft
- Tax assessed value: $627,500
- Annual tax amount: $6,498
- Date on market: 6/2/2026
- Cumulative days on market: 164 days
Price history
| Date | Event | Price |
|---|---|---|
| 6/2/2026 | Sold | $925,000-2.6%$219/sqft |
Source:  NorthstarMLS as distributed by MLS GRID #7042722 Report a problem NorthstarMLS as distributed by MLS GRID #7042722 Report a problem | ||
| 8/20/2025 | Listing removed | $950,000$224/sqft |
Source: NorthstarMLS as distributed by MLS GRID #6725109 Report a problem | ||
| 5/22/2025 | Listed for sale | $950,000-5%$224/sqft |
Source: NorthstarMLS as distributed by MLS GRID #6725109 Report a problem | ||
| 5/20/2025 | Listing removed | $1,000,000$236/sqft |
Source: NorthstarMLS as distributed by MLS GRID #6679708 Report a problem | ||
| 3/7/2025 | Listed for sale | $1,000,000+852.4%$236/sqft |
Source: NorthstarMLS as distributed by MLS GRID #6679708 Report a problem | ||
| 5/20/2015 | Sold | $105,000$25/sqft |
Source: NorthstarMLS as distributed by MLS GRID #4489053 Report a problem | ||
| 12/18/2014 | Sold | $105,000$25/sqft |
Source: Agent Provided Report a problem | ||
Public tax history
| Year | Property taxes | Tax assessment |
|---|---|---|
| 2025 | $6,498 +0.6% | $627,500 -7.1% |
| 2024 | $6,462 +4% | $675,700 -2.2% |
| 2023 | $6,214 +2.4% | $690,700 +14.8% |
| 2022 | $6,067 +4.7% | $601,900 +12.3% |
| 2021 | $5,792 +1.1% | $535,900 +2.9% |
| 2020 | $5,730 -63.4% | $520,600 +4.1% |
| 2019 | $15,654 +173.2% | $500,100 +4.8% |
| 2018 | $5,730 +12.2% | $477,300 +6.1% |
| 2017 | $5,108 +603.6% | $450,000 |
| 2016 | $726 | -- |
| 2015 | $726 -43.5% | -- |
| 2014 | $1,284 +17.8% | -- |
| 2013 | $1,090 -5.9% | -- |
| 2012 | $1,158 -8.7% | -- |
| 2011 | $1,268 -20.3% | -- |
| 2010 | $1,590 +44.2% | -- |
| 2009 | $1,103 +63.7% | -- |
| 2008 | $674 +38.7% | -- |
| 2007 | $486 | -- |
Find assessor info on the county website
Neighborhood: 55362
Nearby homes
- $975,0005 bd4 ba3.3k sqft9848 105th St NE, Otsego, MN 55362Pending
- $---- sqft9792 105th St NE, Monticello, MN 55362Off Market

- $699,9002 bd3 ba1.7k sqft9792 105th St NE, Otsego, MN 55362Pending
- $734,2004 bd0 ba3.3k sqft9847 105th St NE, Otsego, MN 55362Off Market
- $1,520,0006 bd5 ba5.6k sqft9760 105th St NE, Otsego, MN 55362Sold
- $730,3004 bd3 ba3.3k sqft9868 105th St NE, Otsego, MN 55362Off Market
- $869,2004 bd3 ba3.9k sqft9879 105th St NE, Otsego, MN 55362Off Market
- $--1 Acres9879 105th St NE, Monticello, MN 55362Off Market
Nearby schools
GreatSchools rating
- NAEastview Education CenterGrades: PK-KDistance: 4.2 mi
- 7/10Monticello Middle SchoolGrades: 6-8Distance: 4.6 mi
- 9/10Monticello Senior High SchoolGrades: 9-12Distance: 4.5 mi
Get a cash offer in 3 minutes
Find out how much your home could sell for in as little as 3 minutes with a no-obligation cash offer.
Estimated market value
$925,000
Get a cash offer in 3 minutes
Find out how much your home could sell for in as little as 3 minutes with a no-obligation cash offer.
Estimated market value
$925,000
- Minnesota
- Wright County
- Otsego
- 55362
- 9822 105th St NE
Nearby cities
Nearby zip codes
Other Otsego Topics
