Experience luxury living at its finest in one of the area’s most exceptional homes, located in the highly sought-after Norin Landing community. This stunning custom-built two-story home was thoughtfully designed from top to bottom with impeccable craftsmanship, high-end finishes, and extraordinary attention to detail throughout. The well-designed floor plan features a desirable main-floor primary suite complete with a washer and dryer conveniently located in the walk-in closet, along with four additional upstairs bedrooms, a spacious laundry room, and a bonus room above the garage. The gourmet kitchen is beautifully appointed and includes a hidden walk-in pantry, offering both seamless organization and everyday functionality. The walkout lower level is built for entertaining, featuring expansive gathering spaces, a custom wet bar, and in-floor heating throughout. Step outside to your own private resort-style retreat showcasing an in-ground pool, hot tub, multiple covered outdoor living areas, stunning stone patios, and custom landscaping with waterfalls, boulder retaining walls, and stone staircases and walkways — including a private path leading to the Mississippi River from your backyard. An artificial turf putting green enhances the incredible outdoor experience. Additional exterior highlights include a concrete driveway, a lawn irrigation system, a detached storage shed, an oversized heated 3-stall garage, and a rare under-garage storage room ideal for pool or outdoor equipment. Located within an exclusive 17-home association, surrounded by more than 30 acres of shared outlots and amenities, with busing available to STMA school; residents enjoy Mississippi River frontage, a private man-made lake with a sandy beach and dock, stocked fishing, and beautifully maintained walking trails, creating a truly one-of-a-kind neighborhood experience.
Closed
$1,520,000
9760 105th St NE, Otsego, MN 55362
6beds
5,646sqft
Single Family
Built in 2018
1.04 Acres Lot
$1,489,400 Zestimate®
$269/sqft
$6,353 Estimated rent
Home value
$1,489,400
$1.41M - $1.56M
$6,353/mo
Zestimate® history
Owner options
List your home for rent
$6,353/mo
Rent Zestimate®
Find your next renter with Zillow Rental Manager. Plus, with online applications, you can quickly screen prospective tenants – for free.
$6,353/mo
Rent Zestimate®
Refinance and save
$9,489/mo
Est. payment
Refinancing to a lower rate could help reduce your monthly payments and save thousands over the life of the loan.
$9,489/mo
Est. payment
Explore your selling options
Work with a Zillow partner agent
Leverage their expertise and Zillow's premium Showcase listings to get your home seen by more buyers.
Get startedList with your own agent
Get your home in front of millions of buyers by listing it on Zillow.
Learn how to do itSell it yourself
Take full control of how buyers see your home on Zillow by listing For Sale by Owner (FSBO).
List your homeWhat's special
Zillow last checked:
Listing updated:
Listed by:
Regan Y Englund 763-229-8369,
Keller Williams Classic Rlty NW
Bought with:
Betsy Rewald, GRI
Coldwell Banker Realty
Source: NorthstarMLS as distributed by MLS GRID,MLS#: 7071406
Facts & features
Interior
Bedrooms & bathrooms
- Bedrooms: 6
- Bathrooms: 5
- Full bathrooms: 2
- 3/4 bathrooms: 2
- 1/2 bathrooms: 1
Bedroom
- Level: Main
- Area: 256 Square Feet
- Dimensions: 16x16
Bedroom 2
- Level: Upper
- Area: 168 Square Feet
- Dimensions: 12x14
Bedroom 3
- Level: Upper
- Area: 168 Square Feet
- Dimensions: 14x12
Bedroom 4
- Level: Upper
- Area: 272 Square Feet
- Dimensions: 16x17
Bedroom 5
- Level: Upper
- Area: 504 Square Feet
- Dimensions: 28x18
Bedroom 6
- Level: Lower
- Area: 168 Square Feet
- Dimensions: 12x14
Primary bathroom
- Level: Main
- Area: 168 Square Feet
- Dimensions: 14x12
Other
- Level: Lower
- Area: 450 Square Feet
- Dimensions: 25x18
Other
- Level: Lower
- Area: 240 Square Feet
- Dimensions: 15x16
Bonus room
- Level: Upper
- Area: 224 Square Feet
- Dimensions: 14x16
Dining room
- Level: Main
- Area: 168 Square Feet
- Dimensions: 14x12
Exercise room
- Level: Lower
- Area: 192 Square Feet
- Dimensions: 16x12
Family room
- Level: Lower
- Area: 256 Square Feet
- Dimensions: 16x16
Flex room
- Level: Main
- Area: 120 Square Feet
- Dimensions: 12x10
Kitchen
- Level: Main
- Area: 288 Square Feet
- Dimensions: 18x16
Laundry
- Level: Upper
- Area: 80 Square Feet
- Dimensions: 8x10
Living room
- Level: Main
- Area: 400 Square Feet
- Dimensions: 20x20
Mud room
- Level: Main
- Area: 66 Square Feet
- Dimensions: 6x11
Heating
- Ductless Mini-Split, Forced Air
Cooling
- Central Air, Ductless Mini-Split
Appliances
- Included: Dishwasher, Double Oven, Dryer, Freezer, Microwave, Range, Refrigerator, Stainless Steel Appliance(s), Washer
- Laundry: Laundry Room, Main Level, Upper Level
Features
- Basement: Finished,Walk-Out Access
- Number of fireplaces: 1
- Fireplace features: Gas, Living Room
Interior area
- Total structure area: 5,646
- Total interior livable area: 5,646 sqft
- Finished area above ground: 3,855
- Finished area below ground: 1,791
Property
Parking
- Total spaces: 3
- Parking features: Attached, Concrete, Electric, Floor Drain, Garage, Garage Door Opener, Heated Garage, Insulated Garage, RV Access/Parking
- Attached garage spaces: 3
- Has uncovered spaces: Yes
- Details: Garage Door Height (9)
Accessibility
- Accessibility features: None
Features
- Levels: Two
- Stories: 2
- Patio & porch: Composite Decking, Covered, Deck, Front Porch, Patio
- Has private pool: Yes
- Pool features: In Ground, Outdoor Pool
- Fencing: Full
- Has view: Yes
- View description: River
- Has water view: Yes
- Water view: River
- Waterfront features: Association Access, River Front, River View, Shared
Lot
- Size: 1.04 Acres
- Dimensions: 198 x 195 x 265 x 213
Details
- Additional structures: Storage Shed
- Foundation area: 1957
- Parcel number: 118212001080
- Zoning description: Residential-Single Family
Construction
Type & style
- Home type: SingleFamily
- Property subtype: Single Family
Condition
- New construction: No
- Year built: 2018
Utilities & green energy
- Gas: Natural Gas
- Sewer: Private Sewer
- Water: Private
Community & HOA
Community
- Subdivision: Norin Landing
HOA
- Has HOA: Yes
- Amenities included: Beach Access
- Services included: Shared Amenities
- HOA fee: $50 monthly
- HOA name: Norin Landing HOA
- HOA phone: 763-567-0198
Location
- Region: Otsego
Financial & listing details
- Price per square foot: $269/sqft
- Tax assessed value: $917,700
- Annual tax amount: $9,781
- Date on market: 5/12/2026
- Cumulative days on market: 11 days
Price history
| Date | Event | Price |
|---|---|---|
| 7/17/2026 | Sold | $1,520,000+1.3%$269/sqft |
Source:  NorthstarMLS as distributed by MLS GRID #7071406 Report a problem NorthstarMLS as distributed by MLS GRID #7071406 Report a problem | ||
| 5/25/2026 | Pending sale | $1,500,000$266/sqft |
Source: NorthstarMLS as distributed by MLS GRID #7071406 Report a problem | ||
| 5/14/2026 | Listed for sale | $1,500,000+28.9%$266/sqft |
Source: NorthstarMLS as distributed by MLS GRID #7071406 Report a problem | ||
| 10/25/2018 | Sold | $1,163,993+691.8%$206/sqft |
Source: Public Record Report a problem | ||
| 12/8/2017 | Sold | $147,000$26/sqft |
Source: Public Record Report a problem | ||
Public tax history
| Year | Property taxes | Tax assessment |
|---|---|---|
| 2025 | $9,416 -2.5% | $917,700 -2.7% |
| 2024 | $9,654 +9.3% | $943,000 -5% |
| 2023 | $8,834 -4.9% | $992,700 +20.8% |
| 2022 | $9,287 +3.4% | $821,600 +6.1% |
| 2021 | $8,984 +613% | $774,400 +2.2% |
| 2020 | $1,260 -65.5% | $758,100 +3.9% |
| 2019 | $3,656 +190.2% | $729,900 +758.7% |
| 2018 | $1,260 +5.9% | $85,000 |
| 2017 | $1,190 -3.3% | $85,000 |
| 2016 | $1,230 | -- |
| 2015 | $1,230 -4.2% | -- |
| 2014 | $1,284 +17.8% | -- |
| 2013 | $1,090 -5.9% | -- |
| 2012 | $1,158 -8.7% | -- |
| 2011 | $1,268 -20.3% | -- |
| 2010 | $1,590 +44.2% | -- |
| 2009 | $1,103 +63.2% | -- |
| 2008 | $676 +39.1% | -- |
| 2007 | $486 | -- |
Find assessor info on the county website
Neighborhood: 55362
Nearby homes
- $699,9002 bd3 ba1.7k sqft9792 105th St NE, Otsego, MN 55362Pending
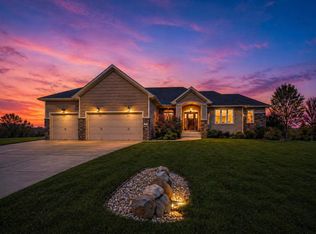
- $---- sqft9792 105th St NE, Monticello, MN 55362Off Market

- $925,0005 bd4 ba4.2k sqft9822 105th St NE, Otsego, MN 55362Sold
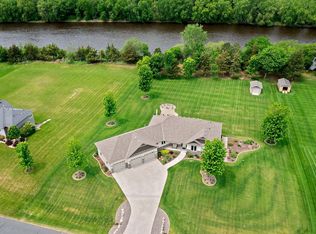
- $757,7003 bd3 ba2.3k sqft9776 103rd St NE, Otsego, MN 55362Off Market
- $975,0005 bd4 ba3.3k sqft9848 105th St NE, Otsego, MN 55362Pending
- $734,2004 bd0 ba3.3k sqft9847 105th St NE, Otsego, MN 55362Off Market
- $730,3004 bd3 ba3.3k sqft9868 105th St NE, Otsego, MN 55362Off Market
- $996,3005 bd4 ba3.4k sqft9804 103rd St NE, Otsego, MN 55362Off Market
Nearby schools
GreatSchools rating
- NAEastview Education CenterGrades: PK-KDistance: 4.2 mi
- 7/10Monticello Middle SchoolGrades: 6-8Distance: 4.6 mi
- 9/10Monticello Senior High SchoolGrades: 9-12Distance: 4.5 mi
Get a cash offer in 3 minutes
Find out how much your home could sell for in as little as 3 minutes with a no-obligation cash offer.
Estimated market value
$1,489,400
Get a cash offer in 3 minutes
Find out how much your home could sell for in as little as 3 minutes with a no-obligation cash offer.
Estimated market value
$1,489,400
- Minnesota
- Wright County
- Otsego
- 55362
- 9760 105th St NE
Nearby cities
Nearby zip codes
Other Otsego Topics
