Nestled in the heart of Otsego, Minnesota within the coveted Norin Landing community, this exceptional Mississippi Riverfront rambler is set on 1.032 acres and offers an elevated blend of luxury, privacy, and effortless main level living.
Designed with both comfort and sophistication in mind, the home features two expansive bedroom ensuites, each appointed with spa-like bathrooms and in-floor heat, along with a stylish powder room for guests. Main level laundry enhances everyday convenience without compromising design.
The great room is truly stunning, highlighted by soaring vaulted ceilings, an oversized header for future deck or four season expansion, and walls of windows that bathe the space in natural light while capturing breathtaking views of the Mississippi River. The gourmet kitchen showcases granite countertops, custom knotty alder cabinetry, and refined finishes throughout. Integrated ceiling speakers and a full surround sound system complete the experience, creating a seamless blend of luxury and modern living.
A heated, oversized four car garage offers both function and comfort year round.
The lower level presents a remarkable opportunity to expand and personalize, already framed and thoughtfully designed for two additional bedrooms, an oversized bathroom, and a wet bar, all complemented by in-floor heating throughout. The septic system is designed to accommodate a five bedroom home, allowing for effortless future growth.
This is a rare opportunity to own a premier riverfront property that combines upscale finishes, thoughtful design, and unmatched views in one of the area’s sought after neighborhoods.
Pending
$699,900
9792 105th St NE, Otsego, MN 55362
2beds
1,723sqft
Single Family
Built in 2013
1.03 Acres Lot
$690,000 Zestimate®
$406/sqft
$50/mo HOA
What's special
- 82 days |
- 72 |
- 0 |
Zillow last checked:
Listing updated:
Listed by:
Heather Fritch 612-800-2119,
RE/MAX Results,
Anthony Fritch 763-772-2720
Source: NorthstarMLS as distributed by MLS GRID,MLS#: 7061162
Facts & features
Interior
Bedrooms & bathrooms
- Bedrooms: 2
- Bathrooms: 3
- Full bathrooms: 2
- 1/2 bathrooms: 1
Bedroom
- Level: Main
- Area: 208 Square Feet
- Dimensions: 13x16
Bedroom 2
- Level: Main
- Area: 121 Square Feet
- Dimensions: 11x11
Bathroom
- Level: Main
- Area: 96 Square Feet
- Dimensions: 12x8
Dining room
- Level: Main
- Area: 168 Square Feet
- Dimensions: 14x12
Foyer
- Level: Main
- Area: 56 Square Feet
- Dimensions: 7x8
Great room
- Level: Main
- Area: 342 Square Feet
- Dimensions: 18x19
Kitchen
- Level: Main
- Area: 196 Square Feet
- Dimensions: 14x14
Laundry
- Level: Main
- Area: 70 Square Feet
- Dimensions: 7x10
Other
- Level: Main
- Area: 20 Square Feet
- Dimensions: 4x5
Walk in closet
- Level: Main
- Area: 72 Square Feet
- Dimensions: 9x8
Heating
- Boiler, Forced Air, Fireplace(s), In-Floor Heating
Cooling
- Central Air
Appliances
- Included: Air-To-Air Exchanger, Cooktop, Dishwasher, Dryer, Iron Filter, Microwave, Refrigerator, Stainless Steel Appliance(s), Wall Oven, Washer, Water Softener Owned
- Laundry: Laundry Room, Main Level
Features
- Basement: Drain Tiled,Full,Storage Space,Sump Basket,Sump Pump,Tray Ceiling(s),Unfinished,Walk-Out Access
- Number of fireplaces: 1
- Fireplace features: Brick, Gas, Living Room, Stone
Interior area
- Total structure area: 3,446
- Total interior livable area: 1,723 sqft
- Finished area above ground: 1,723
- Finished area below ground: 0
Video & virtual tour
Property
Parking
- Total spaces: 4
- Parking features: Attached, Concrete, Garage, Garage Door Opener, Heated Garage, Insulated Garage
- Attached garage spaces: 4
- Has uncovered spaces: Yes
- Details: Garage Dimensions (30x32), Garage Door Height (8), Garage Door Width (16)
Accessibility
- Accessibility features: None
Features
- Levels: One
- Stories: 1
- Patio & porch: Front Porch
- Pool features: None
- Has view: Yes
- View description: River
- Has water view: Yes
- Water view: River
- Waterfront features: River Front
- Frontage length: Water Frontage: 201
Lot
- Size: 1.03 Acres
- Dimensions: 2037 x 2064 x 28 x 2386
- Features: Accessible Shoreline, Tree Coverage - Light
Details
- Foundation area: 1723
- Parcel number: 118212001070
- Zoning description: Residential-Single Family
Construction
Type & style
- Home type: SingleFamily
- Property subtype: Single Family
Materials
- Concrete
- Roof: Age Over 8 Years,Asphalt,Pitched
Condition
- New construction: No
- Year built: 2013
Utilities & green energy
- Electric: 200+ Amp Service
- Gas: Natural Gas
- Sewer: Private Sewer
- Water: Private, Well
Community & HOA
Community
- Subdivision: Norin Landing
HOA
- Has HOA: Yes
- Services included: Shared Amenities
- HOA fee: $50 monthly
- HOA name: Norin Landing HOA
- HOA phone: 763-567-0198
Location
- Region: Otsego
Financial & listing details
- Price per square foot: $406/sqft
- Tax assessed value: $594,200
- Annual tax amount: $6,216
- Date on market: 4/29/2026
- Cumulative days on market: 49 days
Estimated market value
$690,000
$656,000 - $725,000
$2,535/mo
Price history
| Date | Event | Price |
|---|---|---|
| 5/29/2026 | Pending sale | $699,900$406/sqft |
Source:  NorthstarMLS as distributed by MLS GRID #7061162 Report a problem NorthstarMLS as distributed by MLS GRID #7061162 Report a problem | ||
| 5/5/2026 | Listed for sale | $699,900+704.5%$406/sqft |
Source: NorthstarMLS as distributed by MLS GRID #7061162 Report a problem | ||
| 7/3/2013 | Sold | $87,000$50/sqft |
Source: NorthstarMLS as distributed by MLS GRID #4376869 Report a problem | ||
Public tax history
| Year | Property taxes | Tax assessment |
|---|---|---|
| 2025 | $6,216 +0.8% | $594,200 -8.6% |
| 2024 | $6,166 +6.7% | $649,800 -2% |
| 2023 | $5,780 +3.8% | $662,800 +17.2% |
| 2022 | $5,569 +1.6% | $565,500 +13.3% |
| 2021 | $5,480 0% | $499,000 +1.6% |
| 2020 | $5,482 -62.5% | $491,200 +3.8% |
| 2019 | $14,622 +166.7% | $473,100 +3.6% |
| 2018 | $5,482 +17% | $456,500 +10.7% |
| 2017 | $4,686 +8.4% | $412,500 |
| 2016 | $4,322 | -- |
| 2015 | $4,322 +55.5% | -- |
| 2014 | $2,780 +155.1% | -- |
| 2013 | $1,090 -5.9% | -- |
| 2012 | $1,158 -8.7% | -- |
| 2011 | $1,268 -20.3% | -- |
| 2010 | $1,590 +44.2% | -- |
| 2009 | $1,103 +63.2% | -- |
| 2008 | $676 +39.1% | -- |
| 2007 | $486 | -- |
Find assessor info on the county website
Monthly payment
Est. payment
Payment breakdown
Explore the cost of this home by adjusting the details. Changes won't be saved.Climate risks
Neighborhood: 55362
Nearby schools
GreatSchools rating
- NAEastview Education CenterGrades: PK-KDistance: 4.2 mi
- 7/10Monticello Middle SchoolGrades: 6-8Distance: 4.6 mi
- 9/10Monticello Senior High SchoolGrades: 9-12Distance: 4.5 mi
- $---- sqft9792 105th St NE, Monticello, MN 55362Off Market

- $1,520,0006 bd5 ba5.6k sqft9760 105th St NE, Otsego, MN 55362Sold

- $925,0005 bd4 ba4.2k sqft9822 105th St NE, Otsego, MN 55362Sold
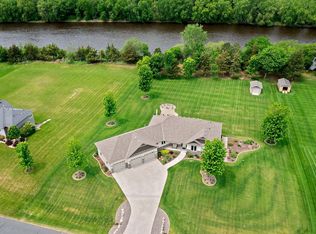
- $975,0005 bd4 ba3.3k sqft9848 105th St NE, Otsego, MN 55362Pending
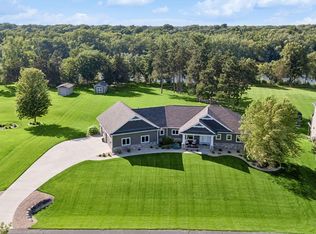
- $724,0004 bd0 ba3.3k sqft9847 105th St NE, Otsego, MN 55362Off Market
- $732,7004 bd3 ba3.3k sqft9868 105th St NE, Otsego, MN 55362Off Market
- $869,2004 bd3 ba3.9k sqft9879 105th St NE, Otsego, MN 55362Off Market
- $--1 Acres9879 105th St NE, Monticello, MN 55362Off Market
A local agent can set up tours, give advice and negotiate with sellers.
Similar homes
- $899,9005 bd3 ba2.5k sqft7460 Odean Ave NE, Otsego, MN 55330For Sale

 MLS ID #7107646, Nicole LaChapelle, Coldwell Banker Realty - Southwest Regional. NorthstarMLS as distributed by MLS GRID
 - $539,9004 bd3 ba2.2k sqft24519 114th St, Zimmerman, MN 55398For Sale
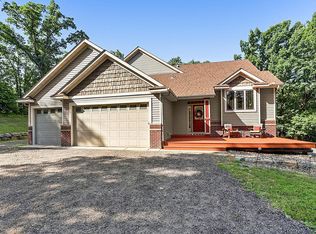 MLS ID #7109530, Peterson & Co., Keller Williams Integrity NW. NorthstarMLS as distributed by MLS GRID
 - $487,0004 bd3 ba2.2k sqft12124 73rd St NE, Otsego, MN 55330For Sale
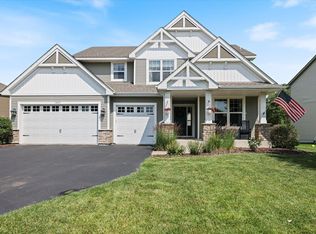 MLS ID #7103566, Tina Anderson, Anchor Realty. NorthstarMLS as distributed by MLS GRID
 - $679,9004 bd4 ba2.2k sqft26991 140th St NW, Zimmerman, MN 55398For Sale
 MLS ID #7077991, Price Realty, eXp Realty. NorthstarMLS as distributed by MLS GRID
 - $649,9003 bd2 ba1.7k sqft24610 Tucker Rd, Rogers, MN 55374For SaleMLS ID #7098862, Colleen Corona, Coldwell Banker Realty. NorthstarMLS as distributed by MLS GRID
- $415,0004 bd2 ba1.7k sqft4173 87th St NE, Monticello, MN 55362For SaleMLS ID #7034528, Kerby & Cristina Real Estate Experts, RE/MAX Results. NorthstarMLS as distributed by MLS GRID
- $494,5003 bd3 ba2.1k sqft19461 Rawlins Cir NW, Elk River, MN 55330For SaleMLS ID #7085098, Tina M. Dehn, Keller Williams Integrity NW. NorthstarMLS as distributed by MLS GRID
- $729,0004 bd4 ba2.5k sqft22605 County Road 117, Rogers, MN 55374For SaleMLS ID #7066852, Brian J Leonard, RE/MAX Results. NorthstarMLS as distributed by MLS GRID
- $435,0005 bd3 ba2.5k sqft15031 84th St NE, Otsego, MN 55330For SaleMLS ID #7076208, Kris Lindahl, Kris Lindahl Real Estate. NorthstarMLS as distributed by MLS GRID
- $475,0004 bd4 ba2.4k sqft7975 Parrish Ave NE, Otsego, MN 55330For SaleMLS ID #7102088, Ashley Trulson, Keller Williams Classic Rlty NW. NorthstarMLS as distributed by MLS GRID
- $465,0004 bd3 ba2.5k sqft12295 63rd St NE, Otsego, MN 55301For SaleMLS ID #7091753, Michael Morehead, Realty ONE Group Choice. NorthstarMLS as distributed by MLS GRID
- $449,9004 bd3 ba2k sqft3530 Kady Ave NE, Saint Michael, MN 55376For SaleMLS ID #7108115, Tim Schepers, Park Street Realty, LLC. NorthstarMLS as distributed by MLS GRID
- $449,9005 bd3 ba2.3k sqft7905 Lambert Ave NE, Otsego, MN 55301For SaleMLS ID #7063216, David B Hitchcock, Pro Flat Fee Realty LLC. NorthstarMLS as distributed by MLS GRID
- $569,9004 bd3 ba2.5k sqft20714 Nowthen Blvd NW, Nowthen, MN 55330For SaleMLS ID #7069390, Kurt E Sutherland, eXp Realty. NorthstarMLS as distributed by MLS GRID
- $499,0003 bd2 ba1.6k sqft15304 290th Ave NW, Zimmerman, MN 55398For SaleMLS ID #7101720, Jennifer Kris Agre, Keller Williams Integrity NW. NorthstarMLS as distributed by MLS GRID
- $595,0003 bd3 ba2.1k sqft11811 139th Ave N, Dayton, MN 55327For SaleMLS ID #7087306, Jeremy Stuber, Pro Flat Fee Realty LLC. NorthstarMLS as distributed by MLS GRID
- $580,0004 bd3 ba2.4k sqft1303 Bellavista Cir, Buffalo, MN 55313For SaleMLS ID #7096723, Carol Hong, Coldwell Banker Realty. NorthstarMLS as distributed by MLS GRID
- $370,0003 bd3 ba2.3k sqft697 Eagle Lake Rd S, Big Lake, MN 55309For SaleMLS ID #7086736, Christa Rose Golden, Keller Williams Integrity NW. NorthstarMLS as distributed by MLS GRID
- $460,0004 bd4 ba2.4k sqft3415 Kaiser Cir NE, Saint Michael, MN 55376For SaleMLS ID #7064501, Josh A Pomerleau, JPW Realty. NorthstarMLS as distributed by MLS GRID
- $450,0003 bd2 ba1.9k sqft17827 Cleveland St NW, Elk River, MN 55330For SaleMLS ID #7087335, Linda A Johnson, Coldwell Banker Realty - Southwest Regional. NorthstarMLS as distributed by MLS GRID
