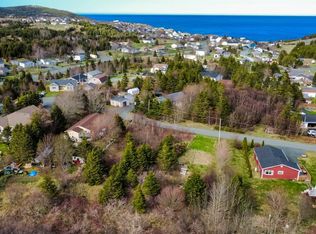
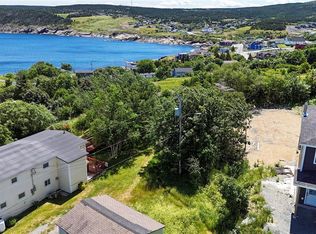
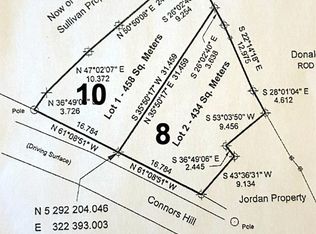
Imagine owning an older home that offers the charm of its original setting with the look, feel and comfort of a nearly new home! Comes with an OCEAN VIEW. Originally built in 1983, this exceptional property has undergone an extensive transformation, bringing new life to every corner. Thoughtfully restored and modernized, it is truly a fresh beginning for a home ready to serve its next owners for many years to come. The upgrades are extensive, both inside and out, including upgraded exterior siding, shingles, a refreshed back deck, improvements to the detached garage exterior including a new garage door, and a paved driveway. Inside, the transformation continues with updates to electrical, plumbing, drywall, plaster, paint, trim, flooring, 2 mini splits, hrv unit, lighting, beautifully updated bathrooms, a modern kitchen and appliances. New interior doors and front exterior door. The result is a home that shows beautifully, feels fresh and offers the comfort and appeal of modern living. Fully finished, absolutely gorgeous and ready for immediate occupancy, this beauty is situated on an approximately half-acre, level, mature lot where peace and quiet come naturally. Take in the breathtaking views of the ocean and the spectacular cliffs of Pouch Cove while enjoying the privacy and tranquility of this wonderful setting. Need parking and Garage here it is. Detached garage (21' x 17'). Exceptional renovations, beautiful surroundings, ocean views and a home that is ready for its next chapter. This is more than an older home with updates – it's a home that has been given a whole new beginning. Come see the transformation for yourself. You may just find that this beauty has your name written all over it! Pics are staging purposes only. NO CONVEYANCE OF ANY WRITTEN SIGNED OFFERS prior to 3 pm, on the 20th day of November, 2026 The seller further directs that all offers are to remain open for acceptance until 9 pm on the 20th day of November, 2026
For sale
C$479,000
985 Pouch Cove Line, Pouch Cove, NL A0A3L0
4beds
1,852sqft
Single Family Residence
Built in 1983
-- sqft lot
$-- Zestimate®
C$259/sqft
C$-- HOA
What's special
Ocean viewUpgraded exterior sidingRefreshed back deckNew garage doorPaved drivewayUpdates to electricalHrv unit
- 3 days
- 18
- 0
Zillow last checked:
Listing updated:
Listed by:
Catherine Murphy,
RE/MAX Realty Specialists,
Anna Murphy,
RE/MAX Realty Specialists
Source: Newfoundland and Labrador AOR,MLS®#: 1305486
Facts & features
Interior
Bedrooms & bathrooms
- Bedrooms: 4
- Bathrooms: 3
- Full bathrooms: 2
- 1/2 bathrooms: 1
Bedroom
- Level: Main
- Area: 132.21 Square Feet
- Dimensions: 11.7 x 11.3
Bedroom
- Level: Main
- Area: 118.65 Square Feet
- Dimensions: 11.3 x 10.5
Bedroom
- Level: Main
- Area: 99.75 Square Feet
- Dimensions: 10.5 x 9.5
Bedroom
- Level: Basement
- Area: 305.92 Square Feet
- Dimensions: 23.9 x 12.8
Bathroom
- Level: Main
- Area: 39.05 Square Feet
- Dimensions: 9.5 x 4.11
Bathroom
- Level: Basement
- Area: 57.77 Square Feet
- Dimensions: 11.11 x 5.2
Family room
- Level: Basement
- Area: 442.15 Square Feet
- Dimensions: 23.9 x 18.5
Foyer
- Level: Main
- Area: 20.15 Square Feet
- Dimensions: 6.5 x 3.10
Kitchen
- Level: Main
- Area: 181.93 Square Feet
- Dimensions: 16.1 x 11.3
Laundry
- Level: Basement
- Area: 76.66 Square Feet
- Dimensions: 11.11 x 6.9
Living room
- Level: Main
- Area: 182.83 Square Feet
- Dimensions: 15.11 x 12.10
Porch
- Level: Basement
- Area: 69.58 Square Feet
- Dimensions: 9.8 x 7.1
Recreation room
- Level: Basement
- Area: 174.43 Square Feet
- Dimensions: 15.7 x 11.11
Heating
- Electric, Heat Exchanger Unit
Cooling
- Electric, Mini Split
Appliances
- Included: Dishwasher, Refrigerator, Stove
Features
- Ensuite
- Flooring: Cushion/Tile/Lino, Hardwood Stairs, Laminate
Interior area
- Total structure area: 1,852
- Total interior livable area: 1,852 sqft
Property
Parking
- Parking features: Detached
- Has garage: Yes
- Has uncovered spaces: Yes
Features
- Patio & porch: Deck/Patio, Patio(s) and Deck(s)
- Has view: Yes
- View description: Ocean
- Has water view: Yes
- Water view: Ocean,Year Round Road Access
Lot
- Dimensions: 99 x 214 x 99 x 231
- Features: Level, Views, 0.5 -0.99 Acres
Details
- Zoning description: Residential
Construction
Type & style
- Home type: SingleFamily
- Architectural style: Bungalow
- Property subtype: Single Family Residence
Materials
- Vinyl Siding
- Foundation: Fully Developed, Concrete Perimeter
- Roof: Shingle - Asphalt
Condition
- Year built: 1983
Utilities & green energy
- Sewer: Public Sewer
- Water: Public
Community & HOA
Location
- Region: Pouch Cove
Financial & listing details
- Price per square foot: C$259/sqft
- Annual tax amount: C$1,759
- Date on market: 11/17/2026
Price history
Price history is unavailable.
Public tax history
Tax history is unavailable.
Climate risks
Neighborhood: A1K
Nearby schools
GreatSchools rating
No schools nearby
We couldn't find any schools near this home.
Schools provided by the listing agent
- District: East Extern
Source: Newfoundland and Labrador AOR. This data may not be complete. We recommend contacting the local school district to confirm school assignments for this home.

Similar homes
- C$419,9004 bd3 ba2.5k sqft490 Pouch Cove Highway, Flatrock, NL A1K1C8For Sale
 MLS ID #1305573, Erica Coultas, RE/MAX Infinity Realty Inc. - Sheraton Hotel. Newfoundland and Labrador AOR
- C$349,9003 bd2 ba1.8k sqft54 Main Road, Pouch Cove, NL A0A3L0For Sale
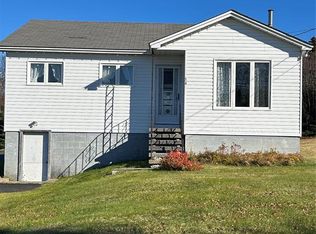 MLS ID #1305502, Sandra Dobbin, Hanlon Realty. Newfoundland and Labrador AOR
- C$424,9003 bd2 ba1.8k sqft27 Birchy Nap Hill Road, Torbay, NL A1K1J1For Sale
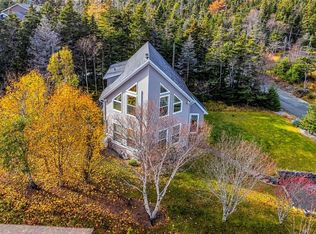 MLS ID #1305503, Robert Decker, RE/MAX Infinity Realty Inc. - Sheraton Hotel. Newfoundland and Labrador AOR
- C$499,9005 bd3 ba2.3k sqft2 Admiral's View Road, Flatrock, NL A1K0C3For Sale
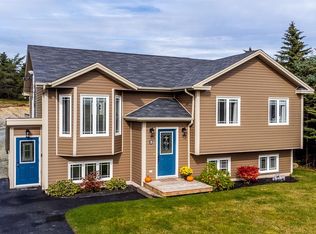 MLS ID #1305622, John Callahan,OTHER, Hanlon Realty. Newfoundland and Labrador AOR
