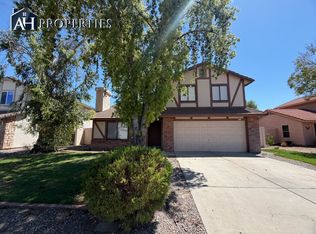
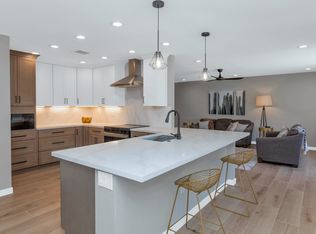
OPEN CONCEPT FLOOR PLAN | SPACIOUS OFFICE/FLEX ROOM | DESIGNER BACKYARD! Truly turn-key single level home with 3 bedrooms, 2 full baths, and a large front office/flex room-perfect for working from home, a playroom, or additional living space.
The bright and airy great room flows seamlessly into the spacious kitchen, complete with a large peninsula overlooking the living area, making it ideal for entertaining and everyday living. Elegant white plantation shutters throughout the home provide timeless style, privacy, and energy efficiency.
Enjoy added comfort of a water softener system and r/o drinking water system in the kitchen. Beautifully landscaped backyard featuring well-sized covered patio, pavers, decorative rock, and lush plants--an ideal setting for relaxing or entertaining guests
House for rent
$2,500/moFees may apply
9850 W Deanna Dr, Peoria, AZ 85382
3beds
1,741sqft
Price may not include required fees and charges. Learn more|
Singlefamily
Available now
Air conditioner, central air
In unit laundry
4 Open parking spaces parking
Central, electric
What's special
Well-sized covered patioOpen concept floor planSpacious kitchenWater softener systemLush plantsBeautifully landscaped backyardDecorative rock
- 33 days |
- -- |
- -- |
Zillow last checked:
Listing updated:
Travel times

Let’s turn your rent into credit progress
Build credit history with every on-time payment and get credit for the payment you’re already making.
Facts & features
Interior
Bedrooms & bathrooms
- Bedrooms: 3
- Bathrooms: 2
- Full bathrooms: 2
Heating
- Central, Electric
Cooling
- Air Conditioner, Central Air
Appliances
- Included: Dishwasher, Dryer, Electric Range, Garbage Disposal, Microwave Oven, Reverse Osmosis, Washer, Water Softener
- Laundry: In Unit, Inside
Features
- Bar, Breakfast Bar, Double Vanity, Full Bth Master Bdrm, Granite Counters, High Speed Internet, Pantry, Pantry, Separate Shwr & Tub, Vaulted Ceiling(s)
- Flooring: Laminate, Tile
Interior area
- Total interior livable area: 1,741 sqft
Property
Parking
- Total spaces: 4
- Parking features: Open
- Has uncovered spaces: Yes
- Details: Contact manager
Features
- Stories: 1
- Exterior features: Full Bth Master Bdrm, Separate Shwr & Tub
Lot
- Features: Sprinklers In Front, Sprinklers In Rear
Details
- Parcel number: 20009803
Construction
Type & style
- Home type: SingleFamily
- Property subtype: SingleFamily
Materials
- Roof: Tile
Condition
- Year built: 2008
Community & HOA
HOA
- Amenities included: Parking
Location
- Region: Peoria
Financial & listing details
- Lease term: Contact For Details
Nearby apartments for rent
Price history
| Date | Event | Price |
|---|---|---|
| 7/27/2026 | Listed for rent | $2,500$1/sqft |
Source: ARMLS #7059093 Report a problem | ||
| 2/10/2025 | Sold | $460,000-1.1%$264/sqft |
Source:  ARMLS #6790369 Report a problem ARMLS #6790369 Report a problem | ||
| 1/29/2025 | Pending sale | $464,900$267/sqft |
Source: ARMLS #6790369 Report a problem | ||
| 1/10/2025 | Price change | $464,900-2.1%$267/sqft |
Source: ARMLS #6790369 Report a problem | ||
| 12/5/2024 | Listed for sale | $474,999+146%$273/sqft |
Source: ARMLS #6790369 Report a problem | ||
| 3/31/2010 | Sold | $193,121$111/sqft |
Source: ARMLS #4293443 Report a problem | ||
Neighborhood: Camino A Lago
Nearby schools
GreatSchools rating
- 8/10Sunset Heights Elementary SchoolGrades: PK-8Distance: 0.2 mi
- 6/10Liberty High SchoolGrades: 7-12Distance: 0.7 mi