This 3-bedroom, 2-bath home sits on a desirable lot in Pantano Vista. Featuring a split floor plan, it offers a spacious primary suite with a large bathroom and walk-in closet. The kitchen includes all appliances, a cozy breakfast nook, and easy access to the backyard screened-in room-perfect for relaxing and enjoying the view. Additional highlights include a two-car insulated garage and a large driveway with plenty of parking. Textured walls and durable 2x6 construction add even more value. Don't miss this gem!
For sale
Price cut: $10K (6/16)
$170,000
9855 E Irvington Rd #236, Tucson, AZ 85730
3beds
1,632sqft
Manufactured Home
Built in 2005
5,800 Square Feet Lot
$166,500 Zestimate®
$104/sqft
$-- HOA
What's special
Two-car insulated garageSplit floor planCozy breakfast nookDesirable lotWalk-in closetTextured wallsSpacious primary suite
- 130 days |
- 3,363 |
- 217 |
Zillow last checked:
Listing updated:
Listed by:
Jillian Barnes 520-751-1675,
Valley Vista Homes Sales, LLC
Source: My State MLS,MLS#: 11684981
Facts & features
Interior
Bedrooms & bathrooms
- Bedrooms: 3
- Bathrooms: 2
- Full bathrooms: 2
Rooms
- Room types: Dining Room, Kitchen, Laundry Room, Living Room, Master Bedroom, Private Guest Room, Walk-in Closet
Basement
- Area: 0
Heating
- Natural Gas, Forced Air
Cooling
- Central
Appliances
- Included: Dishwasher, Disposal, Dryer, Refrigerator, Microwave, Oven, Washer
Features
- Laundry
- Flooring: Carpet, Laminate
- Doors: Doorman
- Has basement: No
- Has fireplace: No
Interior area
- Total structure area: 0
- Total interior livable area: 1,632 sqft
- Finished area above ground: 0
Property
Parking
- Total spaces: 2
- Parking features: Attached
- Garage spaces: 2
Features
- Stories: 1
- Patio & porch: Patio, Screened Porch
- Exterior features: Utilities
- Has view: Yes
- View description: Mountain
Lot
- Size: 5,800 Square Feet
- Features: Trees
Details
- Parcel number: 25011181992
- On leased land: Yes
- Lease amount: $530
Construction
Type & style
- Home type: MobileManufactured
- Property subtype: Manufactured Home
Materials
- T-11 Siding
- Roof: Asphalt
Condition
- New construction: No
- Year built: 2005
Utilities & green energy
- Electric: Amps(0)
- Sewer: Municipal
- Water: Municipal
- Utilities for property: Naturl Gas Available
Community & HOA
Community
- Features: Gym, Pool, Clubhouse, Laundry, Playground, Recreation Room, Security, Tennis Court
- Subdivision: Pantano Vista
HOA
- Has HOA: No
- Amenities included: Gym, Pool, Clubhouse, Laundry, Pets Allowed, Playground, Recreation Room, Security, Tennis Court
Location
- Region: Tucson
Financial & listing details
- Price per square foot: $104/sqft
- Annual tax amount: $627
- Date on market: 4/3/2026
- Date available: 03/18/2026
- Listing agreement: Exclusive
Estimated market value
$166,500
$158,000 - $175,000
Not available
Price history
| Date | Event | Price |
|---|---|---|
| 6/16/2026 | Price change | $170,000-5.6%$104/sqft |
Source: My State MLS #11684981 Report a problem | ||
| 4/3/2026 | Listed for sale | $180,000$110/sqft |
Source: My State MLS #11684981 Report a problem | ||
Public tax history
Tax history is unavailable.
Monthly payment
Climate risks
Neighborhood: 85730
Nearby schools
GreatSchools rating
- 8/10Dunham Elementary SchoolGrades: PK-5Distance: 2.5 mi
- 4/10Secrist Middle SchoolGrades: 6-8Distance: 1.3 mi
- 3/10Santa Rita High SchoolGrades: 8-12Distance: 2.7 mi
Schools provided by the listing agent
- District: Tusd
Source: My State MLS. This data may not be complete. We recommend contacting the local school district to confirm school assignments for this home.
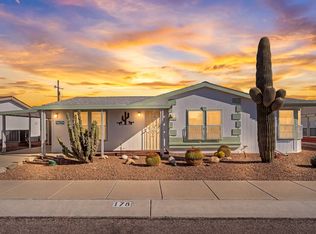
- $149,9003 bd2 ba1.1k sqft9855 E Irvington Rd #178, Tucson, AZ 85730For Sale
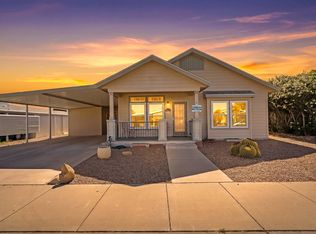
- $185,5003 bd2 ba1.6k sqft9855 E Irvington Rd UNIT 159, Tucson, AZ 85730For Sale
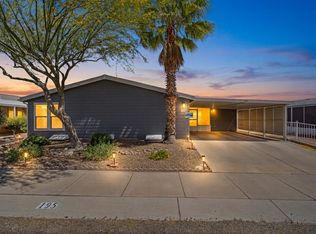
- $175,0003 bd2 ba1.9k sqft9855 E Irvington Rd UNIT 195, Tucson, AZ 85730For Sale
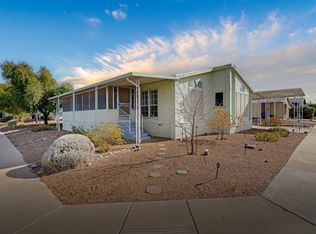
- $134,9002 bd2 ba1.6k sqft9855 E Irvington Rd #35, Tucson, AZ 85730For Sale
- $145,1006 bd3 ba-- sqft9855 E Irvington Rd UNIT 130, Tucson, AZ 85730Off Market
- $154,4004 bd3 ba-- sqft9855 E Irvington Rd UNIT 160, Tucson, AZ 85730Off Market
- $92,8002 bd2 ba-- sqft9855 E Irvington Rd UNIT 15, Tucson, AZ 85730Off Market
- $122,6003 bd2 ba-- sqft9855 E Irvington Rd UNIT 244, Tucson, AZ 85730Off Market
Similar homes
- $185,5003 bd2 ba1.6k sqft9855 E Irvington Rd Unit 159, Tucson, AZ 85730For SaleMLS ID #11693551, Jillian Barnes, Valley Vista Homes Sales, LLC. My State MLS
- $155,0003 bd2 ba1.5k sqft9855 E Irvington Rd #272, Tucson, AZ 85730For Sale
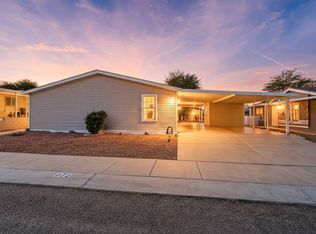 MLS ID #11611757, Jillian Barnes, Valley Vista Homes Sales, LLC. My State MLS
 - $149,9003 bd2 ba1.1k sqft9855 E Irvington Rd #178, Tucson, AZ 85730For SaleMLS ID #11684177, Jillian Barnes, Valley Vista Homes Sales, LLC. My State MLS
- $144,9003 bd2 ba1.6k sqftHarrison Hills, Tucson, AZ 85730For Sale
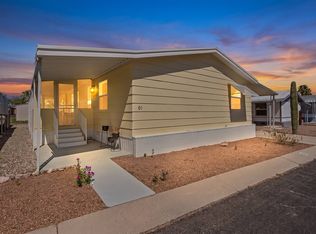 MLS ID #11905650, Jillian Barnes, Valley Vista Homes Sales, LLC. My State MLS
 - $139,9003 bd2 ba1.8k sqft4675 S Harrison Rd #199, Tucson, AZ 85730For SaleMLS ID #11694874, Jillian Barnes, Valley Vista Homes Sales, LLC. My State MLS
- $134,9002 bd2 ba1.6k sqftPantano Vista, Tucson, AZ 85730For SaleMLS ID #11738943, Jillian Barnes, Valley Vista Homes Sales, LLC. My State MLS
- $130,0003 bd2 ba1.6k sqft4675 S Harrison Rd #10, Tucson, AZ 85730For SaleMLS ID #11871448, Jillian Barnes, Valley Vista Homes Sales, LLC. My State MLS
- $--3 bd2 ba1.3k sqft7139 S Prospector Peak Dr, Tucson, AZ 85756AuctionAuction.com 2
- $185,0002 bd2 ba1k sqft3998 S Evergreen Ave, Tucson, AZ 85730For Sale
 MLS ID #22610445, Meagan Brewer, Barrett Real Estate. MLS of Southern Arizona
 - $230,0003 bd2 ba1.3k sqft7256 S Badger Canyon Dr, Tucson, AZ 85756For SaleMLS ID #22618858, Ashley Lynne Fernandez, Keller Williams Southern Arizona. MLS of Southern Arizona
- $249,0003 bd2 ba1.4k sqft2240 W San Juan Trl, Tucson, AZ 85713For SaleMLS ID #22619028, Maru Serino, Long Realty. MLS of Southern Arizona
- $235,0003 bd1 ba959 sqft3641 S Marvin Pl, Tucson, AZ 85730For SaleMLS ID #22618754, Andrea M Altamirano, Tierra Antigua Realty. MLS of Southern Arizona
- $115,0003 bd2 ba1.5k sqft8401 S Kolb Rd #524, Tucson, AZ 85756For SaleMLS ID #22616140, Avi Erbst, Cordova Realty. MLS of Southern Arizona
- $119,0002 bd2 ba924 sqft6260 S Waterton Dr, Tucson, AZ 85746For SaleMLS ID #22619469, Victor J Cabibo, United Real Estate Specialists. MLS of Southern Arizona
- $154,9003 bd2 ba1.4k sqft6137 S Barrister Rd, Tucson, AZ 85746For SaleMLS ID #22527681, Drew Smith, Real Broker. MLS of Southern Arizona
- $139,0002 bd2 ba849 sqft6625 E Golf Links Rd APT 13, Tucson, AZ 85730For SaleMLS ID #22614060, Marc E Luety II, Real Broker. MLS of Southern Arizona
- $190,0002 bd2 ba1.2k sqft5756 W Flying M St, Tucson, AZ 85713For SaleMLS ID #22618356, Bill Sartor, HomeSmart Advantage Group. MLS of Southern Arizona
- $181,0002 bd1 ba838 sqft6549 E Calle La Paz #D, Tucson, AZ 85715For SaleMLS ID #22619194, Samantha A Frederick, Coldwell Banker Realty. MLS of Southern Arizona
- $195,0003 bd3 ba1.4k sqft5846 S Del Moral Blvd, Tucson, AZ 85706For SaleMLS ID #22618488, Erik Estrada, Real Broker. MLS of Southern Arizona
- $220,0003 bd2 ba1.4k sqft4132 N Nidito Pl, Tucson, AZ 85705For SaleMLS ID #22618599, Christopher Allen Ried, RE/MAX Fine Properties. MLS of Southern Arizona
