What if home wasn't just where you lived, but where you spent your best days? This beautiful country property offers an opportunity to embrace the outdoors, entertain the people you love, and enjoy a pace of life that's increasingly hard to find. The private pond becomes the backdrop for everyday moments—from quiet mornings and afternoon relaxation to fishing, swimming, exploring, or simply watching the water at sunset. A spacious dock and inviting beach create the perfect setting for enjoying the water, whether you're taking a refreshing swim, relaxing along the shoreline, or gathering with family and friends. The walk-out basement puts you just steps from the water, while two balconies provide elevated views of the property, including one off the main-floor primary bedroom. Inside, the spacious kitchen and open floor plan make gathering effortless. Whether you're hosting a crowd or enjoying a quiet evening at home, the layout keeps everyone connected while allowing the beauty of the setting to remain part of the experience. The beautifully manicured grounds enhance the feeling of having your own private retreat, while the impressive 30x60 outbuilding provides the freedom to pursue hobbies, store equipment, create a workshop, or accommodate whatever your lifestyle demands. It's a property designed not simply for living, but for enjoying the life that happens here.
For sale
$1,175,000
986 County Road 1150 N, Henry, IL 61537
3beds
2,558sqft
Single Family Residence, Residential
Built in 2011
35 Acres Lot
$1,097,200 Zestimate®
$459/sqft
$-- HOA
What's special
Inviting beachPrivate pondBeautifully manicured groundsTwo balconiesSpacious kitchenOpen floor planWalk-out basement
- 16 days
- 818
- 39
Zillow last checked:
Listing updated:
Listed by:
Dale A Jorgenson Mobile:309-208-7835,
Jim Maloof Realty, Inc.
Source: RMLS Alliance as distributed by MLS GRID,MLS#: PA1270826 Originating MLS: Peoria Area Association of Realtors
Facts & features
Interior
Bedrooms & bathrooms
- Bedrooms: 3
- Bathrooms: 3
- Full bathrooms: 2
- 1/2 bathrooms: 1
Bedroom 1
- Level: Main
- Dimensions: 13ft 8in x 14ft 11in
Bedroom 2
- Level: Upper
- Dimensions: 22ft 3in x 12ft 8in
Bedroom 3
- Level: Upper
- Dimensions: 14ft 0in x 12ft 0in
Other
- Level: Main
- Dimensions: 13ft 1in x 14ft 9in
Other
- Area: 240
Family room
- Level: Basement
- Dimensions: 13ft 0in x 14ft 0in
Kitchen
- Level: Main
- Dimensions: 15ft 1in x 14ft 9in
Laundry
- Level: Main
- Dimensions: 8ft 0in x 9ft 0in
Living room
- Level: Main
- Dimensions: 18ft 0in x 28ft 0in
Main level
- Area: 2004
Upper level
- Area: 314
Heating
- Electric, Propane, Wood, Propane Rented, Geothermal
Cooling
- Central Air
Appliances
- Included: Dishwasher, Dryer, Range Hood, Microwave, Range, Refrigerator, Water Softener Owned, Washer, Tankless Water Heater, Gas Water Heater
Features
- Ceiling Fan(s)
- Windows: Skylight(s), Window Treatments, Blinds
- Basement: Finished
- Attic: Storage
- Number of fireplaces: 1
- Fireplace features: Gas Log, Living Room
Interior area
- Total structure area: 2,318
- Total interior livable area: 2,558 sqft
Property
Parking
- Total spaces: 2
- Parking features: Attached
- Attached garage spaces: 2
- Details: Number Of Garage Remotes: 1
Accessibility
- Accessibility features: Zero Step Entry
Features
- Patio & porch: Deck, Patio
- Exterior features: Dock
- Waterfront features: Pond/Lake
- Frontage length: Water Frontage: 1750
Lot
- Size: 35 Acres
- Dimensions: 1300 x 1342
- Features: Agricultural, Wooded
Details
- Additional structures: Pole Barn
- Parcel number: 0222400015
Construction
Type & style
- Home type: SingleFamily
- Property subtype: Single Family Residence, Residential
Materials
- Frame, Brick, Wood Siding
- Foundation: Concrete Perimeter
- Roof: Shingle
Condition
- New construction: No
- Year built: 2011
Utilities & green energy
- Sewer: Septic Tank
- Water: Private
- Utilities for property: Cable Available
Green energy
- Energy efficient items: HVAC, High Efficiency Air Cond, Water Heater
Community & HOA
Community
- Subdivision: None
Location
- Region: Henry
Financial & listing details
- Price per square foot: $459/sqft
- Annual tax amount: $11,347
- Date on market: 10/7/2026
- Cumulative days on market: 17 days
- Road surface type: Gravel
Estimated market value
$1,097,200
$1.04M - $1.15M
$2,758/mo
Price history
| Date | Event | Price |
|---|---|---|
| 10/7/2026 | Listed for sale | $1,175,000$459/sqft |
Source:  RMLS Alliance as distributed by MLS GRID #PA1270826 Report a problem | ||
Public tax history
Tax history is unavailable.
Monthly payment
Est. payment
Payment breakdown
Explore the cost of this home by adjusting the details. Changes won't be saved.Climate risks
Neighborhood: 61537
Nearby schools
Schools provided by the listing agent
- Elementary: Henry Senachwine
- High: Henry Senachwine
Source: RMLS Alliance as distributed by MLS GRID. This data may not be complete. We recommend contacting the local school district to confirm school assignments for this home.
Similar homes
- $599,9005 bd4 ba3k sqft521 Fantasy Ln, Chillicothe, IL 61523For Sale
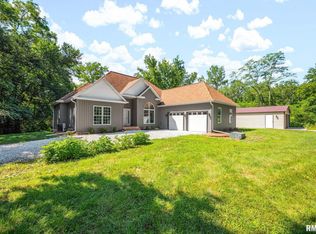
 MLS ID #PA1268973, Iman Monla, Jim Maloof Realty, Inc.. RMLS Alliance as distributed by MLS GRID
- $590,0004 bd2 ba3k sqft1127 Loganberry Ln, Varna, IL 61375Active
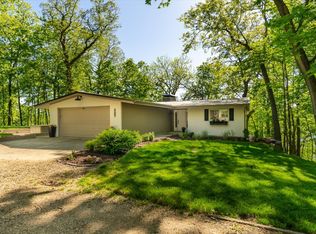 MLS ID #12696657, Bethany Coleman, Local Realty Group, Inc.. MRED as distributed by MLS GRID
- $659,9005 bd3 ba2.9k sqft1419 Shoreline Dr, Varna, IL 61375Active
 MLS ID #12707567, Donna Bayler, Local Realty Group, Inc.. MRED as distributed by MLS GRID
- $599,0005 bd2 ba2.2k sqft24 Magnolia Dr, Putnam, IL 61560Active
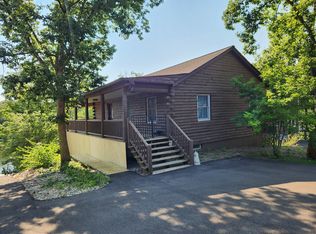 MLS ID #12715530, Andrzej Niedzwiedz, Thomas J. Swan Realty. MRED as distributed by MLS GRID
