HUD Owned Home FHA Case# 511-311624 Sold AS-IS. Great 3-bedroom brick home. This home has good curb appeal and offers a detached carport, large yard with a storage building and a huge workshop. The interior has an open kitchen and living area and a split floorplan. There are 3 bedrooms and a huge bonus room. This home offers a lot for the money. Come take a look before it is gone! Owner occupant buyers may be able to purchase with as little as $100 down when utilizing the HUD FHA Sales Incentive.
Pending
Price cut: $28K (6/4)
$112,000
986 Us Highway 84 W, Teague, TX 75860
3beds
2,069sqft
:
Get pre-qualified$820/mo
Single Family Residence
Built in 1980
0.68 Acres Lot
$-- Zestimate®
$54/sqft
$-- HOA
What's special
Detached carportSplit floorplanStorage buildingGood curb appealHuge workshopLarge yardHuge bonus room
- 119 days |
- 36 |
- 0 |
Zillow last checked:
Listing updated:
Listed by:
Kevin Riney 0617676 903-361-2733,
NE Texas Regional Realty 903-361-2733,
Sherry Dickson 0595429 903-361-2733,
NE Texas Regional Realty
Source: NTREIS,MLS#: 21212529
Facts & features
Interior
Bedrooms & bathrooms
- Bedrooms: 3
- Bathrooms: 3
- Full bathrooms: 2
- 1/2 bathrooms: 1
Primary bedroom
- Level: First
- Dimensions: 0 x 0
Bedroom
- Level: First
- Dimensions: 0 x 0
Bedroom
- Level: First
- Dimensions: 0 x 0
Primary bathroom
- Level: First
- Dimensions: 0 x 0
Other
- Level: First
- Dimensions: 0 x 0
Half bath
- Level: First
- Dimensions: 0 x 0
Kitchen
- Level: First
- Dimensions: 0 x 0
Living room
- Level: First
- Dimensions: 0 x 0
Heating
- Central
Cooling
- Central Air
Appliances
- Included: Electric Cooktop, Electric Oven
- Laundry: Dryer Hookup, ElectricDryer Hookup, Laundry in Utility Room
Features
- Other
- Flooring: Carpet, Concrete, Ceramic Tile
- Has basement: No
- Has fireplace: No
Interior area
- Total interior livable area: 2,069 sqft
Video & virtual tour
Property
Parking
- Total spaces: 2
- Parking features: Carport, Driveway
- Carport spaces: 2
Features
- Levels: One
- Stories: 1
- Pool features: None
Lot
- Size: 0.68 Acres
Details
- Additional structures: Storage, Workshop
- Parcel number: 2517
Construction
Type & style
- Home type: SingleFamily
- Architectural style: Detached
- Property subtype: Single Family Residence
Materials
- Brick
- Foundation: Slab
- Roof: Composition
Condition
- Year built: 1980
Utilities & green energy
- Sewer: Public Sewer
- Water: Public
- Utilities for property: Sewer Available, Water Available
Community & HOA
Community
- Subdivision: G Brewer League A-5
HOA
- Has HOA: No
Location
- Region: Teague
Financial & listing details
- Price per square foot: $54/sqft
- Tax assessed value: $163,731
- Annual tax amount: $2,621
- Date on market: 3/30/2026
- Cumulative days on market: 129 days
Estimated market value
Not available
Estimated sales range
Not available
$2,279/mo
Price history
| Date | Event | Price |
|---|---|---|
| 6/17/2026 | Pending sale | $112,000$54/sqft |
Source: NTREIS #21212529 Report a problem | ||
| 6/8/2026 | Contingent | $112,000$54/sqft |
Source: NTREIS #21212529 Report a problem | ||
| 6/4/2026 | Price change | $112,000-20%$54/sqft |
Source: NTREIS #21212529 Report a problem | ||
| 4/30/2026 | Price change | $140,000-15.2%$68/sqft |
Source: NTREIS #21212529 Report a problem | ||
| 3/30/2026 | Listed for sale | $165,000+34.7%$80/sqft |
Source: NTREIS #21212529 Report a problem | ||
| 8/18/2016 | Listing removed | $122,500$59/sqft |
Source: Rachel Anderson Real Estate #13290281 Report a problem | ||
| 12/18/2015 | Listed for sale | $122,500$59/sqft |
Source: Rachel Anderson Real Estate #13290281 Report a problem | ||
| 9/1/2012 | Listing removed | $122,500$59/sqft |
Source: Rachel Anderson Real Estate #11786212 Report a problem | ||
| 6/12/2012 | Listed for sale | $122,500$59/sqft |
Source: Rachel Anderson Real Estate #11786212 Report a problem | ||
| 4/26/2012 | Listing removed | $122,500$59/sqft |
Source: CENTURY 21 Realty Plus #5051 Report a problem | ||
| 11/16/2011 | Listed for sale | $122,500$59/sqft |
Source: CENTURY 21 Realty Plus #5051 Report a problem | ||
Public tax history
| Year | Property taxes | Tax assessment |
|---|---|---|
| 2025 | $2,621 +5.1% | $163,731 +5.9% |
| 2024 | $2,495 -12.2% | $154,661 -4.2% |
| 2023 | $2,840 -8.9% | $161,455 +10.1% |
| 2022 | $3,119 -3.2% | $146,686 +6.9% |
| 2021 | $3,223 | $137,282 +24.2% |
| 2020 | -- | $110,545 +8.5% |
| 2019 | -- | $101,874 -1.4% |
| 2018 | -- | $103,344 -2.6% |
| 2017 | -- | $106,089 +11.9% |
| 2016 | -- | $94,796 -9.5% |
| 2015 | -- | $104,797 +4.5% |
| 2014 | -- | $100,302 -1.4% |
| 2012 | -- | $101,700 -1.2% |
| 2011 | -- | $102,920 -0.8% |
| 2010 | -- | $103,760 -3.2% |
| 2009 | -- | $107,210 -2.2% |
| 2008 | -- | $109,590 |
| 2007 | -- | -- |
Find assessor info on the county website
Monthly payment
Est. payment
Payment breakdown
Explore the cost of this home by adjusting the details. Changes won't be saved.Climate risks
Neighborhood: 75860
Nearby schools
GreatSchools rating
- 7/10Teague Elementary SchoolGrades: PK-4Distance: 1.4 mi
- 5/10Teague Junior High SchoolGrades: 5-8Distance: 1.5 mi
- 7/10Teague High SchoolGrades: 9-12Distance: 1.7 mi
Schools provided by the listing agent
- Elementary: Mounger
- Middle: Teague
- High: Teague
- District: Teague ISD
Source: NTREIS. This data may not be complete. We recommend contacting the local school district to confirm school assignments for this home.
- $173,7003 bd2 ba1.5k sqft976 Us Highway 84 W, Teague, TX 75860Off Market
- $194,8003 bd2 ba2k sqft990 Us Highway 84 W, Teague, TX 75860Off Market
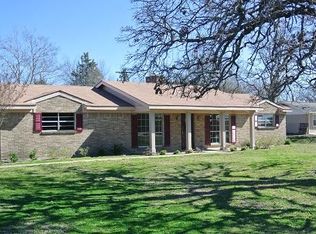
- $94,140-- bd-- ba3.7k sqft996 W Us Highway 84, Teague, TX 75860Off Market
- $300,700-- bd-- ba8.4k sqft982 Us Highway 84 W, Teague, TX 75860Off Market
- $276,400-- bd-- ba2.9k sqft968 Us Highway 84 W, Teague, TX 75860Off Market
- $4,9160.61 AcresW Highway 84, Teague, TX 75860Off Market
- $154,305-- bd-- ba4.8k sqft960 Us Highway 84 W, Teague, TX 75860Off Market
- $193,3003 bd1 ba1.2k sqft995 Us Highway 84 W, Teague, TX 75860Off Market
A local agent can set up tours, give advice and negotiate with sellers.
Similar homes
- $150,0003 bd2 ba1.4k sqft901 Washington St, Teague, TX 75860For Sale
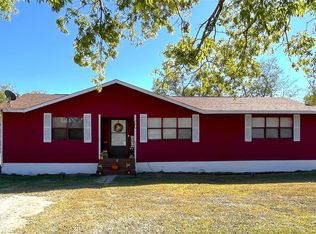 MLS ID #1047912, Rachel Anderson, Rachel Anderson Real Estate. HAR
 - $159,9003 bd2 ba1.4k sqft1100 Cedar St, Teague, TX 75860For Sale
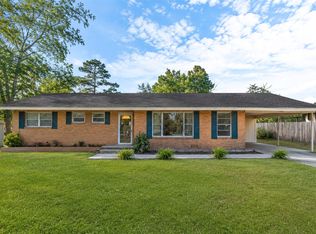 MLS ID #21295723, Michelle Smith. NTREIS
 - $157,0003 bd2 ba1.7k sqft612 Poplar St, Teague, TX 75860For Sale
 MLS ID #21216212, Kaila Williamson. NTREIS
 - $67,0003 bd1 ba1.1k sqft321 S 8th Ave, Teague, TX 75860For Sale
 MLS ID #20263584, David Perkins, Nexthome Perkins Realty Group. LGVBOARD
 - $120,0002 bd2 ba1.4k sqft367 Private Road 5587 #A, Jewett, TX 75846For SaleMLS ID #21061652, Rachel Anderson. NTREIS
- $99,9003 bd1 ba1.1k sqft136 N Kollman Rd, Mexia, TX 76667For SaleMLS ID #21339114, Dawn James. NTREIS
- $134,8003 bd2 ba1.9k sqft150 Lazy Way, Fairfield, TX 75840For SaleMLS ID #21123020, Kevin Riney. NTREIS
- $120,0002 bd1 ba1.4k sqft367 Lcr 5587 #A, Jewett, TX 75846For SaleMLS ID #51453995, Rachel Anderson, Rachel Anderson Real Estate. HAR
- $130,0004 bd2 ba1.5k sqft1001 S Fairway St, Fairfield, TX 75840For SaleMLS ID #21016902, Nicole Wolf. NTREIS
- $97,0003 bd2 ba1.7k sqft409 E Houston St, Mexia, TX 76667For SaleMLS ID #21199918, Mitzi Eves. NTREIS
- $120,0002 bd1 ba1.3k sqft459 Davis St, Fairfield, TX 75840For SaleMLS ID #87696789, Curtis Wood, Green & Associates Real Estate. HAR
- $115,0004 bd2 ba1.5k sqft107 Fcr #1255, Fairfield, TX 75840For SaleMLS ID #21318462, Taylor German. NTREIS
- $89,9004 bd4 ba2.4k sqft310 W Milam St, Mexia, TX 76667For SaleMLS ID #21320168, Lori Stephenson. NTREIS
- $99,0003 bd2 ba1.5k sqft342 Bond St, Fairfield, TX 75840For SaleMLS ID #21289222, Taylor German. NTREIS
- $95,0003 bd1 ba1.1k sqft101 S Runnels Ave, Streetman, TX 75859For SaleMLS ID #21324661, Nicole Wolf. NTREIS
- $149,9003 bd2 ba1.9k sqft223 State Highway 75 N, Fairfield, TX 75840For Sale By Owner
- $145,0004 bd3 ba1.5k sqft258 S Martin Luther King Jr Hwy, Mexia, TX 76667New ConstructionMLS ID #21227401, Jackie Aguilar. NTREIS
- $69,9003 bd2 ba1.3k sqft260 Lakeshore Dr, Fairfield, TX 75840For SaleMLS ID #21332833, Ben Brown. NTREIS
- $149,9003 bd2 ba1.8k sqft509 N Ross Ave, Mexia, TX 76667For SaleMLS ID #21310232, Dawn James. NTREIS
- $99,0003 bd2 ba1.2k sqft109 Private Road 5881a, Groesbeck, TX 75846For SaleMLS ID #228639, Kara McLelland. NTREIS
