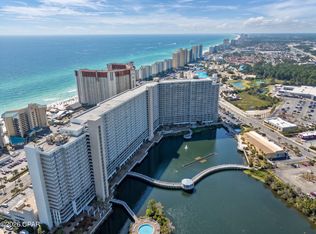
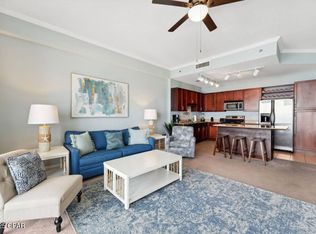
This 1 bedroom unit in Laketown Wharf has had a 'Consistent and Steady' STR history that has proven to bring back its guests every year. In 2025 this unit made up to $53,000 in STR income and consistently proves the same in 2026. (2025- GRI $53,100). It has built a reputation based on integrity, valued hosting, and quality history. This unit is not new to the STR market so any investor that looks to purchase unit 305 will have a portfolio based on years of rentals. The STR income has been steady and each year has gained a very high end profit. Unit 305 is turn-key, is fully stocked, and comes fully furnished. Overlooking the lake and the pool, the sunsets bring out the best in the view. Located on the third floor, wait times for elevators are short, stairs are easily accessible as they are near the unit, and it is an end unit so traffic is quiet in this location of the premises. NO long wait times which is an added bonus in the complex. Located in the East building, the condo is close to all the amenities, restaurants, and entertainment. This unit comes with two assigned parking spots in the East garage. This condo was partially remodeled after the current owner purchased it. New furnishings throughout. Please see video tour in the video section of the listing for the full effect. Laketown Wharf offers its own private beach access for its guests. On site, all amenities include 5 unique pools, a fitness center, a mini golf course, restaurants and shops, and 52,000 square feet of a lakefront boardwalk with gated 24-hour roving security. Unit 305 is priced to sell!
For sale
$255,000
9860 S Thomas Dr Unit 305, Panama City Beach, FL 32408
1beds
1,047sqft
Condominium
Built in 2008
-- sqft lot
$243,400 Zestimate®
$244/sqft
$830/mo HOA
What's special
Fully furnishedPrivate beach accessFully stockedNew furnishings throughout
- 118 days
- 53
- 3
Zillow last checked:
Listing updated:
Listed by:
Elaine G Fenster 850-704-2051,
Coastal Palms Real Estate
Source: CPAR,MLS#: 789426 Originating MLS: Central Panhandle Association of REALTORS
Originating MLS: Central Panhandle Association of REALTORSFacts & features
Interior
Bedrooms & bathrooms
- Bedrooms: 1
- Bathrooms: 2
- Full bathrooms: 2
Rooms
- Room types: Dining Room, Kitchen, Primary Bedroom, Other
Primary bedroom
- Level: First
- Dimensions: 13 x 11
Other
- Level: First
- Dimensions: 8 x 7
Dining room
- Level: First
- Dimensions: 18 x 17
Kitchen
- Level: First
- Dimensions: 14 x 19
Other
- Features: Balcony
- Level: First
- Dimensions: 19 x 18
Heating
- Central
Cooling
- Central Air, Ceiling Fan(s)
Features
- Main Level Primary, Tub Shower
Interior area
- Total structure area: 1,047
- Total interior livable area: 1,047 sqft
Property
Parking
- Total spaces: 2
- Parking features: Additional Parking, Paved
- Garage spaces: 2
Features
- Patio & porch: Balcony
- Pool features: Gunite, Gas Heat, In Ground, Community
- Spa features: Community
- Has view: Yes
- View description: Lake
- Has water view: Yes
- Water view: Lake
Lot
- Features: Paved
Details
- Parcel number: 40001000068
- Zoning description: Resid Multi-Family
Construction
Type & style
- Home type: Condo
- Architectural style: High Rise
- Property subtype: Condominium
- Attached to another structure: Yes
Materials
- Concrete, Stucco
- Foundation: Pillar/Post/Pier
- Roof: Clay,Membrane
Condition
- New construction: No
- Year built: 2008
Utilities & green energy
- Sewer: Public Sewer
- Utilities for property: Cable Connected, High Speed Internet Available
Community & HOA
Community
- Features: Barbecue, Beach, Business Center, Clubhouse, Elevator, Fitness Center, Golf, Playground, Park, Pool, Shopping, Community Pool, Gated, Short Term Rental Allowed
- Security: Gated Community, 24 Hour Security, Fire Alarm, Smoke Detector(s), Security Service
- Subdivision: Laketown Wharf
HOA
- Has HOA: Yes
- Amenities included: Dock, Gated, Gazebo, Barbecue, Picnic Area
- Services included: Clubhouse, Cable TV, Fitness Facility, Legal/Accounting, Maintenance Grounds, Pest Control, Pool(s), Recreation Facilities, Sewer, Security, Trash, Water
- HOA fee: $2,491 quarterly
Location
- Region: Panama City Beach
Financial & listing details
- Price per square foot: $244/sqft
- Tax assessed value: $276,250
- Annual tax amount: $3,375
- Date on market: 5/5/2026
- Cumulative days on market: 657 days
Estimated market value
$243,400
$231,000 - $256,000
$2,475/mo
Price history
| Date | Event | Price |
|---|---|---|
| 5/5/2026 | Listed for sale | $255,000-1.9%$244/sqft |
Source:  CPAR #789426 Report a problem CPAR #789426 Report a problem | ||
| 4/14/2026 | Listing removed | $259,995$248/sqft |
Source: CPAR #760957 Report a problem | ||
| 2/27/2026 | Price change | $259,9950%$248/sqft |
Source: CPAR #760957 Report a problem | ||
| 2/21/2026 | Price change | $259,9960%$248/sqft |
Source: CPAR #760957 Report a problem | ||
| 2/5/2026 | Price change | $259,9970%$248/sqft |
Source: CPAR #760957 Report a problem | ||
| 1/21/2026 | Price change | $259,9980%$248/sqft |
Source: CPAR #760957 Report a problem | ||
| 1/12/2026 | Price change | $259,9990%$248/sqft |
Source: CPAR #760957 Report a problem | ||
| 9/16/2025 | Price change | $260,000-1.9%$248/sqft |
Source: CPAR #760957 Report a problem | ||
| 7/23/2025 | Price change | $265,000-7%$253/sqft |
Source: CPAR #760957 Report a problem | ||
| 3/31/2025 | Price change | $285,000-1%$272/sqft |
Source: CPAR #760957 Report a problem | ||
| 2/25/2025 | Price change | $288,000-1.7%$275/sqft |
Source: CPAR #760957 Report a problem | ||
| 11/8/2024 | Price change | $293,000-0.7%$280/sqft |
Source: CPAR #760957 Report a problem | ||
| 8/13/2024 | Listed for sale | $295,000+5.7%$282/sqft |
Source: CPAR #760957 Report a problem | ||
| 4/25/2024 | Listing removed | -- |
Source: CPAR #748318 Report a problem | ||
| 3/29/2024 | Listed for sale | $279,000$266/sqft |
Source: CPAR #748318 Report a problem | ||
| 2/27/2024 | Contingent | $279,000$266/sqft |
Source: CPAR #748318 Report a problem | ||
| 2/8/2024 | Price change | $279,000-5.4%$266/sqft |
Source: CPAR #748318 Report a problem | ||
| 10/24/2023 | Listed for sale | $295,000-1.3%$282/sqft |
Source: CPAR #748318 Report a problem | ||
| 8/31/2023 | Listing removed | $299,000$286/sqft |
Source: CPAR #737592 Report a problem | ||
| 6/6/2023 | Price change | $299,000-2%$286/sqft |
Source: CPAR #737592 Report a problem | ||
| 5/10/2023 | Price change | $305,000-1.3%$291/sqft |
Source: CPAR #737592 Report a problem | ||
| 4/10/2023 | Price change | $309,000-3.1%$295/sqft |
Source: CPAR #737592 Report a problem | ||
| 2/15/2023 | Listed for sale | $319,000+16%$305/sqft |
Source: CPAR #737592 Report a problem | ||
| 5/12/2022 | Sold | $275,000-3.5%$263/sqft |
Source: CPAR #724905 Report a problem | ||
| 4/27/2022 | Pending sale | $285,000+103.7%$272/sqft |
Source: CPAR #724905 Report a problem | ||
| 11/7/2018 | Sold | $139,900$134/sqft |
Source: CPAR #673600 Report a problem | ||
Public tax history
| Year | Property taxes | Tax assessment |
|---|---|---|
| 2024 | $3,621 -5.3% | $276,250 -7.1% |
| 2023 | $3,826 +130.5% | $297,500 +89% |
| 2022 | $1,660 | $157,411 |
| 2021 | -- | -- |
| 2020 | $1,570 +20.9% | $150,716 +15.7% |
| 2019 | $1,299 | $130,220 -3% |
| 2018 | $1,299 -25.4% | $134,300 -6.1% |
| 2017 | $1,740 -3.1% | $142,962 +10% |
| 2016 | $1,795 +60.2% | $129,965 +71% |
| 2015 | $1,121 | $76,012 +10% |
| 2014 | $1,121 | $69,102 +10% |
| 2013 | -- | $62,820 -3.2% |
| 2012 | -- | $64,914 -19.6% |
| 2011 | -- | $80,750 -32.9% |
| 2010 | -- | $120,405 -24.8% |
| 2009 | -- | $160,191 +1731.2% |
| 2008 | -- | $8,748 |
Find assessor info on the county website
Monthly payment
Est. payment
Payment breakdown
Explore the cost of this home by adjusting the details. Changes won't be saved.Climate risks
Neighborhood: 32408
Nearby schools
Schools provided by the listing agent
- Elementary: Breakfast Point
- Middle: Breakfast Point
- High: Arnold
Source: CPAR. This data may not be complete. We recommend contacting the local school district to confirm school assignments for this home.
- $263,0001 bd2 ba1k sqft9860 S Thomas Dr UNIT 304, Panama City Beach, FL 32408Sold

- $430,0003 bd3 ba1.6k sqft9860 S Thomas Dr UNIT 320, Panama City Beach, FL 32408Sold

- $369,9003 bd2 ba1.2k sqft9860 S Thomas Dr UNIT 508, Panama City Beach, FL 32408For Sale
- $325,0002 bd2 ba1.2k sqft9860 S Thomas Dr UNIT 309, Panama City Beach, FL 32408For Sale

Similar homes
- $250,0001 bd2 ba1k sqft9902 S Thomas Dr Unit 1537, Panama City Beach, FL 32408For Sale
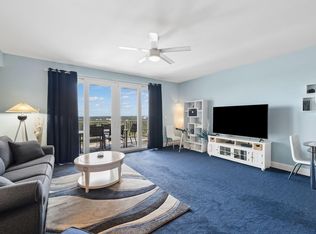 MLS ID #794598, Stacy L Steinberg. CPAR
 - $250,0001 bd2 ba1k sqft9860 S Thomas Dr Unit 119, Panama City Beach, FL 32408For Sale
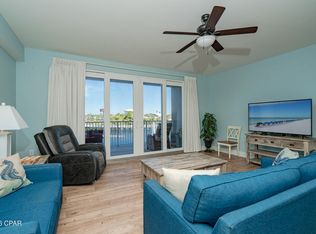 MLS ID #794242, Heather Fox. CPAR
 - $259,9001 bd2 ba1k sqft9860 S Thomas Dr Unit 519, Panama City Beach, FL 32408For Sale
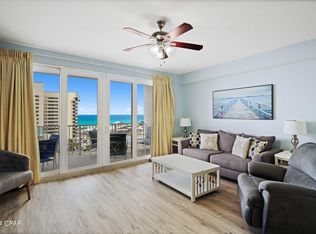 MLS ID #790763, Mark A Chambliss. CPAR
 - $270,0001 bd2 ba1k sqft9860 S Thomas Dr Unit 2119, Panama City Beach, FL 32408For Sale
 MLS ID #779487, Mark A Chambliss. CPAR
 - $299,0001 bd2 ba1k sqft9860 S Thomas Dr Unit 214, Panama City Beach, FL 32408For Sale
 MLS ID #1001687, Jay P Agnew, Christies International Real Estate Emerald Coast. ECAOR
 - $295,0001 bd2 ba936 sqft9900 Thomas Dr Unit 2226, Panama City Beach, FL 32408For SaleMLS ID #999373, Alexandra J Beddouk, LPT Realty LLC. ECAOR
