For Comp Purposes: AOS Date - 1/30/2026
Pending
$491,345
9864 Matthew Ln Lot 62, Waynesboro, PA 17268
4beds
2,772sqft
:
Get pre-qualifiedN/A
Single Family Residence
Built in 2026
0.29 Acres Lot
$491,300 Zestimate®
$177/sqft
$14/mo HOA
What's special
- 120 days |
- 11 |
- 0 |
Zillow last checked:
Listing updated:
Listed by:
Ian Matsko-Ensel 484-332-4162,
Berks Homes Realty, LLC (484) 339-4747
Source: Bright MLS,MLS#: PAFL2033550
Facts & features
Interior
Bedrooms & bathrooms
- Bedrooms: 4
- Bathrooms: 4
- Full bathrooms: 3
- 1/2 bathrooms: 1
- Main level bathrooms: 1
Basement
- Area: 657
Heating
- Programmable Thermostat, Central, Forced Air, Natural Gas
Cooling
- Central Air, Heat Pump, Programmable Thermostat, Electric
Appliances
- Included: Dishwasher, Disposal, Energy Efficient Appliances, Microwave, Oven/Range - Electric, Water Heater, Electric Water Heater
Features
- Bathroom - Tub Shower, Bathroom - Walk-In Shower, Bathroom - Stall Shower, Combination Dining/Living, Combination Kitchen/Dining, Combination Kitchen/Living, Dining Area, Family Room Off Kitchen, Open Floorplan, Kitchen Island, Pantry, Primary Bath(s), Walk-In Closet(s), Dry Wall
- Flooring: Carpet, Vinyl, Other, Luxury Vinyl
- Doors: Insulated
- Windows: Double Pane Windows, Energy Efficient, Low Emissivity Windows, Insulated Windows, Screens, Vinyl Clad
- Basement: Full,Interior Entry,Sump Pump,Heated,Concrete,Improved,Finished
- Has fireplace: No
Interior area
- Total structure area: 3,429
- Total interior livable area: 2,772 sqft
- Finished area above ground: 2,772
Property
Parking
- Total spaces: 4
- Parking features: Built In, Inside Entrance, Attached, Driveway
- Attached garage spaces: 2
- Uncovered spaces: 2
- Details: Garage Sqft: 438
Accessibility
- Accessibility features: None
Features
- Levels: Two
- Stories: 2
- Exterior features: Lighting
- Pool features: None
Lot
- Size: 0.29 Acres
Details
- Additional structures: Above Grade
- Parcel number: NO TAX RECORD
- Zoning: R
- Special conditions: Standard
Construction
Type & style
- Home type: SingleFamily
- Architectural style: Traditional
- Property subtype: Single Family Residence
Materials
- Batts Insulation, Concrete, Frame, Glass, Stick Built, Vinyl Siding
- Foundation: Concrete Perimeter, Passive Radon Mitigation
- Roof: Architectural Shingle,Asphalt,Fiberglass
Condition
- Excellent
- New construction: Yes
- Year built: 2026
Details
- Builder model: Beacon Pointe B
- Builder name: Berks Homes, LLC
Utilities & green energy
- Electric: 200+ Amp Service, Circuit Breakers
- Sewer: Public Sewer
- Water: Public
Community & HOA
Community
- Security: Carbon Monoxide Detector(s), Smoke Detector(s)
- Subdivision: Hickory Pointe
HOA
- Has HOA: Yes
- Services included: Common Area Maintenance
- HOA fee: $14 monthly
Location
- Region: Waynesboro
- Municipality: WASHINGTON TWP
Financial & listing details
- Price per square foot: $177/sqft
- Date on market: 3/27/2026
- Listing agreement: Exclusive Right To Sell
- Listing terms: Bank Portfolio,Cash,FHA,VA Loan,Conventional
- Inclusions: Oven / Range, Dishwasher, Microwave & Disposal
- Ownership: Fee Simple
Estimated market value
$491,300
$467,000 - $516,000
$2,889/mo
Price history
| Date | Event | Price |
|---|---|---|
| 3/27/2026 | Pending sale | $491,345$177/sqft |
Source:  Bright MLS #PAFL2033550 Report a problem Bright MLS #PAFL2033550 Report a problem | ||
Public tax history
Tax history is unavailable.
Monthly payment
Est. payment
Payment breakdown
Explore the cost of this home by adjusting the details. Changes won't be saved.Climate risks
Neighborhood: 17268
Nearby schools
GreatSchools rating
- 5/10Mowrey Elementary SchoolGrades: K-5Distance: 3 mi
- 6/10Waynesboro Area Middle SchoolGrades: 6-8Distance: 1.7 mi
- 5/10Waynesboro Area Senior High SchoolGrades: 9-12Distance: 1.6 mi
Schools provided by the listing agent
- Elementary: Mowrey
- Middle: Waynesboro Area
- High: Waynesboro Area Senior
- District: Waynesboro Area
Source: Bright MLS. This data may not be complete. We recommend contacting the local school district to confirm school assignments for this home.
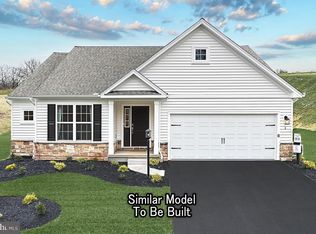
- $413,7253 bd2 ba2.2k sqft8849 Jocelyn Dr LOT 63, Waynesboro, PA 17268Sold
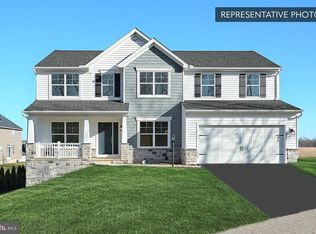
- $445,9264 bd3 ba2.5k sqft9845 Matthew Ln LOT 64, Waynesboro, PA 17268Sold
- $468,9503 bd3 ba2.2k sqft8878 Jocelyn Dr LOT 10, Waynesboro, PA 17268Sold
- $397,1664 bd4 ba2.3k sqft9719 Tykuhn Way LOT 45, Waynesboro, PA 17268Sold
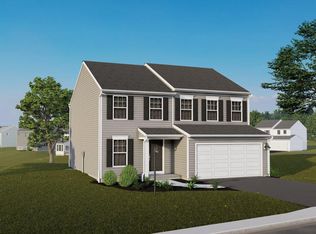
- $515,7554 bd4 ba3.5k sqft9720 Tykuhn Way LOT 34, Waynesboro, PA 17268Pending
- $404,0594 bd3 ba1.9k sqft8844 Jocelyn Dr LOT 8, Waynesboro, PA 17268Sold
- $466,1924 bd3 ba3k sqft9690 Tykuhn Way LOT 36, Waynesboro, PA 17268Pending
- $415,4964 bd3 ba2.3k sqft9850 Matthew Ln LOT 61, Waynesboro, PA 17268Sold
A local agent can set up tours, give advice and negotiate with sellers.
A local lender can help you make sure your offer is ready when you are.
Similar homes
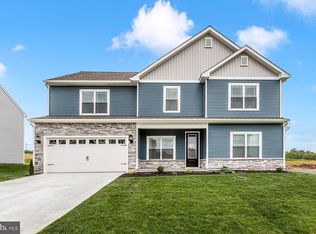
- $500,9004 bd3 ba2.6k sqft508 Abigail Ave, Waynesboro, PA 17268New Construction
 Bright MLS
 - $500,9004 bd3 ba2.6k sqft506 Abigail Ave, Waynesboro, PA 17268New Construction
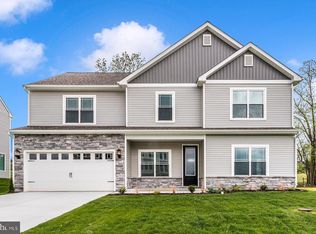 Bright MLS
 - from $429,9904 bd3 ba2.9k sqftCopper Beech Plan, Hickory Pointe, Waynesboro, PA 17268New Construction
 Berks Homes
 - from $414,9904 bd3 ba2.7k sqftBeacon Pointe Plan, Hickory Pointe, Waynesboro, PA 17268New Construction
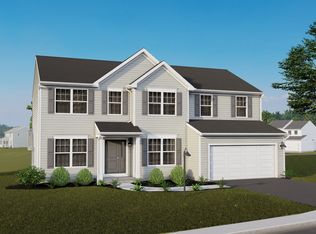 Berks Homes
 - from $500,9004 bd3 ba1.9k sqftMontgomery Plan, Brimington Farm, Waynesboro, PA 17268New ConstructionLGI Homes
- from $384,9904 bd3 ba2.1k sqftEmily Plan, Hickory Pointe, Waynesboro, PA 17268New ConstructionBerks Homes
- from $404,9903 bd3 ba2.2k sqftBrindlee Plan, Hickory Pointe, Waynesboro, PA 17268New ConstructionBerks Homes
- $599,9004 bd3 ba2.2k sqft11501 Pinnacle View Dr, Waynesboro, PA 17268New ConstructionMLS ID #PAFL2035088, Ronnie Martin, Ronnie Martin Realty, Inc.. Bright MLS
- from $442,9904 bd3 ba2.5k sqftRoosevelt Plan, Pheasant Run, Waynesboro, PA 17268New ConstructionGemcraft Homes
- $465,9003 bd3 ba2.2k sqft504 Abigail Ave, Waynesboro, PA 17268New ConstructionBright MLS
- $384,9904 bd3 ba2.1k sqftEmily Plan At Hickory Pointe, Waynesboro, PA 17268New ConstructionMLS ID #PAFL2032422, Ian Matsko-Ensel, Berks Homes Realty, LLC. Bright MLS
- from $379,9904 bd3 ba1.9k sqftRevere Plan, Hickory Pointe, Waynesboro, PA 17268New ConstructionBerks Homes
- $314,9004 bd3 ba1.9k sqft12457 Benning Ave Lot 23, Waynesboro, PA 17268New ConstructionMLS ID #PAFL2036336, Josh Mummert, Iron Valley Real Estate of Waynesboro. Bright MLS
- $314,9004 bd3 ba1.9k sqftBenning Ave, Waynesboro, PA 17268New ConstructionMLS ID #PAFL2036330, Josh Mummert, Iron Valley Real Estate of Waynesboro. Bright MLS
- $314,9004 bd3 ba1.9k sqft12435 Benning Ave Lot 25, Waynesboro, PA 17268New ConstructionMLS ID #PAFL2036340, Josh Mummert, Iron Valley Real Estate of Waynesboro. Bright MLS
- $314,9004 bd3 ba1.9k sqft12447 Benning Ave Lot 24, Waynesboro, PA 17268New ConstructionMLS ID #PAFL2036338, Josh Mummert, Iron Valley Real Estate of Waynesboro. Bright MLS
- from $465,9003 bd3 ba2.2k sqftFranklin Plan, Brimington Farm, Waynesboro, PA 17268New ConstructionLGI Homes
- from $394,9903 bd2 ba1.9k sqftJuliet Plan, Hickory Pointe, Waynesboro, PA 17268New ConstructionBerks Homes
- $399,9904 bd3 ba1.6k sqft4504 Harrier Way, Waynesboro, PA 17268New ConstructionMLS ID #PAFL2034052, Mary Ann Hammel, Mary Ann Hammel. Bright MLS
- $649,9003 bd2 ba2.4k sqftNone Available, Waynesboro, PA 17268New ConstructionMLS ID #PAFL2034922, Ronnie Martin, Ronnie Martin Realty, Inc.. Bright MLS
