In a single word- WOW! The moment you open the door, you are instantly enchanted by the fine detail in craftsmanship and the warm aura of a perfectly designed interior. Sophisticated and elegantly appointed, this house truly has it all! Set against the tranquil backdrop of nature and overlooking a beautiful pond, this masterpiece artfully balances indoor and outdoor spaces, seamlessly connecting the home with the grounds. The bright living room welcomes you with soaring cathedral ceilings, large windows, skylights, two doors that lead out to the deck and a floor-to-ceiling wood-burning fireplace that contrasts beautifully with the gleaming hardwood floors. The combined dining room also has hardwood floors and is perfect for entertaining guests. The chef inspired kitchen was updated with the highest standards in quality and design. Absolutely stunning with porcelain flooring, vaulted ceilings, skylights, recessed lighting, 42" cabinets, quartz countertops, center island with microwave drawer, stainless-steel appliances, electric range with vent hood, newer Bosch dishwasher, both over and under cabinet lighting and a large eating area. Next, make your way to the main level master bedroom with breathtaking views of the pond, large his-and-hers closets with organizers and a private en suite bathroom with quartz countertops, dual vanity and an exceptional custom-built shower/tub. Completing the fantastic main level is a laundry room and lovely half bath with granite countertops and porcelain flooring as well. Upstairs you find a spacious bedroom, exquisite full bathroom with marble countertops & an adorable custom-nook, plus a large loft with recessed lighting that overlooks the living area below. The finished English basement provides even more incredible living space with an enormous family room, recessed lighting, built-in counters, cabinets and plenty of storage space. Outside will continue to impress with a serene, wooded backdrop and exceptional pond views- providing both privacy and a beautiful setting for enjoying your morning coffee, unwinding after a long day or watching gorgeous sunrises and sunsets. The entire property provides such a relaxing and peaceful feel, you almost forget the location is situated near so many things to do and see. Close to endless shopping, dining, entertainment, downtown Palatine, the Metra, parks, trails, forest preserves, golf and so much more! This DREAM home is the one you've been waiting for!
Closed
$440,000
987 N Auburn Woods Dr, Palatine, IL 60067
2beds
1,850sqft
Townhouse, Single Family Residence
Built in 1989
4,688 Square Feet Lot
$468,900 Zestimate®
$238/sqft
$2,961 Estimated rent
Home value
$468,900
$445,000 - $492,000
$2,961/mo
Zestimate® history
Owner options
List your home for rent
$2,961/mo
Rent Zestimate®
Find your next renter with Zillow Rental Manager. Plus, with online applications, you can quickly screen prospective tenants – for free.
$2,961/mo
Rent Zestimate®
Refinance and save
$3,536/mo
Est. payment
Refinancing to a lower rate could help reduce your monthly payments and save thousands over the life of the loan.
$3,536/mo
Est. payment
Explore your selling options
Work with a Zillow partner agent
Leverage their expertise and Zillow's premium Showcase listings to get your home seen by more buyers.
Get startedList with your own agent
Get your home in front of millions of buyers by listing it on Zillow.
Learn how to do itSell it yourself
Take full control of how buyers see your home on Zillow by listing For Sale by Owner (FSBO).
List your homeWhat's special
Zillow last checked:
Listing updated:
Listed by:
Sherri Esenberg 847-359-4600,
Berkshire Hathaway HomeServices Starck Real Estate
Bought with:
Bryan Nelson
Baird & Warner
Source: MRED as distributed by MLS GRID,MLS#: 12046380
Facts & features
Interior
Bedrooms & bathrooms
- Bedrooms: 2
- Bathrooms: 3
- Full bathrooms: 2
- 1/2 bathrooms: 1
Rooms
- Room types: Eating Area, Loft
Primary bedroom
- Features: Flooring (Carpet), Bathroom (Full)
- Level: Main
- Area: 208 Square Feet
- Dimensions: 16X13
Bedroom 2
- Features: Flooring (Carpet)
- Level: Second
- Area: 150 Square Feet
- Dimensions: 15X10
Dining room
- Features: Flooring (Hardwood)
- Level: Main
- Area: 130 Square Feet
- Dimensions: 13X10
Eating area
- Features: Flooring (Porcelain Tile)
- Level: Main
- Area: 96 Square Feet
- Dimensions: 12X8
Family room
- Features: Flooring (Carpet)
- Level: Basement
- Area: 600 Square Feet
- Dimensions: 25X24
Kitchen
- Features: Kitchen (Eating Area-Table Space, Island), Flooring (Porcelain Tile)
- Level: Main
- Area: 132 Square Feet
- Dimensions: 12X11
Laundry
- Features: Flooring (Porcelain Tile)
- Level: Main
- Area: 30 Square Feet
- Dimensions: 6X5
Living room
- Features: Flooring (Hardwood)
- Level: Main
- Area: 168 Square Feet
- Dimensions: 14X12
Loft
- Features: Flooring (Carpet)
- Level: Second
- Area: 176 Square Feet
- Dimensions: 16X11
Heating
- Natural Gas, Forced Air
Cooling
- Central Air
Appliances
- Included: Range, Microwave, Dishwasher, Refrigerator, Washer, Dryer, Stainless Steel Appliance(s)
- Laundry: Washer Hookup, Main Level, In Unit
Features
- Cathedral Ceiling(s), 1st Floor Bedroom, 1st Floor Full Bath, Storage, Walk-In Closet(s)
- Flooring: Hardwood
- Windows: Skylight(s)
- Basement: Finished,Full,Daylight
- Number of fireplaces: 1
- Fireplace features: Wood Burning, Living Room
Interior area
- Total structure area: 0
- Total interior livable area: 1,850 sqft
Property
Parking
- Total spaces: 2
- Parking features: Asphalt, Garage Door Opener, On Site, Garage Owned, Attached, Garage
- Attached garage spaces: 2
- Has uncovered spaces: Yes
Accessibility
- Accessibility features: No Disability Access
Features
- Patio & porch: Deck
- On waterfront: Yes
- Waterfront features: Waterfront
Lot
- Size: 4,688 Square Feet
- Features: Corner Lot, Cul-De-Sac, Mature Trees
Details
- Parcel number: 02103070670000
- Special conditions: None
Construction
Type & style
- Home type: Townhouse
- Property subtype: Townhouse, Single Family Residence
Materials
- Aluminum Siding, Brick
- Foundation: Concrete Perimeter
- Roof: Asphalt
Condition
- New construction: No
- Year built: 1989
Utilities & green energy
- Sewer: Public Sewer
- Water: Public
Community & HOA
Community
- Features: Sidewalks, Street Lights
- Subdivision: Auburn Woods
HOA
- Has HOA: Yes
- Services included: Insurance, Exterior Maintenance, Lawn Care, Snow Removal
- HOA fee: $380 monthly
Location
- Region: Palatine
Financial & listing details
- Price per square foot: $238/sqft
- Tax assessed value: $330,000
- Annual tax amount: $8,471
- Date on market: 5/16/2024
- Listing terms: Conventional
- Ownership: Fee Simple w/ HO Assn.
Price history
| Date | Event | Price |
|---|---|---|
| 7/11/2024 | Sold | $440,000+10%$238/sqft |
Source:  MRED as distributed by MLS GRID #12046380 Report a problem MRED as distributed by MLS GRID #12046380 Report a problem | ||
| 5/21/2024 | Contingent | $400,000$216/sqft |
Source: MRED as distributed by MLS GRID #12046380 Report a problem | ||
| 5/16/2024 | Listed for sale | $400,000+43.9%$216/sqft |
Source: MRED as distributed by MLS GRID #12046380 Report a problem | ||
| 6/9/2000 | Sold | $278,000$150/sqft |
Source: Public Record Report a problem | ||
Public tax history
| Year | Property taxes | Tax assessment |
|---|---|---|
| 2024 | -- | $33,000 |
| 2023 | $8,788 +3.7% | $33,000 |
| 2022 | $8,472 +21.9% | $33,000 +33.4% |
| 2021 | $6,951 +0.4% | $24,734 |
| 2020 | $6,921 -0.3% | $24,734 -10.5% |
| 2019 | $6,942 +1.9% | $27,636 +9% |
| 2018 | $6,811 +1.6% | $25,351 |
| 2017 | $6,700 +3.4% | $25,351 |
| 2016 | $6,480 -10.5% | $25,351 -3.2% |
| 2015 | $7,237 +1% | $26,178 |
| 2014 | $7,166 +2.9% | $26,178 |
| 2013 | $6,965 +9.8% | $26,178 +0.1% |
| 2012 | $6,343 +2.5% | $26,152 |
| 2011 | $6,186 +0.5% | $26,152 |
| 2010 | $6,156 -15.6% | $26,152 -30.4% |
| 2009 | $7,293 +13.8% | $37,589 -5% |
| 2008 | $6,406 +12.5% | $39,567 |
| 2007 | $5,692 +0.8% | $39,567 +38.2% |
| 2006 | $5,645 +6.8% | $28,638 |
| 2005 | $5,286 +4.7% | $28,638 |
| 2004 | $5,052 -1.4% | $28,638 +14.6% |
| 2003 | $5,122 +3.3% | $24,984 |
| 2002 | $4,959 +1% | $24,984 |
| 2001 | $4,911 +1.7% | $24,984 +15.3% |
| 2000 | $4,827 +12.2% | $21,664 |
| 1999 | $4,303 | $21,664 |
Find assessor info on the county website
Neighborhood: 60067
Nearby homes
- $10-- bd-- ba-- sqft987 N Auburn Woods Dr, Palatine, IL 60067Off Market
- $454,8002 bd3 ba1.8k sqft983 N Auburn Woods Dr, Palatine, IL 60067Off Market
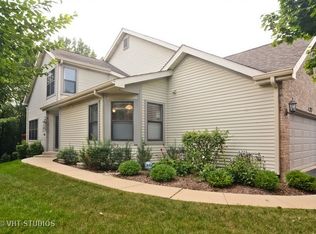
- $389,5002 bd2 ba1.4k sqft979 N Auburn Woods Dr, Palatine, IL 60067Off Market
- $431,8002 bd4 ba1.9k sqft975 N Auburn Woods Dr, Palatine, IL 60067Off Market
- $490,8003 bd4 ba1.8k sqft971 N Auburn Woods Dr, Palatine, IL 60067Off Market
- $373,6002 bd2 ba1.4k sqft991 N Auburn Woods Dr, Palatine, IL 60067Off Market
- $350,5002 bd3 ba1.4k sqft914 N Auburn Woods Dr, Palatine, IL 60067Sold
- $378,0002 bd2 ba1.4k sqft930 N Auburn Woods Dr, Palatine, IL 60067Off Market
Nearby schools
GreatSchools rating
- 5/10Gray M Sanborn Elementary SchoolGrades: PK-5Distance: 1.3 mi
- 5/10Walter R Sundling Jr High SchoolGrades: 6-8Distance: 0.3 mi
- 8/10Palatine High SchoolGrades: 9-12Distance: 1.7 mi
Schools provided by the listing agent
- Elementary: Gray M Sanborn Elementary School
- Middle: Walter R Sundling Junior High Sc
- High: Palatine High School
- District: 15
Source: MRED as distributed by MLS GRID. This data may not be complete. We recommend contacting the local school district to confirm school assignments for this home.
Get a cash offer in 3 minutes
Find out how much your home could sell for in as little as 3 minutes with a no-obligation cash offer.
Estimated market value
$468,900
Get a cash offer in 3 minutes
Find out how much your home could sell for in as little as 3 minutes with a no-obligation cash offer.
Estimated market value
$468,900
- Illinois
- Cook County
- Palatine
- 60067
- 987 N Auburn Woods Dr
