Private Single-Level Home with Home Business Potential Enjoy privacy and functionality in this well-designed 3 bedroom, 3 bath, one-level home offering comfortable living and exceptional versatility. The spacious galley-style kitchen is ideal for cooking and entertaining, while ample-sized bedrooms provide room to relax and unwind. Multiple garages offer plenty of space for vehicles, storage, or workshop needs. Step outside to a fully fenced property featuring a 4-season back patio, perfect for year-round enjoyment. For those seeking self-sufficiency or hobby farming, the property includes a chicken coop and greenhouses galore. The wood-burning fireplace adds warmth and charm, complemented by an efficient 5-ton heat pump for year-round comfort. With privacy, flexible spaces, and a layout well-suited for a home-based business, this property offers a rare combination of comfort, opportunity, and lifestyle. Check this one out!
For sale
C$299,999
984-988 Main Road, Dunville, Placentia, NL A0B1S0
3beds
2,400sqft
Single Family Residence
Built in 1981
-- sqft lot
$-- Zestimate®
C$125/sqft
C$-- HOA
What's special
Private single-level homeSpacious galley-style kitchenAmple-sized bedroomsMultiple garagesFully fenced propertyChicken coopGreenhouses galore
- 104 days
- 16
- 0
Zillow last checked:
Listing updated:
Listed by:
Rhonda Griffiths,
Goldstone Real Estate Solutions Inc.
Source: Newfoundland and Labrador AR,MLS®#: 1299143
Facts & features
Interior
Bedrooms & bathrooms
- Bedrooms: 3
- Bathrooms: 3
- Full bathrooms: 1
- 1/2 bathrooms: 2
Bedroom
- Level: Main
- Area: 130 Square Feet
- Dimensions: 10 x 13
Bedroom
- Level: Main
- Area: 121 Square Feet
- Dimensions: 11 x 11
Other
- Level: Main
- Area: 195 Square Feet
- Dimensions: 13 x 15
Den
- Level: Main
- Area: 143 Square Feet
- Dimensions: 11 x 13
Dining room
- Level: Main
- Area: 154 Square Feet
- Dimensions: 11 x 14
Foyer
- Level: Main
- Area: 60 Square Feet
- Dimensions: 5 x 12
Kitchen
- Level: Main
- Area: 234 Square Feet
- Dimensions: 13 x 18
Laundry
- Level: Main
- Area: 40 Square Feet
- Dimensions: 5 x 8
Other
- Level: Main
- Area: 234 Square Feet
- Dimensions: 13 x 18
Storage
- Level: Main
- Area: 88 Square Feet
- Dimensions: 8 x 11
Workshop
- Level: Main
- Area: 180 Square Feet
- Dimensions: 9 x 20
Heating
- Heat Pump
Cooling
- Heat Pump
Appliances
- Included: Dishwasher, Refrigerator, Microwave, Stove, Washer, Dryer
Features
- Ensuite, Fireplace(s)
- Flooring: Laminate
- Windows: Window Coverings
- Has fireplace: Yes
Interior area
- Total structure area: 2,800
- Total interior livable area: 2,400 sqft
Property
Parking
- Parking features: Attached, Detached
- Has garage: Yes
- Has uncovered spaces: Yes
Features
- Patio & porch: Deck/Patio, Patio
- Fencing: Back Yard,Full
- Water view: Year Round Road Access
Lot
- Dimensions: 1.5 acres 6069.8 sq metre
- Features: Private, Rear Yard Access (Vechicle), Bus Service, 1.0 -2.99 Acres
Details
- Additional structures: Greenhouse
- Zoning description: Res
Construction
Type & style
- Home type: SingleFamily
- Architectural style: Bungalow
- Property subtype: Single Family Residence
Materials
- Brick Veneer, Vinyl Siding
- Foundation: Concrete, Undeveloped
- Roof: Shingle - Asphalt
Condition
- Year built: 1981
Utilities & green energy
- Sewer: Public Sewer
- Water: Public
- Utilities for property: Cable Connected, Electricity Connected, High Speed Internet, Phone Connected
Community & HOA
Location
- Region: Arnolds Cove
Financial & listing details
- Price per square foot: C$125/sqft
- Annual tax amount: C$2,336
- Date on market: 6/17/2026
- Inclusions: fridge, stove microwave, dishwasher, washer, dryer, window coverings and blinds
Price history
Price history is unavailable.
Public tax history
Tax history is unavailable.
Climate risks
Neighborhood: A0B
Nearby schools
GreatSchools rating
No schools nearby
We couldn't find any schools near this home.
Schools provided by the listing agent
- District: Placentia-St. Mary's
Source: Newfoundland and Labrador AR. This data may not be complete. We recommend contacting the local school district to confirm school assignments for this home.
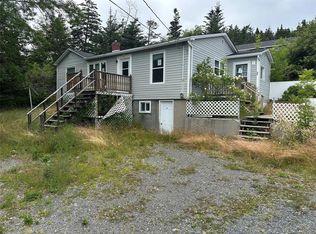
- C$39,9003 bd1 ba1.9k sqft950 Main Rd, Arnold'S Cove, NL A0B1A0For Sale
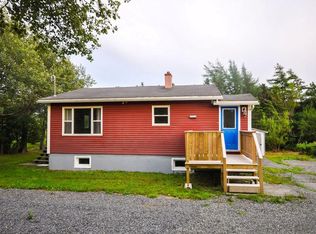
- C$151,0002 bd1 ba1.5k sqft1057 Main Rd #1055, Mount Carmel Mitchells Brook Saint Catherine'S, NL A0B3A0Pending
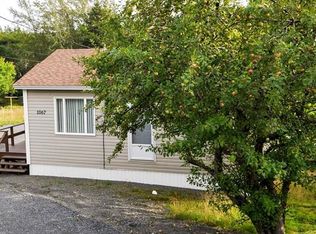
- C$109,0003 bd1 ba700 sqft1067 Main Rd, Mount Carmel Mitchells Brook Saint Catherine'S, NL A0B3A0For Sale
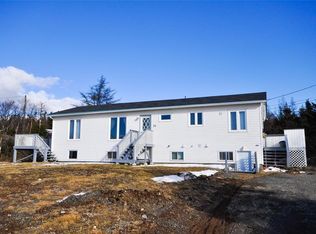
- C$299,0009 bd4 ba2.5k sqft68 Fox Harbour Rd, Placentia, NL A0B1S0For Sale
Similar homes
- C$284,9005 bd3 ba2.3k sqft1098 Main Road, Dunville, NL A0B1S0For Sale
 MLS ID #1296175, Jessica Brazil, 3% Realty East Coast. Newfoundland and Labrador AR
 - C$269,0006 bd2 ba2k sqft13 Ville Marie Drive, Dunville, NL A0B1S0For Sale
 MLS ID #1298033, Jessica Brazil, 3% Realty East Coast. Newfoundland and Labrador AR
 - C$349,0004 bd3 ba2.2k sqft27 Main Road, Point Verde, Placentia, NL A0B2Y0For Sale
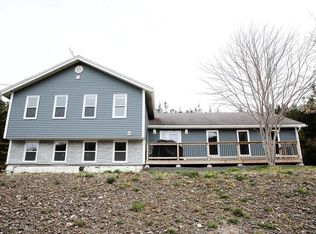 MLS ID #1298625, Jessica Brazil, 3% Realty East Coast. Newfoundland and Labrador AR
 - C$219,0005 bd2 ba2.6k sqft22 Ville Marie Drive, Dunville, NL A0B1S0For Sale
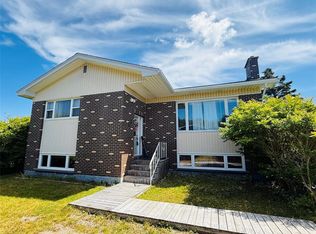 MLS ID #1289710, Jessica Brazil, 3% Realty East Coast. Newfoundland and Labrador AR
