Welcome to this incredible 4-bedroom, 2.5-bath home nestled on a private cul-de-sac lot in the desirable Melrose community and located within the highly acclaimed Pickerington North School District. Thoughtfully updated throughout, this home offers the perfect blend of modern design, functionality, and outdoor living. The heart of the home is the stunning custom kitchen featuring a massive island with seating for 5+, white quartz countertops, custom shaker cabinetry, designer tile backsplash, stainless steel appliances, gas range, walk-in pantry, and spacious eat-in area. The open layout flows seamlessly into the living and dining spaces, highlighted by luxury vinyl plank flooring, custom trim and shiplap accents, updated lighting, and LED recessed lights throughout. Upstairs you'll find four spacious bedrooms, including a generous owner's suite, along with beautifully renovated bathrooms. The finished basement provides additional living space perfect for a recreation room, home gym, media room, or office. Step outside and enjoy your own private backyard retreat featuring a large deck, paver patio with fire pit, and a custom concrete sport court that doubles as a basketball court and pickleball court. Situated on a quiet cul-de-sac with excellent privacy, this home offers the ideal setting for entertaining, relaxing, and everyday living. This move-in-ready home combines exceptional updates, desirable amenities, and an outstanding location--don't miss your opportunity to make it yours!
Contingent
$479,900
988 Melrose Ct, Pickerington, OH 43147
4beds
2,596sqft
:
Get pre-qualified$3,249/mo
Single Family Residence
Built in 1989
0.26 Acres Lot
$-- Zestimate®
$185/sqft
$17/mo HOA
What's special
- 35 days |
- 252 |
- 7 |
Likely to sell faster than
Zillow last checked:
Listing updated:
Listed by:
Drew R Hensel 614-915-6847,
RE/MAX ONE
Source: Columbus and Central Ohio Regional MLS ,MLS#: 226023006
Facts & features
Interior
Bedrooms & bathrooms
- Bedrooms: 4
- Bathrooms: 3
- Full bathrooms: 2
- 1/2 bathrooms: 1
Heating
- Forced Air
Cooling
- Central Air
Appliances
- Included: Dishwasher, Gas Range, Microwave, Refrigerator
Features
- Flooring: Laminate, Carpet, Vinyl
- Windows: Insulated Windows
- Basement: Partial
- Number of fireplaces: 1
- Fireplace features: One, Gas Log
- Common walls with other units/homes: No Common Walls
Interior area
- Total structure area: 2,096
- Total interior livable area: 2,596 sqft
Property
Parking
- Total spaces: 2
- Parking features: Garage Door Opener, Attached
- Garage spaces: 2
Features
- Levels: Two
- Patio & porch: Patio
Lot
- Size: 0.26 Acres
Details
- Parcel number: 0410427600
- Special conditions: Standard
Construction
Type & style
- Home type: SingleFamily
- Architectural style: Traditional
- Property subtype: Single Family Residence
Materials
- Foundation: Block
Condition
- New construction: No
- Year built: 1989
Utilities & green energy
- Sewer: Public Sewer
- Water: Public
Community & HOA
Community
- Subdivision: Melrose
HOA
- Has HOA: Yes
- Amenities included: Basketball Court
- HOA fee: $200 annually
Location
- Region: Pickerington
Financial & listing details
- Price per square foot: $185/sqft
- Tax assessed value: $366,530
- Annual tax amount: $5,864
- Date on market: 6/27/2026
- Listing terms: VA Loan,FHA,Conventional
Estimated market value
Not available
Estimated sales range
Not available
Not available
Price history
| Date | Event | Price |
|---|---|---|
| 6/28/2026 | Contingent | $479,900$185/sqft |
Source:  Columbus and Central Ohio Regional MLS #226023006 Report a problem Columbus and Central Ohio Regional MLS #226023006 Report a problem | ||
| 6/27/2026 | Listed for sale | $479,900+202.8%$185/sqft |
Source: Columbus and Central Ohio Regional MLS #226023006 Report a problem | ||
| 6/21/1999 | Sold | $158,500$61/sqft |
Source: Public Record Report a problem | ||
Public tax history
| Year | Property taxes | Tax assessment |
|---|---|---|
| 2025 | $5,864 +14.9% | $128,290 +27.6% |
| 2024 | $5,106 +7.7% | $100,520 |
| 2023 | $4,739 -0.3% | $100,520 |
| 2022 | $4,754 +9.1% | $100,520 +28.1% |
| 2021 | $4,359 -0.5% | $78,480 |
| 2020 | $4,379 -1.2% | $78,480 |
| 2019 | $4,434 +11.1% | $78,480 +25.5% |
| 2018 | $3,992 -1.5% | $62,510 +1.4% |
| 2017 | $4,051 +1.7% | $61,670 |
| 2016 | $3,983 +5.3% | $61,670 +11.4% |
| 2015 | $3,781 +1.2% | $55,350 |
| 2014 | $3,735 +5.9% | $55,350 |
| 2013 | $3,526 -8.7% | $55,350 |
| 2012 | $3,861 -0.4% | $55,350 -9.2% |
| 2011 | $3,876 +8.3% | $60,940 |
| 2010 | $3,580 -1.6% | $60,940 -5% |
| 2009 | $3,638 -1.3% | $64,150 +0% |
| 2008 | $3,686 +4.4% | $64,149 0% |
| 2007 | $3,530 +0.5% | $64,155 +1% |
| 2006 | $3,512 +5.9% | $63,504 |
| 2005 | $3,317 +1.9% | $63,504 |
| 2004 | $3,256 +6.3% | $63,504 +13% |
| 2003 | $3,062 -27.5% | $56,200 -4.2% |
| 2002 | $4,220 +58.9% | $58,636 |
| 2001 | $2,656 -0.5% | $58,636 +7.7% |
| 2000 | $2,669 | $54,446 |
Find assessor info on the county website
Monthly payment
Est. payment
Payment breakdown
Explore the cost of this home by adjusting the details. Changes won't be saved.Climate risks
Neighborhood: 43147
Nearby schools
GreatSchools rating
- 8/10Violet Elementary SchoolGrades: K-4Distance: 0.2 mi
- 7/10Pickerington Lakeview Junior High SchoolGrades: 7-8Distance: 1.5 mi
- 7/10Pickerington High School NorthGrades: 9-12Distance: 1.3 mi
- $418,1004 bd2 ba2.2k sqft986 Melrose Ct, Pickerington, OH 43147Off Market
- $438,3005 bd2 ba2.4k sqft990 Melrose Ct, Pickerington, OH 43147Off Market
- $441,2004 bd2 ba2.7k sqft1031 Milford Dr, Pickerington, OH 43147Off Market
- $415,9004 bd3 ba2.3k sqft1029 Milford Dr, Pickerington, OH 43147Off Market
- $409,5004 bd2 ba2.4k sqft1033 Milford Dr, Pickerington, OH 43147Off Market
- $391,7004 bd2 ba2k sqft992 Melrose Ct, Pickerington, OH 43147Off Market
- $403,5004 bd2 ba2k sqft996 Melrose Ct, Pickerington, OH 43147Off Market
- $452,6004 bd3 ba2.9k sqft998 Melrose Ct, Pickerington, OH 43147Off Market
A local agent can set up tours, give advice and negotiate with sellers.
A local lender can help you make sure your offer is ready when you are.
Similar homes
- $435,0004 bd3 ba2.4k sqft11722 Eddington Ave, Pickerington, OH 43147For Sale
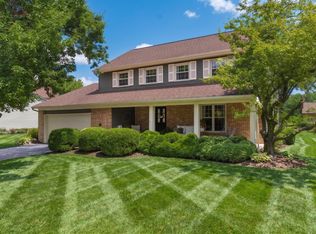
 MLS ID #226027637, Sam Cooper, Howard Hanna Real Estate Svcs. Columbus and Central Ohio Regional MLS
 - $429,9004 bd3 ba2k sqft11773 Streamside Dr NW, Pickerington, OH 43147For Sale
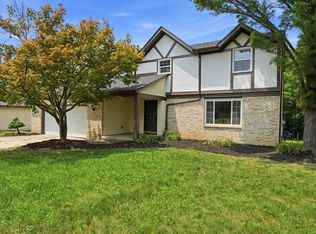 MLS ID #226025645, James E Ross, Red 1 Realty. Columbus and Central Ohio Regional MLS
 - $464,9004 bd3 ba3k sqft796 Manchester Ct, Pickerington, OH 43147For Sale
 MLS ID #226026704, Amanda J Williamson, e-Merge Real Estate. Columbus and Central Ohio Regional MLS
 - $469,9004 bd3 ba3.1k sqft8782 Stonehenge Dr NW, Pickerington, OH 43147For Sale
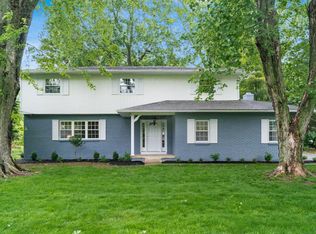 MLS ID #226018116, Kellie A Fiorello, Coldwell Banker Realty. Columbus and Central Ohio Regional MLS
 - $542,5004 bd3 ba2.7k sqft8538 Chateau Dr NW, Pickerington, OH 43147For SaleMLS ID #226019541, Stephanie Harget, Real of Ohio. Columbus and Central Ohio Regional MLS
- $493,9004 bd3 ba3k sqft166 Longleaf St, Pickerington, OH 43147For SaleMLS ID #226022914, Laura E Listebarger, Century 21 Excellence Realty. Columbus and Central Ohio Regional MLS
- $434,9004 bd4 ba2.7k sqft483 Lorraine Blvd, Pickerington, OH 43147For SaleMLS ID #226021468, Dean Bradford, Howard HannaRealEstateServices. Columbus and Central Ohio Regional MLS
- $535,0004 bd3 ba3.3k sqft8376 Comstock Ct NW, Pickerington, OH 43147For SaleMLS ID #226025025, Dylan J Knecht, RE/MAX Revealty. Columbus and Central Ohio Regional MLS
- $499,0004 bd3 ba3.1k sqft596 Herrogate Sq, Pickerington, OH 43147For SaleMLS ID #226022987, Jeffery L Moore, EXP Realty, LLC. Columbus and Central Ohio Regional MLS
- $624,9004 bd3 ba3.8k sqft13303 Sandover Pl, Pickerington, OH 43147For SaleMLS ID #226025548, Miranda Lytle, Keller Williams Consultants. Columbus and Central Ohio Regional MLS
- $529,0004 bd3 ba2.5k sqft516 Stedway Ct, Columbus, OH 43230For SaleMLS ID #226027742, Nancy C Baker, Engel & Volkers Real Estate Advisors. Columbus and Central Ohio Regional MLS
- $440,0004 bd4 ba2.6k sqft2069 Walnut Hill Park Dr, Columbus, OH 43232For SaleMLS ID #226021110, Craig Buehler, Coldwell Banker Realty. Columbus and Central Ohio Regional MLS
- $469,9004 bd3 ba2.1k sqft559 Woodmark Run, Columbus, OH 43230For SaleMLS ID #226024164, Rachel R Remy, JMG Ohio. Columbus and Central Ohio Regional MLS
- $499,9903 bd3 ba1.4k sqft913 Groveport Rd, Canal Winchester, OH 43110For SaleMLS ID #226022404, Andrea L Johann, e-Merge Real Estate. Columbus and Central Ohio Regional MLS
- $469,9005 bd3 ba2.6k sqft406 Worman Dr, Columbus, OH 43230For SaleMLS ID #226023948, Brian B Phillips, RE/MAX Town Center. Columbus and Central Ohio Regional MLS
- $499,9004 bd4 ba3k sqft275 Spruce Hill Dr, Columbus, OH 43230For SaleMLS ID #226019243, Candice M May, RE/MAX Partners. Columbus and Central Ohio Regional MLS
- $548,9004 bd3 ba2.2k sqft5882 Nash Ave, Westerville, OH 43081For SaleMLS ID #226027823, Jennifer A Iler, Coldwell Banker Realty. Columbus and Central Ohio Regional MLS
- $419,9984 bd2 ba2.3k sqft2770 Bixby Rd, Groveport, OH 43125For SaleMLS ID #226021294, Samuel T Miller, Howard Hanna Real Estate Svcs. Columbus and Central Ohio Regional MLS
- $395,0003 bd2 ba2.2k sqft60 Daley Dr SW, Pataskala, OH 43062For SaleMLS ID #226023493, Dylan J Knecht, RE/MAX Revealty. Columbus and Central Ohio Regional MLS
- $490,0004 bd3 ba2.1k sqft106 Nicole Dr, Westerville, OH 43081For SaleMLS ID #226021366, Andrew M Wroda, Key Realty. Columbus and Central Ohio Regional MLS
