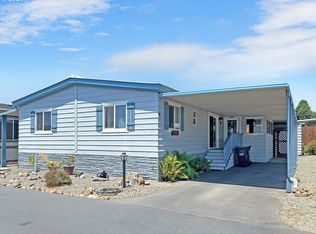
Tucked into a peaceful, wooded setting, this restored 2-bedroom, 2-bath home offers a rare mix of privacy, sunlight, and space in a welcoming 55+ park. Set on a generous lot with mountain views and a truly secluded feel, it’s the kind of place where you can slow down and enjoy your surroundings.Natural light fills the main living areas, creating a bright and comfortable atmosphere throughout the living room and dining space. The updated kitchen is beautifully done, offering both style and function with thoughtful storage and an efficient layout. The primary bedroom includes its own ensuite bath, while the second bedroom and full bath are nicely separated for guests. There’s also a bonus room with a jacuzzi—perfect for relaxing at the end of the day.Step outside and you’ll see what makes this property stand out. There’s a large, open area ready for gardening, outdoor dining, or simply enjoying the quiet. Surrounded by redwood and fir trees, the setting feels private and calm, with nature all around. The covered deck is ideal for morning coffee, and the yard offers space to spread out, entertain, or just unwind.A dedicated garage provides secure parking and storage, and there is also generous additional outdoor parking—ideal for guests or extra vehicles.Located near the Chetco River and just outside the heavier coastal fog, you’ll enjoy more sunshine and easy access to town, beaches, shopping, dining, and medical services—all just a short drive away, while still maintaining a quiet, private setting.If you’ve been looking for a place that feels quiet, open, and connected to nature—with room to garden and breathe—this one is worth a look. Comfortable, well-kept, and ready to enjoy.NEW BUYERS MUST BE PARK APPROVED. Ask an agent for details.Be sure to ask for the Matterport 3D tour and floor plan to explore the home inside and out.
Active
Price cut: $10K (6/26)
$189,000
98825 Pleasant Hill Dr Space 36, Brookings, OR 97415
2beds
1,176sqft
Residential, Manufactured Home
Built in 1984
-- sqft lot
$-- Zestimate®
$161/sqft
$785/mo HOA
What's special
Inviting and move-in readyOwn garageBig lotHot tubTrue privacyWooded viewsDedicated laundry area
- 321 days |
- 865 |
- 77 |
Zillow last checked:
Listing updated:
Listed by:
Jude Hodge 541-412-9535,
RE/MAX Coast and Country
Source: RMLS (OR),MLS#: 529449349
Facts & features
Interior
Bedrooms & bathrooms
- Bedrooms: 2
- Bathrooms: 2
- Full bathrooms: 2
- Main level bathrooms: 2
Rooms
- Room types: Laundry, Hot Tub Room, Bedroom 2, Dining Room, Family Room, Kitchen, Living Room, Primary Bedroom
Primary bedroom
- Features: Bathtub With Shower, Closet, Ensuite, Sink, Vaulted Ceiling
- Level: Main
Bedroom 2
- Features: Closet, Vaulted Ceiling
- Level: Main
Dining room
- Features: Vaulted Ceiling
- Level: Main
Kitchen
- Features: Dishwasher, Free Standing Range, Free Standing Refrigerator, Vaulted Ceiling
- Level: Main
Living room
- Features: Deck, Exterior Entry, Sliding Doors, Vaulted Ceiling
- Level: Main
Heating
- Forced Air
Cooling
- None
Appliances
- Included: Dishwasher, Disposal, Free-Standing Range, Free-Standing Refrigerator, Plumbed For Ice Maker, Stainless Steel Appliance(s), Washer/Dryer, Electric Water Heater
- Laundry: Laundry Room
Features
- Vaulted Ceiling(s), Bathtub With Shower, Sink, Closet
- Doors: Sliding Doors
- Basement: Crawl Space
Interior area
- Total structure area: 1,176
- Total interior livable area: 1,176 sqft
Property
Parking
- Parking features: Driveway, RV Access/Parking, Detached
- Has uncovered spaces: Yes
Accessibility
- Accessibility features: Accessible Doors, Accessible Entrance, Accessible Hallway, Main Floor Bedroom Bath, Accessibility
Features
- Levels: One
- Stories: 1
- Patio & porch: Covered Deck, Deck
- Exterior features: Fire Pit, Yard, Exterior Entry
- Has spa: Yes
- Has view: Yes
- View description: Territorial, Trees/Woods
Lot
- Features: Cleared, Gentle Sloping, Level, SqFt 0K to 2999
Details
- Additional structures: Workshop
- Parcel number: M31105
- On leased land: Yes
- Lease amount: $785
- Land lease expiration date: 1767225600000
Construction
Type & style
- Home type: MobileManufactured
- Property subtype: Residential, Manufactured Home
Materials
- Other, Wood Siding
- Foundation: Pillar/Post/Pier
- Roof: Composition
Condition
- Restored
- New construction: No
- Year built: 1984
Utilities & green energy
- Sewer: Community
- Water: Public
Community & HOA
Community
- Subdivision: Space 36
HOA
- Has HOA: No
- Amenities included: Maintenance Grounds, Sewer, Trash
- HOA fee: $785 monthly
Location
- Region: Brookings
Financial & listing details
- Price per square foot: $161/sqft
- Tax assessed value: $106,130
- Annual tax amount: $385
- Date on market: 9/12/2025
- Listing terms: Cash
- Body type: Double Wide

Jude Hodge
(541) 813-9261
By pressing Contact Agent, you agree that the real estate professional identified above may call/text you about your search, which may involve use of automated means and pre-recorded/artificial voices. You don't need to consent as a condition of buying any property, goods, or services. Message/data rates may apply. You also agree to our Terms of Use. Zillow does not endorse any real estate professionals. We may share information about your recent and future site activity with your agent to help them understand what you're looking for in a home.
Estimated market value
Not available
Estimated sales range
Not available
Not available
Price history
| Date | Event | Price |
|---|---|---|
| 6/26/2026 | Price change | $189,000-5%$161/sqft |
Source:  RMLS (OR) #529449349 Report a problem RMLS (OR) #529449349 Report a problem | ||
| 5/8/2026 | Price change | $199,000-11.6%$169/sqft |
Source: RMLS (OR) #529449349 Report a problem | ||
| 4/8/2026 | Price change | $225,000-4.9%$191/sqft |
Source: RMLS (OR) #529449349 Report a problem | ||
| 3/12/2026 | Price change | $236,500-1%$201/sqft |
Source: RMLS (OR) #529449349 Report a problem | ||
| 11/19/2025 | Price change | $239,000-4%$203/sqft |
Source: RMLS (OR) #529449349 Report a problem | ||
| 10/15/2025 | Price change | $249,000-6%$212/sqft |
Source: RMLS (OR) #529449349 Report a problem | ||
| 9/12/2025 | Listed for sale | $265,000+140.9%$225/sqft |
Source: RMLS (OR) #529449349 Report a problem | ||
| 2/18/2025 | Sold | $110,000-18.5%$94/sqft |
Source: RMLS (OR) #24024481 Report a problem | ||
| 1/2/2025 | Pending sale | $135,000$115/sqft |
Source: RMLS (OR) #24024481 Report a problem | ||
| 11/21/2024 | Listed for sale | $135,000+35%$115/sqft |
Source: RMLS (OR) #24024481 Report a problem | ||
| 2/2/2024 | Sold | $100,000-37.1%$85/sqft |
Source: RMLS (OR) #23278720 Report a problem | ||
| 1/4/2024 | Pending sale | $159,000$135/sqft |
Source: RMLS (OR) #23278720 Report a problem | ||
| 9/19/2023 | Price change | $159,000-3.6%$135/sqft |
Source: RMLS (OR) #23278720 Report a problem | ||
| 9/7/2023 | Pending sale | $165,000$140/sqft |
Source: RMLS (OR) #23278720 Report a problem | ||
| 8/23/2023 | Price change | $165,000-8.3%$140/sqft |
Source: RMLS (OR) #23278720 Report a problem | ||
| 7/14/2023 | Price change | $180,000-5.3%$153/sqft |
Source: RMLS (OR) #23278720 Report a problem | ||
| 7/4/2023 | Pending sale | $190,000$162/sqft |
Source: RMLS (OR) #23278720 Report a problem | ||
| 6/26/2023 | Listed for sale | $190,000$162/sqft |
Source: RMLS (OR) #23278720 Report a problem | ||
Public tax history
| Year | Property taxes | Tax assessment |
|---|---|---|
| 2025 | $397 +2.9% | $64,230 +3% |
| 2024 | $386 +2.9% | $62,360 +3% |
| 2023 | $375 +2.9% | $60,550 +3% |
| 2022 | $364 +2.9% | $58,790 +3% |
| 2021 | $354 -6.1% | $57,080 |
| 2020 | $377 +11.8% | $57,080 +3% |
| 2019 | $337 +14% | $55,420 +31.6% |
| 2018 | $296 +5.7% | $42,120 +15.9% |
| 2017 | $280 +30.9% | $36,340 +20.5% |
| 2016 | $214 -5.4% | $30,170 |
| 2015 | $226 +5.7% | $30,170 -13.3% |
| 2014 | $214 | $34,790 |
Find assessor info on the county website
Monthly payment
Climate risks
Neighborhood: 97415
Getting around
0 / 100
Car-DependentNearby schools
GreatSchools rating
- 5/10Kalmiopsis Elementary SchoolGrades: K-5Distance: 2.8 mi
- 5/10Azalea Middle SchoolGrades: 6-8Distance: 2.8 mi
- 4/10Brookings-Harbor High SchoolGrades: 9-12Distance: 2.8 mi
Schools provided by the listing agent
- Elementary: Kalmiopsis
- Middle: Azalea
- High: Brookings-Harbr
Source: RMLS (OR). This data may not be complete. We recommend contacting the local school district to confirm school assignments for this home.
- $130,0002 bd2 ba924 sqft98825 Pleasant Hill Dr SPACE 15, Brookings, OR 97415For Sale

- $134,5002 bd2 ba924 sqft98825 Pleasant Hill Dr SPACE 6, Brookings, OR 97415For Sale

- $118,0002 bd1 ba840 sqft98825 Pleasant Hill Dr SPACE 8, Brookings, OR 97415Sold
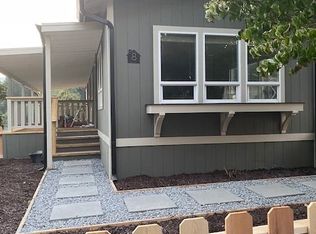
- $89,0002 bd1 ba952 sqft98825 Pleasant Hill Dr SPACE 34, Brookings, OR 97415Sold
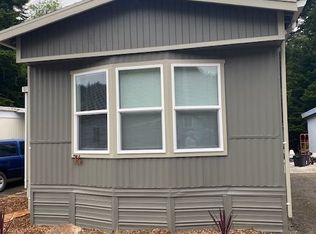
- $163,8002 bd2 ba1.5k sqft98825 Pleasant Hill #128, Brookings, OR 97415Off Market
- $75,9702 bd2 ba1.3k sqft98825 Pleasant Hill Dr SPACE 11, Brookings, OR 97415Off Market
- $42,2502 bd2 ba1.3k sqft98825 Pleasant Hill Dr SPACE 37, Brookings, OR 97415Off Market
- $75,9702 bd2 ba1.3k sqft98825 Pleasant Hill Dr SPACE 11, Brookings, OR 97415Off Market
Similar homes
- $155,0002 bd2 ba960 sqft98825 Pleasant Hill Dr Space 26, Brookings, OR 97415Active
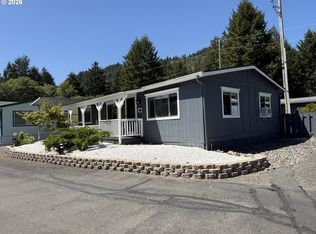
 MLS ID #457669470, Rebecca Watwood, Century 21 Agate Realty. RMLS (OR)
 - $209,0002 bd2 ba1.1k sqft97922 Lively Ln, Brookings, OR 97415Active
 MLS ID #730142745, Trina Mattoon, Pacific Coast Real Estate & Development, LLC. RMLS (OR)
 - $198,0003 bd2 ba1k sqft16063 Driftwood Ln Space 23, Brookings, OR 97415Active
 MLS ID #501212822, Rebecca Watwood, Century 21 Agate Realty. RMLS (OR)
 - $189,5003 bd2 ba1.4k sqft15889 Sunset Strip Space 35, Brookings, OR 97415Active
 MLS ID #582110978, Eric Dremann, RE/MAX Coast and Country. RMLS (OR)
 - $184,9993 bd2 ba1.5k sqft15505 Oceanview Dr Space 47, Brookings, OR 97415ActiveMLS ID #699859620, Tiffany Berg, Oregon Life Homes. RMLS (OR)
- $167,0003 bd2 ba1.1k sqft15889 Sunset Strip Space 102, Brookings, OR 97415ActiveMLS ID #634050525, Amanda Keady, RE/MAX Ultimate Coastal Properties. RMLS (OR)
- $209,0002 bd2 ba1.2k sqft98126 W Benham Ln Space 9, Brookings, OR 97415ActiveMLS ID #270393765, Ron Reel PhD, Premier Ocean Properties. RMLS (OR)
- $134,5002 bd2 ba924 sqft98825 Pleasant Hill Dr Space 6, Brookings, OR 97415ActiveMLS ID #396004972, Denise Fugere-Thomas, Century 21 Agate Realty. RMLS (OR)
- $223,0003 bd2 ba1.3k sqft15889 Sunset Strip Space 56, Brookings, OR 97415ActiveMLS ID #797474189, Karen Cook, RE/MAX Coast and Country. RMLS (OR)
- $130,0002 bd2 ba924 sqft98825 Pleasant Hill Dr Space 15, Brookings, OR 97415ActiveMLS ID #205222006, Denise Fugere-Thomas, Century 21 Agate Realty. RMLS (OR)
- $195,0003 bd2 ba1.6k sqft96465 Coverdell Rd Spc 20, Brookings, OR 97415ActiveMLS ID #286617636, Denise Fugere-Thomas, Century 21 Agate Realty. RMLS (OR)
- $149,9003 bd2 ba1.3k sqft15889 Sunset Strip Space 62, Brookings, OR 97415For Sale
 MLS ID #220221986, Emerald Burton, eXp Realty, LLC. Oregon Datashare
 - $205,0003 bd2 ba1.5k sqft15889 Sunset Strip Space 53, Brookings, OR 97415ActiveMLS ID #24027209, Patricia Piper, Century 21 Agate Realty. RMLS (OR)
- $215,0002 bd2 ba1k sqft98041 Hallway Rd Space 19, Brookings, OR 97415For SaleMLS ID #220214072, Devin Zupan, Windermere Van Vleet & Assoc2. Oregon Datashare
- $184,9001 bd1 ba600 sqft16219 Lower Harbor Rd #P5, Brookings, OR 97415ActiveMLS ID #182312119, Marie Curtis, RE/MAX Coast and Country. RMLS (OR)
- $229,0003 bd2 ba1.5k sqft98041 Hallway Rd Space 41, Brookings, OR 97415ActiveMLS ID #391253509, Zoe Bruce, Windermere Van Vleet & Associates. RMLS (OR)
- $229,0002 bd2 ba1.3k sqft98126 W Benham Ln Spc 68, Brookings, OR 97415ActiveMLS ID #408645407, Rebecca Watwood, Century 21 Agate Realty. RMLS (OR)
- $219,0003 bd2 ba1.7k sqft98126 W Benham Ln Space 7, Brookings, OR 97415ActiveMLS ID #581383060, Kalina Clewell, Century 21 Agate Realty. RMLS (OR)
- $229,0003 bd1 ba1.5k sqft98041 Hall Way Rd #41, Brookings, OR 97415For SaleMLS ID #220217767, Devin Zupan, Windermere Van Vleet & Assoc2. Oregon Datashare
- $109,0002 bd2 ba924 sqft15765 Highway 101 Space 9, Brookings, OR 97415ActiveMLS ID #312422998, Ruth Wilson, Century 21 Agate Realty. RMLS (OR)
