Enjoy peace of mind in Emerald Coast Estates, a beautifully maintained 55+ gated community just minutes from beaches, the port, restaurants, and shopping. This inviting 2-bedroom, 2-bath home, 1,257 sq. ft., offers comfort and a relaxed coastal lifestyle. The kitchen and breakfast bar open to a large, light-filled living room, creating an easy flow for daily living and entertaining. The kitchen includes a slider to the patio and fenced backyard—perfect for outdoor dining or spending time with pets. Skylights in key places spill in natural light. A dedicated laundry room adds everyday convenience. Designed to accommodate the changing needs of those 55+, the attached 2-car garage includes a wheelchair accessable ramp leading directly into the home, and the primary suite features a walk-in closet, a bathroom with a walk-in shower with built-in seating, and double sinks. Park amenities are among the best in the community, including a pond and water features, an indoor heated pool, a library, shared garden space, and a large community room with a full kitchen for gatherings and events. The monthly park fee of $1,295 for new owners covers sewer, common-area amenities, and grounds maintenance, including front yards. RV parking is available through the park for an extra charge. This friendly coastal community is ideal for those seeking low-maintenance living and the tranquility of life by the sea. Be sure to view the videos and 3D walkthrough.
Active
$209,000
98126 W Benham Ln Space 9, Brookings, OR 97415
2beds
1,257sqft
Residential, Manufactured Home
Built in 2006
-- sqft lot
$-- Zestimate®
$166/sqft
$932/mo HOA
What's special
- 269 days
- 595
- 32
Zillow last checked:
Listing updated:
Listed by:
Ron Reel PhD 541-244-8118,
Premier Ocean Properties
Source: RMLS (OR),MLS#: 270393765
Facts & features
Interior
Bedrooms & bathrooms
- Bedrooms: 2
- Bathrooms: 2
- Full bathrooms: 2
- Main level bathrooms: 2
Rooms
- Room types: Bedroom 2, Dining Room, Family Room, Kitchen, Living Room, Primary Bedroom
Primary bedroom
- Level: Main
Heating
- Heat Pump
Cooling
- Heat Pump
Appliances
- Included: Built In Oven, Dishwasher, Microwave, Range Hood, Electric Water Heater
- Laundry: Laundry Room
Features
- Ceiling Fan(s)
- Flooring: Wall to Wall Carpet
- Windows: Double Pane Windows, Vinyl Frames
- Basement: Crawl Space
Interior area
- Total structure area: 1,257
- Total interior livable area: 1,257 sqft
Property
Parking
- Total spaces: 2
- Parking features: Driveway, Garage Door Opener, Attached
- Attached garage spaces: 2
- Has uncovered spaces: Yes
Accessibility
- Accessibility features: Accessible Approachwith Ramp, Accessible Entrance, Accessible Hallway, Garage On Main, Ground Level, Kitchen Cabinets, Minimal Steps, Natural Lighting, One Level, Walkin Shower, Accessibility, Handicap Access
Features
- Levels: One
- Stories: 1
- Patio & porch: Patio, Porch
- Exterior features: Yard
- Has view: Yes
- View description: Mountain(s), Trees/Woods
- Park: E M E R A L D C O A S T V I L L A S
Lot
- Features: Level, SqFt 0K to 2999
Details
- Parcel number: M36610
- On leased land: Yes
- Lease amount: $932
- Land lease expiration date: 1798675200000
Construction
Type & style
- Home type: MobileManufactured
- Property subtype: Residential, Manufactured Home
Materials
- Cement Siding
- Foundation: Block
- Roof: Composition
Condition
- Resale
- New construction: No
- Year built: 2006
Utilities & green energy
- Sewer: Public Sewer
- Water: Public
Community & HOA
Community
- Security: Security Gate, Sidewalk
- Senior community: Yes
HOA
- Has HOA: No
- Amenities included: All Landscaping, Commons, Front Yard Landscaping, Gated, Library, Maintenance Grounds, Management, Meeting Room, Party Room, Pool, Recreation Facilities, Road Maintenance, Sewer, Utilities
- Second HOA fee: $932 monthly
Location
- Region: Brookings
Financial & listing details
- Price per square foot: $166/sqft
- Tax assessed value: $155,260
- Annual tax amount: $993
- Date on market: 12/5/2025
- Listing terms: Cash,Conventional
- Road surface type: Paved
- Body type: Double Wide
Estimated market value
Not available
Estimated sales range
Not available
Not available
Price history
| Date | Event | Price |
|---|---|---|
| 7/30/2026 | Price change | $209,000-8.7%$166/sqft |
Source:  RMLS (OR) #270393765 Report a problem RMLS (OR) #270393765 Report a problem | ||
| 12/5/2025 | Listed for sale | $229,000$182/sqft |
Source: RMLS (OR) #270393765 Report a problem | ||
Public tax history
| Year | Property taxes | Tax assessment |
|---|---|---|
| 2018 | $912 +4.2% | $135,040 |
| 2017 | $875 +2.2% | $135,040 +3% |
| 2016 | $856 +16.5% | $131,110 +15.8% |
| 2015 | $735 | $113,240 |
Find assessor info on the county website
Monthly payment
Climate risks
Neighborhood: 97415
Nearby schools
Schools provided by the listing agent
- Elementary: Driftwood
- Middle: Azalea
- High: Brookings-Harbr
Source: RMLS (OR). This data may not be complete. We recommend contacting the local school district to confirm school assignments for this home.
Similar homes
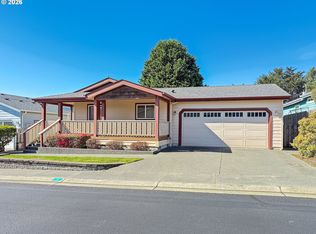
- $245,0003 bd2 ba1.3k sqft98126 W Benham Ln Space 16, Brookings, OR 97415Active
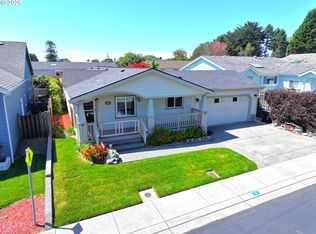
 MLS ID #443697990, Susan Oliver, Premier Ocean Properties. RMLS (OR)
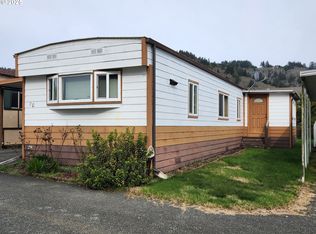
 - $229,0002 bd2 ba1.3k sqft98126 W Benham Ln Spc 68, Brookings, OR 97415Active
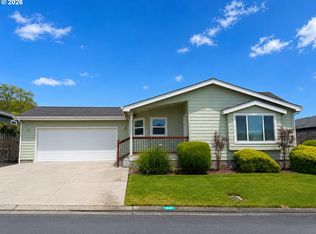 MLS ID #408645407, Rebecca Watwood, Century 21 Agate Realty. RMLS (OR)
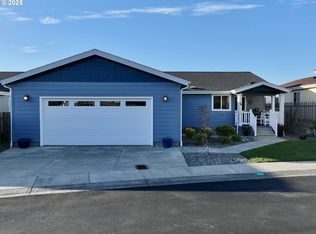
 - $223,0003 bd2 ba1.3k sqft15889 Sunset Strip Space 56, Brookings, OR 97415Active
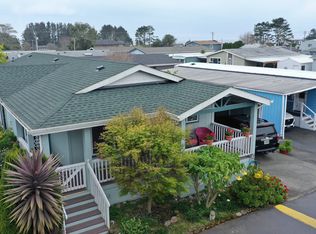 MLS ID #797474189, Karen Cook, RE/MAX Coast and Country. RMLS (OR)
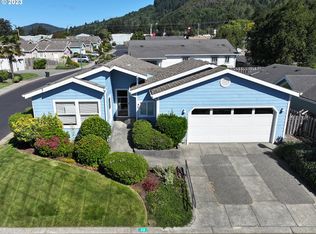
 - $199,0002 bd2 ba1.1k sqft97922 Lively Ln, Brookings, OR 97415Active
 MLS ID #730142745, Trina Mattoon, Pacific Coast Real Estate & Development, LLC. RMLS (OR)
 - $150,0003 bd2 ba1.2k sqft98042 W Benham Ln Space 15, Brookings, OR 97415ActiveMLS ID #579437950, Karen Kennedy, RE/MAX Ultimate Coastal Properties. RMLS (OR)
- $249,9002 bd2 ba1.3k sqft98126 W Benham Ln Space 11, Brookings, OR 97415ActiveMLS ID #623008963, Eric Dremann, RE/MAX Coast and Country. RMLS (OR)
- $189,5003 bd2 ba1.4k sqft15889 Sunset Strip Space 35, Brookings, OR 97415ActiveMLS ID #582110978, Eric Dremann, RE/MAX Coast and Country. RMLS (OR)
- $295,0002 bd2 ba1.4k sqft15965 Bayview Dr, Brookings, OR 97415ActiveMLS ID #559386163, Kymberly Jenkins, Century 21 Agate Realty. RMLS (OR)
- $229,0003 bd2 ba1.5k sqft98041 Hallway Rd Space 41, Brookings, OR 97415ActiveMLS ID #712420515, Zoe Bruce, Real Broker. RMLS (OR)
- $215,0002 bd2 ba1k sqft98041 Hallway Rd Space 19, Brookings, OR 97415For Sale
 MLS ID #220214072, Devin Zupan, Windermere Van Vleet & Assoc.. Oregon Datashare
 - $175,5002 bd2 ba1.4k sqft16063 Driftwood Ln Space 10, Brookings, OR 97415ActiveMLS ID #519410885, Amanda Whittemore, Century 21 Agate Realty. RMLS (OR)
- $229,0003 bd1 ba1.5k sqft98041 Hall Way Rd #41, Brookings, OR 97415For SaleMLS ID #220217767, Devin Zupan, Windermere Van Vleet & Assoc.. Oregon Datashare
- $155,5002 bd2 ba1.3k sqft16063 Driftwood Ln Space 8, Brookings, OR 97415ActiveMLS ID #689950373, Amanda Whittemore, Century 21 Agate Realty. RMLS (OR)
- $160,0003 bd2 ba1.1k sqft15889 Sunset Strip Space 102, Brookings, OR 97415ActiveMLS ID #634050525, Amanda Keady, RE/MAX Ultimate Coastal Properties. RMLS (OR)
- $189,0002 bd2 ba1.1k sqft98825 Pleasant Hill Dr Space 36, Brookings, OR 97415ActiveMLS ID #529449349, Jude Hodge, RE/MAX Coast and Country. RMLS (OR)
- $184,9993 bd2 ba1.5k sqft15505 Oceanview Dr Space 47, Brookings, OR 97415ActiveMLS ID #699859620, Tiffany Berg, Oregon Life Homes. RMLS (OR)
- $140,0003 bd2 ba1.3k sqft15889 Sunset Strip Space 62, Brookings, OR 97415For SaleMLS ID #220221986, Emerald Burton, eXp Realty, LLC. Oregon Datashare
- $259,0002 bd1 ba725 sqft97748 N Bank Chetco River Rd #25, Brookings, OR 97415ActiveMLS ID #146749224, Eric Dremann, RE/MAX Coast and Country. RMLS (OR)
- $229,9503 bd2 ba1.6k sqft96465 Coverdell Rd Space 8, Brookings, OR 97415ActiveMLS ID #341886830, Amanda Whittemore, Century 21 Agate Realty. RMLS (OR)
- $109,0002 bd2 ba924 sqft15765 Highway 101 Space 9, Brookings, OR 97415ActiveMLS ID #312422998, Ruth Wilson, Century 21 Agate Realty. RMLS (OR)
