Skip main navigation
Off market
  • $703,400

    9884 Quintero St, Commerce City, CO 80022

    5beds
    5,135sqft
    Detached Single Family
    Built in 2006
    9,583 Square Feet Lot
    $703,400 Zestimate®
    $137/sqft
    $3,924 Estimated rent

    Home value

    $703,400

    $668,000 - $739,000

    $3,924/mo

    Zestimate® history
    Loading
    Loading...

    Owner options

    List your home for rent

    $3,924/mo

    Rent Zestimate®

    Find your next renter with Zillow Rental Manager. Plus, with online applications, you can quickly screen prospective tenants – for free.

    Learn more

    $3,924/mo

    Rent Zestimate®

    Refinance and save

    $4,181/mo

    Est. payment

    Refinancing to a lower rate could help reduce your monthly payments and save thousands over the life of the loan.

    See today's rates

    $4,181/mo

    Est. payment

    Explore your selling options

    Work with a Zillow partner agent

    Leverage their expertise and Zillow's premium Showcase listings to get your home seen by more buyers.

    Get started

    List with your own agent

    Get your home in front of millions of buyers by listing it on Zillow.

    Learn how to do it

    Sell it yourself

    Take full control of how buyers see your home on Zillow by listing For Sale by Owner (FSBO).

    List your home

    What's special

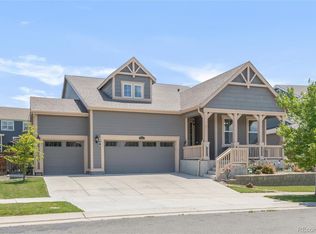
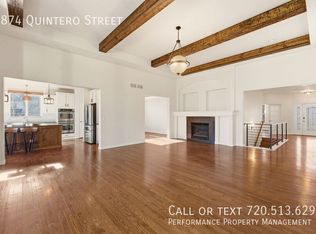
    This amazing house is just waiting for you and has been taken care of inside and out! With new paint and a new roof this summer, you are protected from the elements and able to enjoy the beautifully professionally landscaped yard while inside has new carpet on the main floor and the beautiful hardwood floors refinished! Don't miss all of the custom Hunter Douglas window treatments including some motorized treatments throughout the home! Custom draperies and valances in the kitchen and family room give a touch of elegance not to be missed! The kitchen has beautiful hardwood floors and wonderful expansive quartz counters plus GE profile stainless steel appliances! And don't miss all of the extra cabinetry! With four bedrooms upstairs, including the master suite with dual walk-in closets, you have room for everyone plus the main floor also boasts a 5th bedroom and another bathroom! The three car garage gives you room for protecting all of your vehicles! Make this yours today!

    This property is off market, which means it's not currently listed for sale or rent on Zillow. This may be different from what's available on other websites or public sources.

    Facts & features

    Interior

    Bedrooms & bathrooms
    • Bedrooms: 5
    • Bathrooms: 4
    • Full bathrooms: 3
    • 3/4 bathrooms: 1
    Heating
    • Electric, Gas
    Cooling
    • Central
    Appliances
    • Included: Dishwasher, Microwave, Refrigerator
    • Laundry: closet
    Features
    • Kitchen Island, Pantry, Walk-In Closet(s), Double Pane Windows, Breakfast Nook, Master Bath, Open Floorplan, Master Suite, Eating Space / Kitchen, Internet Access (Wired), Vaulted, Updated, Five Piece Bath, Heated Basement, Smoke Free, Foyer/Entry, Interior Basement Entrance
    • Flooring: Carpet, Hardwood
    • Basement: Finished
    • Has fireplace: Yes
    • Fireplace features: Gas/Gas Logs
    Interior area
    • Total interior livable area: 5,135 sqft

    Property

    Parking
    • Parking features: Garage - Attached
    Features
    • Exterior features: Brick, Cement / Concrete
    • Fencing: Fence
    Lot
    • Size: 9,583 sqft
    Details
    • Parcel number: 0172316302008
    • Zoning: PUD

    Construction

    Type & style
    • Home type: SingleFamily
    • Architectural style: Traditional
    • Property subtype: Detached Single Family
    Materials
    • Frame
    • Roof: Composition
    Condition
    • Year built: 2006

    Utilities & green energy

    • Sewer: Public Sewer
    • Water: Public
    • Utilities for property: Cable Available, Internet Access (Wired)

    Community & neighborhood

    Location
    • Region: Commerce City

    HOA & financial

    HOA
    • Has HOA: Yes
    • HOA fee: $35 monthly
    • Amenities included: Clubhouse, Community Pool, Fitness Facility, Common Area Grounds Maintenance, Trash Removal
    • Services included: Trash Removal, Clubhouse, Community Pool, Common Area Grounds Maintenance, Fitness Facility

    Other

    Other facts
    • Flooring: Wood, Carpet, Tile
    • Sewer: Public Sewer
    • WaterSource: Public
    • Appliances: Dishwasher, Double Oven, Electric Cooktop, Self Cleaning Oven, Range Hood, Smoke Alarm, Refrigerator (Kitchen), Microwave Oven
    • Heating: Gas, Floor Furnace
    • Zoning: PUD
    • Utilities: Cable Available, Internet Access (Wired)
    • ExteriorFeatures: Patio, Sprinkler System, Yard, Covered Patio, Gutters, Fence, Front Porch
    • FireplacesTotal: 1
    • ConstructionMaterials: Brick, Cement Siding
    • ArchitecturalStyle: Traditional
    • InteriorFeatures: Kitchen Island, Pantry, Walk-In Closet(s), Double Pane Windows, Breakfast Nook, Master Bath, Open Floorplan, Master Suite, Eating Space / Kitchen, Internet Access (Wired), Vaulted, Updated, Five Piece Bath, Heated Basement, Smoke Free, Foyer/Entry, Interior Basement Entrance
    • AssociationFeeIncludes: Trash Removal, Clubhouse, Community Pool, Common Area Grounds Maintenance, Fitness Facility
    • OpenParkingSpaces: 0
    • AssociationAmenities: Clubhouse, Community Pool, Fitness Facility, Common Area Grounds Maintenance, Trash Removal
    • PropertySubType: Detached Single Family
    • Roof: Architectural Shingles
    • LaundryFeatures: closet
    • Fencing: Fence
    • HorseYN: 0
    • StructureType: 2 Story
    • FireplaceFeatures: Gas/Gas Logs
    • AboveGradeFinishedAreaSource: 2468
    • Cooling: Air Conditioning-Central
    • Basement: Heated Basement, Interior Basement Entrance
    • MlsStatus: Under Contract

    Price history

    DateEventPrice
    12/17/2019Sold$500,000-4.7%$97/sqft
    Source: Public Record Report a problem
    12/16/2019Listed for sale$524,900$102/sqft
    Source: RE/MAX Professionals #6803014 Report a problem
    11/10/2019Pending sale$524,900$102/sqft
    Source: RE/MAX Professionals #6803014 Report a problem
    10/28/2019Listed for sale$524,900+50%$102/sqft
    Source: RE/MAX Professionals #6803014 Report a problem
    11/1/2007Sold$349,950$68/sqft
    Source: Public Record Report a problem

    Public tax history

    YearProperty taxesTax assessment
    2025$10,594 +0.3%$47,690 -11.2%
    2024$10,560 +25.7%$53,710
    2023$8,402 +2.1%$53,710 +41%
    2022$8,225 $38,090 -2.8%
    2021-- $39,190 +5.5%
    2020$6,228 $37,150 -0.2%
    2019$6,228 +11.3%$37,210 +12.6%
    2018$5,596 $33,050
    2017$5,596 $33,050 +11%
    2016-- $29,770
    2015$6,063 $29,770 +20.2%
    2014-- $24,760
    2013-- $24,760 +1.7%
    2012-- $24,350
    2011-- $24,350 -6.5%
    2010-- $26,050
    2009-- $26,050 -11.8%
    2008-- $29,550
    2007-- $29,550 +141.4%
    2006-- $12,240 +5.2%
    2005-- $11,640

    Find assessor info on the county website

    Neighborhood: 80022

    Nearby schools

    GreatSchools rating
    Schools provided by the listing agent
    • Elementary: Second Creek
    • Middle: Otho Stuart
    • High: Prairie View
    • District: School District 27-J

    Source: The MLS. This data may not be complete. We recommend contacting the local school district to confirm school assignments for this home.

    Get a cash offer in 3 minutes
    Find out how much your home could sell for in as little as 3 minutes with a no-obligation cash offer.
    Estimated market value
    $703,400
    Get a cash offer in 3 minutes
    Find out how much your home could sell for in as little as 3 minutes with a no-obligation cash offer.
    Estimated market value
    $703,400