Our contingent buyers were not able to sell their home so this home is back and ready for you! Stunning 5-bed, 4-bath home in the desirable Reunion community. The exterior has been meticulously cared for with mature trees and lovely, flowering perennials that return each year. Welcome guests in a spacious entry way adjoining the formal living and dining rooms. The kitchen is a chef’s dream with granite counters, butlers pantry, ample cabinets, double oven, gas range, reverse osmosis to the sink and fridge, and instant hot water. This home boasts elegant Pergo floors and plush new carpet. Wrought iron balusters add a touch of sophistication. The family room filled with natural light and is perfect for relaxing at the end of a long day. One of the five bedrooms is located on the main floor and can be used as a guest room, office or crafting space. Upstairs you can find two secondary bedrooms which share a full bathroom and another bedroom with its own ensuite bathroom. The spacious primary bedroom leads to a luxurious five piece bathroom with dual closets and dual sinks. Relax, bar-b-que, entertain in the tranquil backyard with a composite deck off of the kitchen and ample space to play, garden or simply relax and read a book. The unfinished basement is not to be missed. It has enough space for just about anything you can dream up including a game room, golf simulator, ceiling heights so tall you could play basketball indoors plus more room for additional bedrooms or another bathroom. This unfinished basement space is truly special and full of opportunities. Located conveniently near DIA with easy access to I76 and Hwy 85. Only 25 minutes to downtown Denver. Reunion is a bustling community offering an abundance of activities, including summer fireworks, holiday events, two pools, a recreation center, multiple parks, and Pickleball/tennis court. Schedule a showing today or check out the 3-D walkthrough: https://my.matterport.com/show/?m=i1PzEQVs3um&play=1&help=2&
Sold for $750,000
$750,000
9899 Richfield Street, Commerce City, CO 80022
5beds
5,071sqft
Single Family Residence
Built in 2006
7,279 Square Feet Lot
$697,800 Zestimate®
$148/sqft
$3,677 Estimated rent
Home value
$697,800
$663,000 - $733,000
$3,677/mo
Zestimate® history
Owner options
List your home for rent
$3,677/mo
Rent Zestimate®
Find your next renter with Zillow Rental Manager. Plus, with online applications, you can quickly screen prospective tenants – for free.
$3,677/mo
Rent Zestimate®
Refinance and save
$3,674/mo
Est. payment
Refinancing to a lower rate could help reduce your monthly payments and save thousands over the life of the loan.
$3,674/mo
Est. payment
Explore your selling options
Work with a Zillow partner agent
Leverage their expertise and Zillow's premium Showcase listings to get your home seen by more buyers.
Get startedList with your own agent
Get your home in front of millions of buyers by listing it on Zillow.
Learn how to do itSell it yourself
Take full control of how buyers see your home on Zillow by listing For Sale by Owner (FSBO).
List your homeWhat's special
Zillow last checked:
Listing updated:
Listed by:
Amy Ryan 720-466-3808,
Amy Ryan Group,
Heather Teague 303-601-3241,
Amy Ryan Group
Bought with:
Irving Gomez, 100070956
Novella Real Estate
Source: REcolorado as distributed by MLS GRID,MLS#: 7295950
Facts & features
Interior
Bedrooms & bathrooms
- Bedrooms: 5
- Bathrooms: 4
- Full bathrooms: 4
- Main level bathrooms: 1
- Main level bedrooms: 1
Primary bedroom
- Level: Upper
Bedroom
- Level: Upper
Bedroom
- Level: Upper
Bedroom
- Level: Upper
Bedroom
- Level: Main
Primary bathroom
- Level: Upper
Bathroom
- Level: Main
Bathroom
- Level: Upper
Bathroom
- Level: Upper
Dining room
- Level: Main
Family room
- Level: Main
Great room
- Level: Main
Kitchen
- Level: Main
Heating
- Forced Air
Cooling
- Central Air
Appliances
- Included: Cooktop, Dishwasher, Disposal, Double Oven, Microwave, Oven, Refrigerator, Water Softener
Features
- Eat-in Kitchen, Five Piece Bath, Kitchen Island, Primary Suite
- Flooring: Carpet, Wood
- Basement: Bath/Stubbed,Full,Unfinished
- Number of fireplaces: 1
- Fireplace features: Great Room
Interior area
- Total structure area: 5,071
- Total interior livable area: 5,071 sqft
- Finished area above ground: 3,298
- Finished area below ground: 0
Property
Parking
- Total spaces: 3
- Parking features: Garage - Attached
- Attached garage spaces: 3
Features
- Levels: Two
- Stories: 2
- Patio & porch: Deck
- Exterior features: Private Yard
Lot
- Size: 7,279 Square Feet
- Features: Landscaped, Sprinklers In Front, Sprinklers In Rear
Details
- Parcel number: R0157865
- Special conditions: Standard
Construction
Type & style
- Home type: SingleFamily
- Property subtype: Single Family Residence
Materials
- Brick, Cement Siding, Frame
- Roof: Composition
Condition
- Year built: 2006
Utilities & green energy
- Sewer: Public Sewer
- Water: Public
- Utilities for property: Electricity Connected, Natural Gas Connected
Community & HOA
Community
- Subdivision: Reunion
HOA
- Has HOA: Yes
- Amenities included: Clubhouse, Fitness Center, Park, Playground, Pool, Tennis Court(s), Trail(s)
- Services included: Maintenance Grounds
- HOA fee: $110 quarterly
- HOA name: Reunion
- HOA phone: 720-974-4113
Location
- Region: Commerce City
Financial & listing details
- Price per square foot: $148/sqft
- Tax assessed value: $698,000
- Annual tax amount: $9,547
- Date on market: 6/13/2024
- Listing terms: Cash,Conventional,FHA,VA Loan
- Exclusions: Seller`s Personal Property; Clothes Washer And Dryer; Garage Freezer.
- Ownership: Individual
- Electric utility on property: Yes
Price history
| Date | Event | Price |
|---|---|---|
| 11/5/2024 | Sold | $750,000$148/sqft |
Source:  REcolorado as distributed by MLS GRID #7295950 Report a problem REcolorado as distributed by MLS GRID #7295950 Report a problem | ||
| 10/14/2024 | Pending sale | $750,000$148/sqft |
Source: REcolorado as distributed by MLS GRID #7295950 Report a problem | ||
| 9/26/2024 | Listed for sale | $750,000$148/sqft |
Source: REcolorado as distributed by MLS GRID #7295950 Report a problem | ||
| 7/23/2024 | Pending sale | $750,000$148/sqft |
Source: REcolorado as distributed by MLS GRID #7295950 Report a problem | ||
| 6/27/2024 | Price change | $750,000-3.2%$148/sqft |
Source: REcolorado as distributed by MLS GRID #7295950 Report a problem | ||
| 6/13/2024 | Listed for sale | $775,000+76.1%$153/sqft |
Source: REcolorado as distributed by MLS GRID #7295950 Report a problem | ||
| 11/12/2015 | Sold | $440,000+47.9%$87/sqft |
Source: Public Record Report a problem | ||
| 3/30/2012 | Sold | $297,500-0.8%$59/sqft |
Source: Public Record Report a problem | ||
| 2/8/2012 | Price change | $299,900+7.1%$59/sqft |
Source: Homepath #1065399 Report a problem | ||
| 2/1/2012 | Listed for sale | -- |
Source: Homepath #1065399 Report a problem | ||
| 12/19/2011 | Listing removed | $280,000$55/sqft |
Source: North Realty LLC dba Keller Williams Preferred Realty #1038803 Report a problem | ||
| 12/16/2011 | Listed for sale | $280,000+7.7%$55/sqft |
Source: North Realty LLC dba Keller Williams Preferred Realty #1038803 Report a problem | ||
| 8/26/2011 | Listing removed | $260,000$51/sqft |
Source: Co Real Estate Group llc #981247 Report a problem | ||
| 4/18/2011 | Pending sale | $260,000$51/sqft |
Source: Keller Williams Preferred Realty #981247 Report a problem | ||
| 3/29/2011 | Listed for sale | $260,000-35%$51/sqft |
Source: Keller Williams Preferred Realty #981247 Report a problem | ||
| 4/20/2006 | Sold | $399,950$79/sqft |
Source: Public Record Report a problem | ||
Public tax history
| Year | Property taxes | Tax assessment |
|---|---|---|
| 2025 | $9,577 +0.3% | $43,620 -10.8% |
| 2024 | $9,547 +21.3% | $48,910 |
| 2023 | $7,868 +2.1% | $48,910 +37.1% |
| 2022 | $7,702 | $35,670 -2.8% |
| 2021 | -- | $36,700 -0.2% |
| 2020 | $7,646 | $36,780 -0.2% |
| 2019 | $7,646 +9.2% | $36,840 +13.9% |
| 2018 | $7,001 | $32,340 |
| 2017 | $7,001 | $32,340 +14.2% |
| 2016 | -- | $28,310 |
| 2015 | $5,766 | $28,310 +20.3% |
| 2014 | -- | $23,530 |
| 2013 | -- | $23,530 +1.8% |
| 2012 | -- | $23,120 |
| 2011 | -- | $23,120 -6.6% |
| 2010 | -- | $24,760 |
| 2009 | -- | $24,760 -12.3% |
| 2008 | -- | $28,220 |
| 2007 | -- | $28,220 +130.6% |
| 2006 | -- | $12,240 +5.2% |
| 2005 | -- | $11,640 |
Find assessor info on the county website
Neighborhood: 80022
Nearby homes
- $604,0003 bd2 ba2.7k sqft9889 Richfield St, Commerce City, CO 80022Off Market
- $670,7005 bd4 ba3.4k sqft9909 Richfield St, Commerce City, CO 80022Off Market
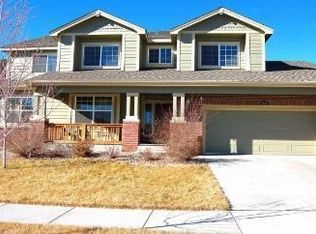
- $698,6005 bd4 ba5.1k sqft9884 Quintero St, Commerce City, CO 80022Off Market

- $660,0005 bd4 ba4.4k sqft9904 Quintero St, Commerce City, CO 80022Sold
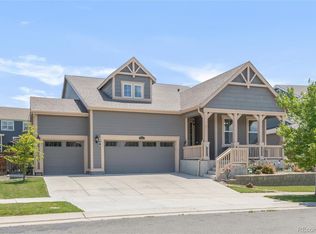
- $574,3004 bd4 ba3.8k sqft17324 E 99th Ave, Commerce City, CO 80022Off Market
- $677,4004 bd3 ba3.4k sqft9879 Richfield St, Commerce City, CO 80022Off Market
- $518,4004 bd3 ba2.4k sqft9278 Richfield St, Commerce City, CO 80022Off Market
- $573,4004 bd3 ba2.8k sqft9247 Richfield, Commerce City, CO 80022Off Market
Nearby schools
GreatSchools rating
- 4/10Southlawn Elementary SchoolGrades: PK-5Distance: 0.5 mi
- 1/10Otho E Stuart Middle SchoolGrades: 6-8Distance: 0.9 mi
- 5/10Prairie View High SchoolGrades: 9-12Distance: 4 mi
Schools provided by the listing agent
- Elementary: Second Creek
- Middle: Otho Stuart
- High: Prairie View
- District: School District 27-J
Source: REcolorado as distributed by MLS GRID. This data may not be complete. We recommend contacting the local school district to confirm school assignments for this home.
Get a cash offer in 3 minutes
Find out how much your home could sell for in as little as 3 minutes with a no-obligation cash offer.
Estimated market value
$697,800
Get a cash offer in 3 minutes
Find out how much your home could sell for in as little as 3 minutes with a no-obligation cash offer.
Estimated market value
$697,800
- Colorado
- Adams County
- Commerce City
- 80022
- 9899 Richfield Street
Nearby cities
Nearby zip codes
Other Commerce City Topics
