Welcome to 9904 Quintero Street – A Spacious & Stylish Retreat Built for Living and Entertaining
Step into this stunning 5-bedroom, 4-bathroom home, where comfort meets function in every detail. From the moment you enter, you’ll be greeted by an open-concept main floor designed for modern living. The expansive kitchen is a chef’s dream, featuring a massive island, a generous walk-in pantry, and clear sightlines to both the dining area and cozy family room—complete with a warm, inviting fireplace.
Upstairs, you'll find a luxurious primary suite offering a serene escape, complete with a bay window that fills the room with natural light. The attached 5-piece en suite bathroom and large walk-in closet add both style and convenience.
Head downstairs and prepare to be amazed—this finished basement is an entertainer’s dream. Whether you're hosting the big game or a casual gathering, the custom full-service bar with butcher block counters and a built-in kegeratorsets the stage. There’s room to spare for a home gym, billiards, or play space, plus a dedicated movie area tucked into a quiet corner for the ultimate private theater experience.
Throughout the home, you’ll find abundant storage to keep everything in its place, including a mudroom and laundry room just off the garage—perfect for daily functionality. The oversized 3-car garage offers room for vehicles, toys, and tools alike.
This is more than just a house—it’s a lifestyle upgrade. Don’t miss your chance to call 9904 Quintero Street home.
Sold for $660,000
$660,000
9904 Quintero Street, Commerce City, CO 80022
5beds
4,472sqft
Single Family Residence
Built in 2014
8,720 Square Feet Lot
$639,600 Zestimate®
$148/sqft
$3,838 Estimated rent
Home value
$639,600
$595,000 - $684,000
$3,838/mo
Zestimate® history
Owner options
List your home for rent
$3,838/mo
Rent Zestimate®
Find your next renter with Zillow Rental Manager. Plus, with online applications, you can quickly screen prospective tenants – for free.
$3,838/mo
Rent Zestimate®
Refinance and save
$3,852/mo
Est. payment
Refinancing to a lower rate could help reduce your monthly payments and save thousands over the life of the loan.
$3,852/mo
Est. payment
Explore your selling options
Work with a Zillow partner agent
Leverage their expertise and Zillow's premium Showcase listings to get your home seen by more buyers.
Get startedList with your own agent
Get your home in front of millions of buyers by listing it on Zillow.
Learn how to do itSell it yourself
Take full control of how buyers see your home on Zillow by listing For Sale by Owner (FSBO).
List your homeWhat's special
Warm inviting fireplaceFinished basementAbundant storageLuxurious primary suiteGenerous walk-in pantryMassive islandOpen-concept main floor
Zillow last checked:
Listing updated:
Listed by:
Diego Jimenez 303-993-9365 diegocruzrealestate@gmail.com,
RE/MAX Professionals
Bought with:
Alfredo Salcedo, 100041449
RE/MAX Leaders
Source: REcolorado as distributed by MLS GRID,MLS#: 5582316
Facts & features
Interior
Bedrooms & bathrooms
- Bedrooms: 5
- Bathrooms: 4
- Full bathrooms: 1
- 3/4 bathrooms: 2
- 1/2 bathrooms: 1
- Main level bathrooms: 3
- Main level bedrooms: 3
Bedroom
- Level: Basement
- Area: 176 Square Feet
- Dimensions: 11 x 16
Bedroom
- Level: Basement
- Area: 176 Square Feet
- Dimensions: 11 x 16
Bedroom
- Level: Main
- Area: 132 Square Feet
- Dimensions: 12 x 11
Bedroom
- Level: Main
- Area: 132 Square Feet
- Dimensions: 12 x 11
Bathroom
- Level: Main
Bathroom
- Level: Main
Bathroom
- Level: Basement
Other
- Description: Spacious And Airy, Adorned With A Bay Window Looking Out Onto The Backyard
- Level: Main
- Area: 247 Square Feet
- Dimensions: 13 x 19
Other
- Description: 5 Piece Luxurious Master En-Suite
- Level: Main
- Area: 99 Square Feet
- Dimensions: 11 x 9
Dining room
- Description: Large Dining Room Space, Perfect For Entertaining
- Level: Main
- Area: 169 Square Feet
- Dimensions: 13 x 13
Family room
- Description: Cozy With A Fireplace And Sliding Patios Doors Leading To The Back Patio
- Level: Main
- Area: 225 Square Feet
- Dimensions: 15 x 15
Game room
- Description: Great Entertaining Psace Or Room For Activities.
- Level: Basement
- Area: 325 Square Feet
- Dimensions: 13 x 25
Kitchen
- Description: Spacious Open Concept Kitchen, With A Large Island
- Level: Main
- Area: 238 Square Feet
- Dimensions: 14 x 17
Laundry
- Description: Great Space Upon Entering The Garage To Set Items Down And Have Space To Organize
- Level: Main
- Area: 108 Square Feet
- Dimensions: 12 x 9
Media room
- Description: Tucked Back In The Basement, It's The Ideal Space To Cozy Up For A Movie.
- Level: Basement
- Area: 192 Square Feet
- Dimensions: 12 x 16
Office
- Description: Tons Of Natural Light And Looks Out Onto The Backyard
- Level: Main
- Area: 130 Square Feet
- Dimensions: 13 x 10
Heating
- Forced Air
Cooling
- Central Air
Appliances
- Included: Dishwasher, Disposal, Dryer, Microwave, Oven, Range, Refrigerator, Washer
Features
- Butcher Counters, Eat-in Kitchen, Five Piece Bath, Granite Counters, High Speed Internet, Kitchen Island, Open Floorplan, Pantry, Primary Suite, Smoke Free, Wired for Data
- Flooring: Tile, Vinyl, Wood
- Windows: Bay Window(s)
- Basement: Finished
- Number of fireplaces: 1
- Fireplace features: Family Room
Interior area
- Total structure area: 4,472
- Total interior livable area: 4,472 sqft
- Finished area above ground: 2,251
- Finished area below ground: 2,221
Property
Parking
- Total spaces: 3
- Parking features: Garage - Attached
- Attached garage spaces: 3
Features
- Levels: One
- Stories: 1
- Patio & porch: Covered, Front Porch, Patio
Lot
- Size: 8,720 Square Feet
Details
- Parcel number: R0157860
- Special conditions: Standard
Construction
Type & style
- Home type: SingleFamily
- Architectural style: Traditional
- Property subtype: Single Family Residence
Materials
- Concrete, Vinyl Siding
- Roof: Composition
Condition
- Year built: 2014
Utilities & green energy
- Sewer: Public Sewer
Community & HOA
Community
- Security: Video Doorbell
- Subdivision: Reunion C
HOA
- Has HOA: No
Location
- Region: Commerce City
Financial & listing details
- Price per square foot: $148/sqft
- Tax assessed value: $651,000
- Annual tax amount: $8,946
- Date on market: 7/10/2025
- Listing terms: Cash,Conventional,FHA,USDA Loan,VA Loan
- Exclusions: Seller's Personal Property
- Ownership: Individual
Price history
| Date | Event | Price |
|---|---|---|
| 9/23/2025 | Sold | $660,000-5.6%$148/sqft |
Source:  REcolorado as distributed by MLS GRID #5582316 Report a problem REcolorado as distributed by MLS GRID #5582316 Report a problem | ||
| 8/23/2025 | Pending sale | $699,000$156/sqft |
Source: REcolorado as distributed by MLS GRID #5582316 Report a problem | ||
| 8/4/2025 | Price change | $699,000-4.9%$156/sqft |
Source: REcolorado as distributed by MLS GRID #5582316 Report a problem | ||
| 7/22/2025 | Price change | $735,000-2%$164/sqft |
Source: REcolorado as distributed by MLS GRID #5582316 Report a problem | ||
| 7/10/2025 | Listed for sale | $750,000+11.1%$168/sqft |
Source: REcolorado as distributed by MLS GRID #5582316 Report a problem | ||
| 8/9/2022 | Sold | $675,000+50%$151/sqft |
Source: Public Record Report a problem | ||
| 9/1/2020 | Sold | $450,000+2.3%$101/sqft |
Source: Public Record Report a problem | ||
| 6/28/2020 | Pending sale | $439,900$98/sqft |
Source: Homesmart Realty Group Of Colorado #6261211 Report a problem | ||
| 6/25/2020 | Listed for sale | $439,900+6%$98/sqft |
Source: Homesmart Realty Group Of Colorado #6261211 Report a problem | ||
| 6/26/2019 | Sold | $415,000$93/sqft |
Source: Public Record Report a problem | ||
| 5/19/2019 | Pending sale | $415,000$93/sqft |
Source: MB TEAM LASSEN #7480071 Report a problem | ||
| 5/15/2019 | Listed for sale | $415,000+24.3%$93/sqft |
Source: MB TEAM LASSEN #7480071 Report a problem | ||
| 7/28/2014 | Sold | $333,900$75/sqft |
Source: Public Record Report a problem | ||
Public tax history
| Year | Property taxes | Tax assessment |
|---|---|---|
| 2025 | $8,946 +0.3% | $40,690 -11.4% |
| 2024 | $8,918 +19.2% | $45,930 |
| 2023 | $7,480 +2.1% | $45,930 +35.4% |
| 2022 | $7,323 | $33,910 -2.8% |
| 2021 | -- | $34,890 +2% |
| 2020 | $6,201 | $34,200 -0.2% |
| 2019 | $6,201 -6.3% | $34,260 +12% |
| 2018 | $6,620 | $30,580 |
| 2017 | $6,620 | $30,580 +8.9% |
| 2016 | -- | $28,080 |
| 2015 | $5,719 | $28,080 +642.9% |
| 2014 | -- | $3,780 |
| 2013 | -- | $3,780 +14.5% |
| 2012 | -- | $3,300 |
| 2011 | -- | $3,300 -54.8% |
| 2010 | -- | $7,300 |
| 2009 | -- | $7,300 -57.7% |
| 2008 | -- | $17,270 +5.9% |
| 2007 | -- | $16,310 +33.3% |
| 2006 | -- | $12,240 +5.2% |
| 2005 | -- | $11,640 |
Find assessor info on the county website
Neighborhood: 80022
Nearby homes
- $625,5004 bd4 ba3.6k sqft9934 Quintero St, Commerce City, CO 80022Off Market

- $698,6005 bd4 ba5.1k sqft9884 Quintero St, Commerce City, CO 80022Off Market

- $675,5005 bd4 ba3.4k sqft9909 Richfield St, Commerce City, CO 80022Off Market
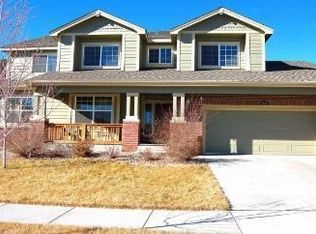
- $750,0005 bd4 ba5k sqft9899 Richfield St, Commerce City, CO 80022Sold

- $604,2003 bd2 ba2.2k sqft9944 Quintero St, Commerce City, CO 80022Off Market
- $606,6003 bd2 ba2.7k sqft9889 Richfield St, Commerce City, CO 80022Off Market
- $4,5956 bd5 ba5.9k sqft9874 Quintero St, Commerce City, CO 80022For Rent
- $556,6003 bd2 ba2k sqft9917 Quintero St, Commerce City, CO 80022Off Market
Nearby schools
GreatSchools rating
- 4/10Southlawn Elementary SchoolGrades: PK-5Distance: 0.5 mi
- 1/10Otho E Stuart Middle SchoolGrades: 6-8Distance: 0.9 mi
- 5/10Prairie View High SchoolGrades: 9-12Distance: 4 mi
Schools provided by the listing agent
- Elementary: Southlawn
- Middle: Otho Stuart
- High: Prairie View
- District: School District 27-J
Source: REcolorado as distributed by MLS GRID. This data may not be complete. We recommend contacting the local school district to confirm school assignments for this home.
Get a cash offer in 3 minutes
Find out how much your home could sell for in as little as 3 minutes with a no-obligation cash offer.
Estimated market value
$639,600
Get a cash offer in 3 minutes
Find out how much your home could sell for in as little as 3 minutes with a no-obligation cash offer.
Estimated market value
$639,600
- Colorado
- Adams County
- Commerce City
- 80022
- 9904 Quintero Street
Nearby cities
Nearby zip codes
Other Commerce City Topics
