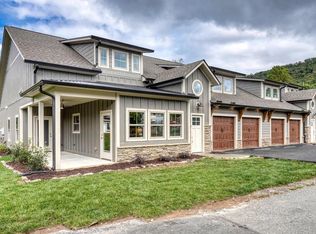
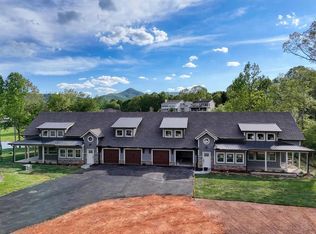
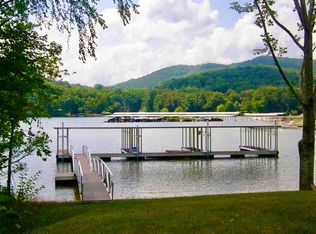
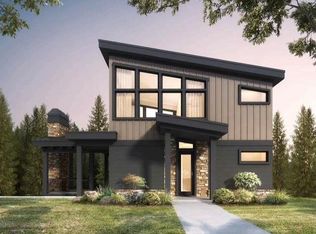
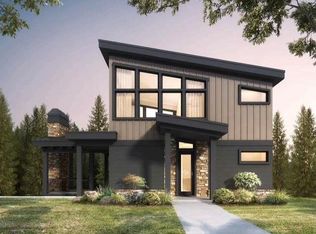
New, Affordable One Level Luxury with Deeded Boat Slip on Lake Chatuge. Designed for effortless mountain living, this brand new 3BR/2.5BA home offers refined comfort, rare lake access & true walkability in the heart of downtown Hiawassee. The single level floor plan delivering spacious, open concept living. A soaring ceiling great room w/FP & TV anchors the home, flowing seamlessly into a beautifully appointed kitchen featuring leathered quartz countertops, stainless appliances, breakfast bar, pantry & a light-filled dining area with lake views. The primary suite is thoughtfully designed as a private retreat with high ceilings, a sitting/office nook & a luxury BR with quartz counters, walk-in shower, lighted vanity mirror & generous walkin closet. 2 guest BR provide comfortable space for visiting family & friends.There is large laundry room & huge garage with extra storage. Outside living features boast a covered patio & private backyard for relaxed and easy entertaining. The defining feature: community frontage on Lake Chatuge with a deeded boat slip to enjoy boating without lots of maintenance. All just an easy stroll to downtown restaurants, shopping & local favorites like Hiawassee Brew. Ideal for retirement living or an upscale lock & leave mountain lake retreat, this home delivers lifestyle, convenience & quality in one exceptional offering.
Active
Price cut: $50K (9/14)
$699,000
98F Brett Way, Hiawassee, GA 30546
3beds
2,075sqft
Residential
Built in 2025
-- sqft lot
$680,900 Zestimate®
$337/sqft
$100/mo HOA
What's special
- 198 days
- 233
- 6
Zillow last checked:
Listing updated:
Listed by:
Todd Turner 706-835-5081,
REMAX Town & Country - Hiawassee
Source: NGBOR,MLS#: 425361
Facts & features
Interior
Bedrooms & bathrooms
- Bedrooms: 3
- Bathrooms: 3
- Full bathrooms: 2
- Partial bathrooms: 1
- Main level bedrooms: 1
Rooms
- Room types: Dining Room, Kitchen, Laundry, Great Room
Primary bedroom
- Level: Main
Heating
- Central, Heat Pump, Electric
Cooling
- Central Air, Electric, Heat Pump
Appliances
- Included: Refrigerator, Range, Microwave, Dishwasher, Electric Water Heater
- Laundry: Main Level, Laundry Room
Features
- Pantry, Ceiling Fan(s), Cathedral Ceiling(s), Sheetrock, Entrance Foyer, Eat-in Kitchen, High Speed Internet
- Flooring: Tile, Luxury Vinyl
- Windows: Insulated Windows, Vinyl
- Basement: Slab
- Number of fireplaces: 1
- Fireplace features: Ventless
Interior area
- Total structure area: 2,075
- Total interior livable area: 2,075 sqft
Video & virtual tour
Property
Parking
- Total spaces: 2
- Parking features: Garage, Driveway, See Remarks, Asphalt
- Garage spaces: 2
- Has uncovered spaces: Yes
Features
- Levels: One
- Stories: 1
- Patio & porch: Covered, Patio
- Exterior features: Dock
- Has view: Yes
- View description: Mountain(s), Year Round, Lake
- Has water view: Yes
- Water view: Lake
- Waterfront features: Lake Front
- Body of water: Chatuge
- Frontage type: Lakefront
Lot
- Topography: Level
Details
- Parcel number: H003 179F
Construction
Type & style
- Home type: SingleFamily
- Architectural style: Ranch
- Property subtype: Residential
Materials
- Frame, Composite
- Roof: Shingle,Metal
Condition
- New Construction
- New construction: Yes
- Year built: 2025
Utilities & green energy
- Sewer: Public Sewer
- Water: Public
- Utilities for property: Fiber Optics
Community & HOA
Community
- Features: Lake Access, See Remarks
- Subdivision: The Enclave
HOA
- Has HOA: Yes
- HOA fee: $1,200 annually
Location
- Region: Hiawassee
Financial & listing details
- Price per square foot: $337/sqft
- Date on market: 3/4/2026
- Road surface type: Paved
Estimated market value
$680,900
$647,000 - $715,000
$2,282/mo
Price history
| Date | Event | Price |
|---|---|---|
| 9/14/2026 | Price change | $699,000-6.7%$337/sqft |
Source: NGBOR #425361 Report a problem | ||
| 7/18/2026 | Price change | $749,000-6.3%$361/sqft |
Source: NGBOR #425361 Report a problem | ||
| 3/4/2026 | Listed for sale | $799,000$385/sqft |
Source: NGBOR #425361 Report a problem | ||
Public tax history
Tax history is unavailable.
Monthly payment
Est. payment
Payment breakdown
Explore the cost of this home by adjusting the details. Changes won't be saved.Climate risks
Neighborhood: 30546
Similar homes
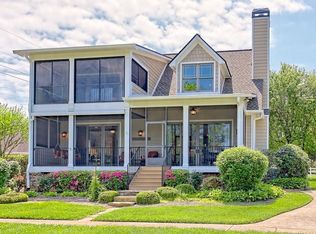
- $689,0002 bd3 ba2k sqft2265 Eastgate Dr, Hiawassee, GA 30546For Sale
 MLS ID #436172, The Lloyd Team, North Peaks Realty. NGBOR
 - $689,0003 bd4 ba1.5k sqftLOT 5 Whiskey Mountain Ests, Hiawassee, GA 30546New Construction
 MLS ID #425375, Cary Diebolt, Real Broker LLC. NGBOR
 - $699,0003 bd3 ba2k sqft98 Brett Way #F, Hiawassee, GA 30546Active

 MLS ID #10726590, Todd Turner, RE/MAX Town & Country-Hiawassee. GAMLS
 - $730,0003 bd4 ba1.5k sqftLOT 4 Whiskey Mountain Ests, Hiawassee, GA 30546New Construction
 MLS ID #425374, Cary Diebolt, Real Broker LLC. NGBOR
 - $635,0004 bd3 ba2.5k sqft40 Teagan Way, Hiawassee, GA 30546ActiveMLS ID #10768201, Jamie Lea, Mountain Properties. GAMLS
- $637,5003 bd3 ba1.4k sqftLOT 1 Whiskey Mountain Ests, Hiawassee, GA 30546ActiveMLS ID #10703788, Cary Diebolt, Real Broker, LLC. GAMLS
- $699,9003 bd3 ba2k sqft209 N Berrong St Unit B, Hiawassee, GA 30546ActiveMLS ID #10803887, Kelly Shuler, Coldwell Banker High Country. GAMLS
- $649,0003 bd4 ba3k sqft860 Frog Pond Rd #57, Hiawassee, GA 30546ActiveMLS ID #10758475, Hayden White, RE/MAX Town & Country-Hiawassee. GAMLS
- $419,0003 bd3 ba1.9k sqft169 Windjammer Spur, Hiawassee, GA 30546ActiveMLS ID #10819475, Tania Lightsey, Ward Properties of North GA. GAMLS
