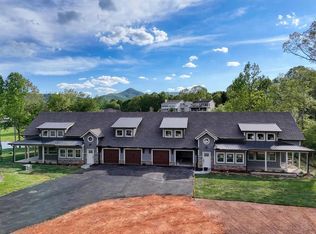
New, Affordable One Level Luxury with Deeded Boat Slip on Lake Chatuge. Designed for effortless mountain living, this brand new 3BR/2.5BA home offers refined comfort, rare lake access & true walkability in the heart of downtown Hiawassee. The single level floor plan delivering spacious, open concept living. A soaring ceiling great room w/FP & TV anchors the home, flowing seamlessly into a beautifully appointed kitchen featuring leathered quartz countertops, stainless appliances, breakfast bar, pantry & a light-filled dining area with lake views. The primary suite is thoughtfully designed as a private retreat with high ceilings, a sitting/office nook & a luxury BR with quartz counters, walk-in shower, lighted vanity mirror & generous walkin closet. 2 guest BR provide comfortable space for visiting family & friends.There is large laundry room & huge garage with extra storage. Outside living features boast a covered patio & private backyard for relaxed and easy entertaining. The defining feature: community frontage on Lake Chatuge with a deeded boat slip to enjoy boating without lots of maintenance. All just an easy stroll to downtown restaurants, shopping & local favorites like Hiawassee Brew. Ideal for retirement living or an upscale lock & leave mountain lake retreat, this home delivers lifestyle, convenience & quality in one exceptional offering.
Pending
Price cut: $50K (9/14)
$699,000
98 Brett Way #F, Hiawassee, GA 30546
3beds
2,075sqft
Single Family Residence
Built in 2025
43 Square Feet Lot
$679,000 Zestimate®
$337/sqft
$100/mo HOA
What's special
- 193 days
- 112
- 5
Zillow last checked:
Listing updated:
Listed by:
Todd Turner 7068968097,
RE/MAX Town & Country-Hiawassee
Source: GAMLS,MLS#: 10726590
Facts & features
Interior
Bedrooms & bathrooms
- Bedrooms: 3
- Bathrooms: 3
- Full bathrooms: 2
- 1/2 bathrooms: 1
- Main level bathrooms: 2
- Main level bedrooms: 3
Rooms
- Room types: Foyer, Great Room, Laundry, Media Room
Dining room
- Features: Separate Room
Kitchen
- Features: Breakfast Bar, Pantry, Solid Surface Counters
Heating
- Central, Electric, Heat Pump
Cooling
- Ceiling Fan(s), Central Air, Electric, Heat Pump
Appliances
- Included: Dishwasher, Electric Water Heater, Microwave, Oven/Range (Combo), Refrigerator, Stainless Steel Appliance(s)
- Laundry: In Hall
Features
- Double Vanity, High Ceilings, Master On Main Level, Separate Shower, Soaking Tub, Split Bedroom Plan, Split Foyer, Tile Bath, Entrance Foyer, Vaulted Ceiling(s), Walk-In Closet(s)
- Flooring: Tile, Vinyl
- Windows: Double Pane Windows
- Basement: None
- Number of fireplaces: 2
- Fireplace features: Factory Built, Gas Log, Living Room, Master Bedroom, Other
- Common walls with other units/homes: 1 Common Wall
Interior area
- Total structure area: 2,075
- Total interior livable area: 2,075 sqft
- Finished area above ground: 2,075
- Finished area below ground: 0
Video & virtual tour
Property
Parking
- Total spaces: 2
- Parking features: Garage, Parking Pad
- Has garage: Yes
- Has uncovered spaces: Yes
Features
- Levels: One
- Stories: 1
- Patio & porch: Patio
- Exterior features: Dock
- Has view: Yes
- View description: City, Lake, Mountain(s)
- Has water view: Yes
- Water view: Lake
- Waterfront features: Dock Rights, Floating Dock, Lake, Lake Privileges
- Body of water: Chatuge
- Frontage type: Lakefront
Lot
- Size: 43 Square Feet
- Features: Level
- Residential vegetation: Grassed, Partially Wooded
Details
- Additional structures: Covered Dock, Stationary Dock
- Parcel number: H003 179F
Construction
Type & style
- Home type: SingleFamily
- Architectural style: Ranch
- Property subtype: Single Family Residence
- Attached to another structure: Yes
Materials
- Concrete
- Foundation: Slab
- Roof: Composition,Metal
Condition
- New Construction
- New construction: Yes
- Year built: 2025
Details
- Warranty included: Yes
Utilities & green energy
- Sewer: Public Sewer
- Water: Public
- Utilities for property: Electricity Available, High Speed Internet, Phone Available, Sewer Available, Underground Utilities, Water Available
Community & HOA
Community
- Features: Marina, Shared Dock
- Subdivision: The Enclave
HOA
- Has HOA: Yes
- Services included: Maintenance Grounds, Other, Private Roads
- HOA fee: $1,200 annually
Location
- Region: Hiawassee
Financial & listing details
- Price per square foot: $337/sqft
- Annual tax amount: $1,000
- Date on market: 4/6/2026
- Cumulative days on market: 193 days
- Listing agreement: Exclusive Right To Sell
- Listing terms: 1031 Exchange,Cash,Conventional
- Electric utility on property: Yes
Estimated market value
$679,000
$645,000 - $713,000
$2,333/mo
Price history
| Date | Event | Price |
|---|---|---|
| 10/2/2026 | Pending sale | $699,000$337/sqft |
Source:  GAMLS #10726590 Report a problem GAMLS #10726590 Report a problem | ||
| 9/14/2026 | Price change | $699,000-6.7%$337/sqft |
Source: GAMLS #10726590 Report a problem | ||
| 7/18/2026 | Price change | $749,000-6.3%$361/sqft |
Source: GAMLS #10726590 Report a problem | ||
| 4/7/2026 | Listed for sale | $799,000$385/sqft |
Source: GAMLS #10726590 Report a problem | ||
Public tax history
Tax history is unavailable.
Monthly payment
Est. payment
Payment breakdown
Explore the cost of this home by adjusting the details. Changes won't be saved.Climate risks
Neighborhood: 30546
Nearby schools
Schools provided by the listing agent
- Elementary: Towns County
- Middle: Towns
- High: Towns
Source: GAMLS. This data may not be complete. We recommend contacting the local school district to confirm school assignments for this home.

Similar homes
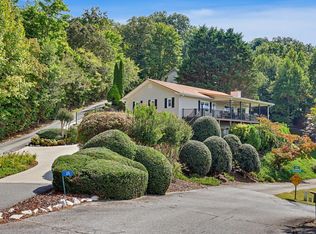
- $699,9003 bd3 ba2k sqft209 N Berrong St Unit B, Hiawassee, GA 30546Active

 MLS ID #10803887, Kelly Shuler, Coldwell Banker High Country. GAMLS
 - $559,9003 bd3 ba2.2k sqft30 Chancey Ridge Rd, Hiawassee, GA 30546For Sale
 MLS ID #436697, Kelly Shuler, Coldwell Banker High Country Realty - Blairsville. NGBOR
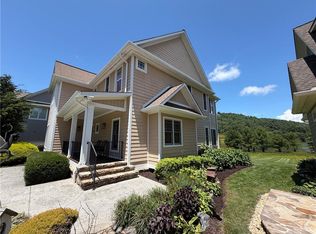
 - $699,9002 bd3 ba2.5k sqft2261 Eastgate Dr E, Hiawassee, GA 30546For Sale
 MLS ID #7806849, Jenny Gibbs, Waldrip Real Estate. FMLS GA
 - $778,0004 bd3 ba2k sqft233 Bradshaw Rd, Hiawassee, GA 30546For Sale
 MLS ID #430117, Karyn Woody, Mountain Sotheby's International Realty. NGBOR
 - $539,0004 bd3 ba2.7k sqft1912 Bearmeat Village Rd, Hiawassee, GA 30546ActiveMLS ID #10497706, Steven T Koleno, Beycome Brokerage Realty LLC. GAMLS
- $679,0003 bd3 ba2.3k sqft128 Cardinal Ln, Hayesville, NC 28904For Sale
 MLS ID #4433332, Brian K. Noland, Howard Hanna Beverly-Hanks Waynesville. Canopy MLS as distributed by MLS GRID
 - $649,0003 bd3 ba2k sqft980 Mining Gap Trl #51 & 52, Young Harris, GA 30582ActiveMLS ID #10795494, Todd Turner, RE/MAX Town & Country-Hiawassee. GAMLS
- $680,0003 bd3 ba2.4k sqft915 Arbor Ln, Blairsville, GA 30512ActiveMLS ID #10854320, Ashley Delp, Jason Mitchell Real Estate Georgia. GAMLS
- $549,0003 bd4 ba2.1k sqft124 Meadow Brooke Ln #2, Young Harris, GA 30582ActiveMLS ID #10734543, Todd Turner, RE/MAX Town & Country-Hiawassee. GAMLS
- $825,0005 bd4 ba2.7k sqft47 Meadow Brooke Ln #29, Young Harris, GA 30582ActiveMLS ID #10757535, Hayden White, RE/MAX Town & Country-Hiawassee. GAMLS
- $785,0003 bd3 ba2.1k sqft252 Yonah Way, Blairsville, GA 30512ActiveMLS ID #10868914, David Chittom, Realty South Athens, LLC. GAMLS
