Charming lake front home with deeded boat slip and detached car/boat garage on beautiful Lake Chatuge. This well-built home features amazing views from almost every room. Step inside to find detailed craftsmanship throughout including crown molding, chair rail, and bead board. The beautiful kitchen has updated stainless steel appliances including a gas stove/range. The living room offers a two story stone fireplace with gas logs and a soaring ceiling open to the second floor. Just down the hall is one of two spacious primary suites with sitting area, spacious bathroom with a double vanity and updated tiled floors, tiled shower and a separate tub. A half bath and laundry closet are conveniently located on the main floor. Upstairs you will find the second primary suite with sitting area and a bathroom with a double vanity and updated tile floor. The open loft is great for a game room, additional sleeping space or a family room. A flex room easily accommodates a queen size bed, or could make a great office. Enjoy the peaceful enclosed porches off both primary suites. The home is part of a small 8 home lakefront community with large grassed open areas, private boat ramp and covered dock with water and electricity. There is also a gazebo, fire pit, swing and outdoor cooking space. You must see this beautifully landscaped property. HOA fees include maintenance of all areas mentioned above as well as each homes landscaping.
Active
$699,900
2261 Eastgate Dr E, Hiawassee, GA 30546
2beds
--sqft
:
Get pre-qualified$4,296/mo
Single Family Residence
Built in 2005
5,227 Square Feet Lot
$671,100 Zestimate®
$--/sqft
$250/mo HOA
What's special
Beautifully landscaped propertyDetailed craftsmanship throughoutCrown moldingPrivate boat rampUpdated stainless steel appliancesBead boardLake front home
- 25 days |
- 598 |
- 19 |
Zillow last checked:
Listing updated:
Listed by:
Jenny E Gibbs 678-360-2691,
Waldrip Real Estate
Source: GAMLS,MLS#: 10808514
Facts & features
Interior
Bedrooms & bathrooms
- Bedrooms: 2
- Bathrooms: 3
- Full bathrooms: 2
- 1/2 bathrooms: 1
- Main level bathrooms: 1
- Main level bedrooms: 1
Rooms
- Room types: Bonus Room
Kitchen
- Features: Breakfast Bar, Pantry, Solid Surface Counters
Heating
- Central, Electric, Forced Air
Cooling
- Central Air
Appliances
- Included: Convection Oven, Dishwasher, Dryer, Electric Water Heater, Microwave, Refrigerator, Stainless Steel Appliance(s), Washer
- Laundry: In Hall, Laundry Closet
Features
- Double Vanity, High Ceilings, Master On Main Level, Rear Stairs
- Flooring: Carpet, Hardwood, Tile
- Windows: Double Pane Windows
- Basement: Crawl Space
- Attic: Pull Down Stairs
- Number of fireplaces: 1
- Fireplace features: Gas Log, Living Room, Masonry
- Common walls with other units/homes: No Common Walls
Interior area
- Total structure area: 0
- Finished area above ground: 0
- Finished area below ground: 0
Property
Parking
- Total spaces: 2
- Parking features: Detached, Garage, Garage Door Opener, Parking Pad
- Has garage: Yes
- Has uncovered spaces: Yes
Features
- Levels: One and One Half
- Stories: 1
- Patio & porch: Porch
- Exterior features: Dock
- Has view: Yes
- View description: Lake, Mountain(s)
- Has water view: Yes
- Water view: Lake
- Waterfront features: Floating Dock, Lake
- Body of water: Chatuge
- Frontage type: Lakefront
Lot
- Size: 5,227 Square Feet
- Features: Level
- Residential vegetation: Grassed
Details
- Parcel number: 0058 105E
- Special conditions: Agent Owned
Construction
Type & style
- Home type: SingleFamily
- Architectural style: Craftsman
- Property subtype: Single Family Residence
Materials
- Concrete
- Foundation: Block
- Roof: Composition
Condition
- Resale
- New construction: No
- Year built: 2005
Utilities & green energy
- Sewer: Private Sewer
- Water: Public
- Utilities for property: Electricity Available, High Speed Internet, Sewer Connected, Underground Utilities
Community & HOA
Community
- Features: Lake, Shared Dock
- Subdivision: Eastgate
HOA
- Has HOA: Yes
- Services included: Maintenance Grounds, Sewer, Trash
- HOA fee: $3,000 annually
Location
- Region: Hiawassee
Financial & listing details
- Annual tax amount: $2,642
- Date on market: 7/18/2026
- Cumulative days on market: 25 days
- Listing agreement: Exclusive Right To Sell
- Listing terms: Cash,Conventional
- Electric utility on property: Yes
Estimated market value
$671,100
$638,000 - $705,000
$2,041/mo
Price history
| Date | Event | Price |
|---|---|---|
| 7/18/2026 | Listed for sale | $699,900 |
Source:  FMLS GA #7806849 Report a problem FMLS GA #7806849 Report a problem | ||
Public tax history
Tax history is unavailable.
Monthly payment
Est. payment
Payment breakdown
Explore the cost of this home by adjusting the details. Changes won't be saved.Climate risks
Neighborhood: 30546
Nearby schools
GreatSchools rating
- 6/10Towns County Elementary SchoolGrades: PK-5Distance: 1.2 mi
- 8/10Towns County Middle SchoolGrades: 6-8Distance: 1.1 mi
- 7/10Towns County High SchoolGrades: 9-12Distance: 1.1 mi
Schools provided by the listing agent
- Elementary: Towns County
- Middle: Towns
- High: Towns
Source: GAMLS. This data may not be complete. We recommend contacting the local school district to confirm school assignments for this home.
- $749,9002 bd3 ba2k sqft2265 Eastgate Dr, Hiawassee, GA 30546For Sale
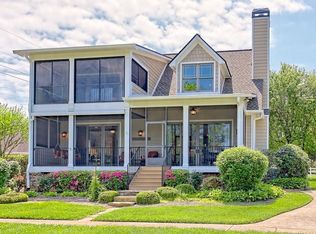
- $525,1002 bd3 ba2.2k sqft2661 Eastgate, Hiawassee, GA 30546Off Market
- $572,9002 bd3 ba1.7k sqft2263 Eastgate Dr, Hiawassee, GA 30546Off Market
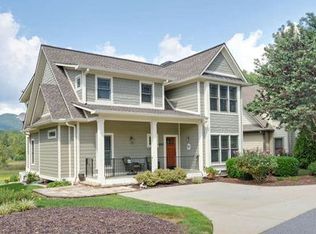
- $618,800-- bd2 ba2.5k sqft2261 Ushwy 76 E, Hiawassee, GA 30546Off Market
- $423,500-- bd-- ba-- sqftEastgate Dr, Hiawassee, GA 30546Off Market
- $272,3002 bd2 ba784 sqft1866 Bearmeat Overlook, Hiawassee, GA 30546Off Market
- $472,3002 bd3 ba2.5k sqft2261 Eastgate Dr, Hiawassee, GA 30546Off Market
- $551,1003 bd23 ba2k sqft2257 Eastgate Dr, Hiawassee, GA 30546Off Market
A local agent can set up tours, give advice and negotiate with sellers.
A local lender can help you make sure your offer is ready when you are.
Similar homes
- $749,9002 bd3 ba2k sqft2265 Eastgate Dr, Hiawassee, GA 30546For SaleMLS ID #415212, The Lloyd Team, North Peaks Realty. NGBOR
- $539,0004 bd3 ba3.5k sqft1701 Victoria Woods Dr, Hiawassee, GA 30546For Sale By Owner
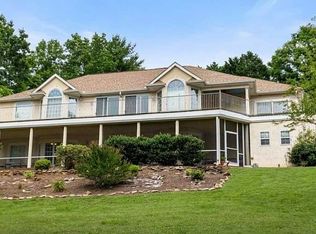
- $699,9004 bd3 ba3.2k sqft3243 Dogwood Ln, Hiawassee, GA 30546Active
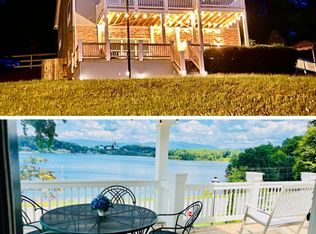
 MLS ID #10707840, Tracie Piccinni, Classic Homes Realty. GAMLS
 - $544,5002 bd2 ba3k sqft1900 Long Ridge Rd, Hiawassee, GA 30546For Sale
 MLS ID #429472, Tara Gillam, Century 21 Black Bear Realty. NGBOR
 - $539,9995 bd4 ba2.6k sqft3204 Creek Rd, Hiawassee, GA 30546For SaleMLS ID #429931, Robbyn Allen, Majestic Mountain Properties. NGBOR
- $799,0004 bd5 ba2k sqft7880 Hiawassee Wilderness Trl, Hiawassee, GA 30546For SaleMLS ID #430511, Allen Dellinger, Keller Williams Lanier Partners - Gainesville. NGBOR
- $575,0003 bd2 ba-- sqft714 Mountain View Dr #36-35, Hiawassee, GA 30546ActiveMLS ID #10798612, Anna Margo, Keller Williams Elevate. GAMLS
- $524,9004 bd3 ba3.6k sqft1250 Hawkview Rd, Hiawassee, GA 30546For SaleMLS ID #433947, Kelly Shuler, Coldwell Banker High Country Realty - Blairsville. NGBOR
- $524,9003 bd2 ba2.2k sqft876 Gibson Hl, Hiawassee, GA 30546For SaleMLS ID #430189, Lee Beal, BIG Realty!. NGBOR
- $499,0004 bd4 ba3.3k sqft7957 Mountain Top Trl, Hiawassee, GA 30546For SaleMLS ID #429379, Zyndel Payne, Mountain Realty. NGBOR
- $430,0003 bd3 ba-- sqft2228 Walls Mountain Rd N, Hiawassee, GA 30546For SaleMLS ID #432881, The Lloyd Team, North Peaks Realty. NGBOR
- $850,0004 bd4 ba-- sqft520 Long View Dr, Hiawassee, GA 30546For SaleMLS ID #430360, The Lloyd Team, North Peaks Realty. NGBOR
- $479,0003 bd3 ba2.6k sqft1903 Bell Eagle Dr, Hiawassee, GA 30546For SaleMLS ID #430301, Dorinda Freed, REMAX Town & Country - Cornerstone. NGBOR
- $435,0003 bd2 ba1.4k sqft53 Windjammer Ct, Hiawassee, GA 30546For SaleMLS ID #431466, Carina Woolrich, Advantage Chatuge Realty. NGBOR
- $872,5004 bd3 ba3.5k sqft2171 Big Pine Dr, Hiawassee, GA 30546For SaleMLS ID #429642, The Southern Hospitality Team, BHHS Georgia Properties - Ellijay. NGBOR
- $525,0003 bd5 ba-- sqft2187 Big Pine Dr, Hiawassee, GA 30546For SaleMLS ID #432868, Tommy Rutledge, Coldwell Banker High Country Realty - Hiawassee. NGBOR
- $695,0003 bd2 ba1.9k sqft373 New Forest Rd, Young Harris, GA 30582For SaleMLS ID #434492, Susan Ayers, Clickit Realty, Inc.. NGBOR
- $352,0002 bd2 ba1.2k sqft403 Barefoot Rise #49, Hiawassee, GA 30546ActiveMLS ID #10720850, Bradford Dunaway, Mountain Realty. GAMLS
- $669,0005 bd6 ba4.3k sqft350 Foggy Creek Ln #16B, Clarkesville, GA 30523ActiveMLS ID #10820263, Krista Bixler, Leading Edge Real Estate LLC. GAMLS
- $685,0004 bd4 ba3.4k sqft2112 J V Ledford Rd, Young Harris, GA 30582For SaleMLS ID #431505, Pam Arrowood, Mountain Realty. NGBOR
