Skip main navigation
Closed
  • $392,475

    99 Brook Dr, Brunswick, GA 31525

    3beds
    2,401sqft
    Single Family Residence
    Built in 2025
    7,840 Square Feet Lot
    $397,400 Zestimate®
    $163/sqft
    $2,610 Estimated rent

    Home value

    $397,400

    $346,000 - $457,000

    $2,610/mo

    Zestimate® history
    Loading
    Loading...

    Owner options

    List your home for rent

    $2,610/mo

    Rent Zestimate®

    Find your next renter with Zillow Rental Manager. Plus, with online applications, you can quickly screen prospective tenants – for free.

    Learn more

    $2,610/mo

    Rent Zestimate®

    Refinance and save

    $2,792/mo

    Est. payment

    Refinancing to a lower rate could help reduce your monthly payments and save thousands over the life of the loan.

    See today's rates

    $2,792/mo

    Est. payment

    Explore your selling options

    Work with a Zillow partner agent

    Leverage their expertise and Zillow's premium Showcase listings to get your home seen by more buyers.

    Get started

    List with your own agent

    Get your home in front of millions of buyers by listing it on Zillow.

    Learn how to do it

    Sell it yourself

    Take full control of how buyers see your home on Zillow by listing For Sale by Owner (FSBO).

    List your home

    What's special

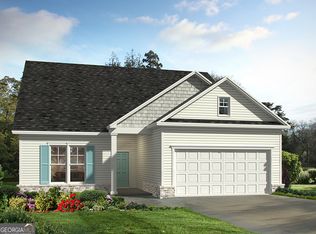
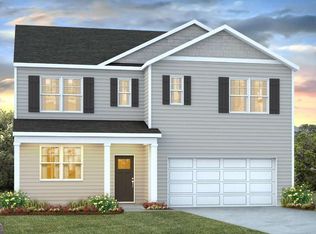
    READY DECEMBER 2025!!! Discover the perfect blend of luxury and functionality in the stunning Pinehurst II Plan, situated on a desirable wooded homesite! This beautifully upgraded home showcases Elevation B with a brick skirt on the bottom of the home. Primary suite and guest room/in-law suite both with full baths located on the 1st floor, rear patio-ideal for relaxing or entertaining. Inside, you'll love the open-concept design featuring click plank wood-look flooring, level 3 cabinetry, quartz kitchen countertops, and sleek quartz in the full baths. We even added a quartz surround on the electric fireplace. The spa-inspired primary suite boasts a garden tub, separate shower, double vanities, and a spacious walk-in closet. Thoughtfully designed for modern living, this home includes a garage door opener, ADT security system, Icynene spray foam insulation, and a fully sodded, irrigated yard with timer. With upscale finishes and unbeatable comfort, this home is a must-see-schedule your private tour today!

    Zillow last checked:

    Listing updated:

    Listed by:

    Nautica Robinson 9125073314,

    Landmark 24 Realty, Inc.

    Bought with:

    Non Mls Salesperson

    Non-Mls Company

    Source: GAMLS,MLS#: 10596175MLS Logo

    Facts & features

    Interior

    Bedrooms & bathrooms
    • Bedrooms: 3
    • Bathrooms: 4
    • Full bathrooms: 3
    • 1/2 bathrooms: 1
    • Main level bathrooms: 2
    • Main level bedrooms: 2
    Rooms
    • Room types: Laundry
    Heating
    • Central, Electric
    Cooling
    • Ceiling Fan(s), Central Air, Electric
    Appliances
    • Included: Dishwasher, Disposal, Microwave, Oven/Range (Combo), Refrigerator
    • Laundry: Laundry Closet
    Features
    • Double Vanity, In-Law Floorplan, Master On Main Level, Separate Shower, Soaking Tub, Split Bedroom Plan, Tray Ceiling(s), Walk-In Closet(s)
    • Flooring: Carpet, Tile, Vinyl
    • Basement: None
    • Number of fireplaces: 1
    • Fireplace features: Living Room
    Interior area
    • Total structure area: 2,401
    • Total interior livable area: 2,401 sqft
    • Finished area above ground: 2,401
    • Finished area below ground: 0

    Property

    Parking
    • Total spaces: 2
    • Parking features: Garage, Garage Door Opener
    • Has garage: Yes
    Features
    • Levels: Two
    • Stories: 2
    Lot
    • Size: 7,840 Square Feet
    • Features: Level
    Details
    • Parcel number: 0328727

    Construction

    Type & style
    • Home type: SingleFamily
    • Architectural style: Traditional
    • Property subtype: Single Family Residence
    Materials
    • Vinyl Siding
    • Roof: Other
    Condition
    • Under Construction
    • New construction: Yes
    • Year built: 2025
    Details
    • Warranty included: Yes

    Utilities & green energy

    • Electric: 220 Volts
    • Sewer: Public Sewer
    • Water: Public
    • Utilities for property: Cable Available

    Community & HOA

    Community
    • Features: Lake
    • Subdivision: Windwood Estates
    HOA
    • Has HOA: Yes
    • Services included: Maintenance Grounds
    • HOA fee: $300 annually
    Location
    • Region: Brunswick

    Financial & listing details

    • Price per square foot: $163/sqft
    • Annual tax amount: $3,750
    • Date on market: 9/2/2025
    • Cumulative days on market: 36 days
    • Listing agreement: Exclusive Right To Sell
    • Listing terms: Cash,Conventional,FHA,VA Loan

    Price history

    DateEventPrice
    12/17/2025Sold$392,475-10.7%$163/sqft
    Source: GAMLS #10596175 Report a problem
    10/8/2025Pending sale$439,675$183/sqft
    Source: Scout MLS #1656446 Report a problem
    9/2/2025Listed for sale$439,675$183/sqft
    Source: Scout MLS #1656446 Report a problem

    Public tax history

    Tax history is unavailable.

    Neighborhood: 31525

    Nearby schools

    GreatSchools rating
    Schools provided by the listing agent
    • Elementary: Greer
    • Middle: Needwood
    • High: Brunswick

    Source: GAMLS. This data may not be complete. We recommend contacting the local school district to confirm school assignments for this home.

    Sell for more on Zillow
    Get a Zillow Showcase℠ listing at no additional cost and you could sell for .
    $397,400
    2% more
    +$7,948
    With Zillow Showcase(estimated)
    $405,348
    Sell for more on Zillow
    Get a Zillow Showcase℠ listing at no additional cost and you could sell for .
    $397,400
    2% more
    +$7,948
    With Zillow Showcase(estimated)
    $405,348