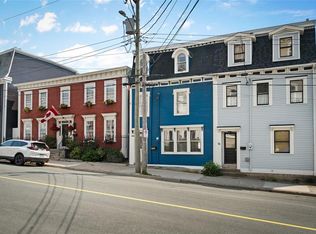
Discover the perfect combination of classic St. John’s charm and modern versatility at 99 Cabot Street. This bright and beautifully maintained four-bedroom home enjoys an elevated position with sweeping views toward downtown and the Narrows, along with the rare luxury of a private rooftop patio — an exceptional place to enjoy your morning coffee, take in the sunrise, or unwind at the end of the day. Inside, the home is rich with character and thoughtful details, including custom mouldings, detailed trim, wainscoting, and beautiful stained-glass windows, while numerous modern upgrades and quality finishes provide the comfort of contemporary living. The main home offers a spacious dining room, inviting sitting room, main-level laundry, and three well-proportioned bedrooms, creating a comfortable and functional living space. Adding tremendous value and flexibility, the property is now registered as a two-apartment home, with a fully developed basement apartment featuring its own kitchen, living room, bedroom, laundry, and full bathroom. The lower-level apartment provides an excellent opportunity for rental income, mortgage assistance, extended family, or additional living space, making this property an ideal option for both homeowners and investors. Located just a short walk from the vibrant downtown core, with easy access to restaurants, shops, entertainment, Memorial University, and the Avalon Mall, this is a property that offers both lifestyle and opportunity. No conveyence of offers until Monday, August 31 @ 12:00pm (noon) and left open for acceptance until 5:00pm the same day.
For sale
C$399,900
99 Cabot Street, St. John's, NL A1C1Z7
3beds
2,200sqft
Townhouse, Apartment, Single Family Residence
Built in 1903
-- sqft lot
$-- Zestimate®
C$182/sqft
C$-- HOA
What's special
Private rooftop patioCustom mouldingsDetailed trimBeautiful stained-glass windowsSpacious dining roomInviting sitting roomMain-level laundry
- 1 day |
- 43 |
- 1 |
Zillow last checked:
Listing updated:
Listed by:
Robert Moore,
RE/MAX Infinity Realty Inc. - Sheraton Hotel
Source: Newfoundland and Labrador AR,MLS®#: 1302192
Facts & features
Interior
Bedrooms & bathrooms
- Bedrooms: 3
- Bathrooms: 2
- Full bathrooms: 2
Bedroom
- Level: Second
- Area: 71.5 Square Feet
- Dimensions: 11.0 x 6.5
Bedroom
- Level: Second
- Area: 153.6 Square Feet
- Dimensions: 16.0 x 9.6
Other
- Level: Basement
- Area: 117.6 Square Feet
- Dimensions: 12.0 x 9.8
Bathroom
- Level: Second
Bathroom
- Level: Basement
Other
- Level: Second
- Area: 230.72 Square Feet
- Dimensions: 22.4 x 10.3
Other
- Level: Basement
- Area: 105.6 Square Feet
- Dimensions: 13.2 x 8.0
Other
- Level: Basement
- Area: 20 Square Feet
- Dimensions: 5.0 x 4.0
Other
- Level: Basement
- Area: 158.4 Square Feet
- Dimensions: 13.2 x 12.0
Dining room
- Level: Main
- Area: 170.56 Square Feet
- Dimensions: 16.4 x 10.4
Kitchen
- Level: Main
- Area: 121.6 Square Feet
- Dimensions: 19.0 x 6.4
Laundry
- Level: Main
- Area: 61.62 Square Feet
- Dimensions: 7.8 x 7.9
Living room
- Level: Main
- Area: 167.28 Square Feet
- Dimensions: 16.4 x 10.2
Porch
- Level: Basement
- Area: 55 Square Feet
- Dimensions: 11.0 x 5.0
Storage
- Level: Basement
- Area: 42.9 Square Feet
- Dimensions: 11.0 x 3.9
Heating
- Baseboard, Hot Water
Features
- Flooring: Ceramic/Marble, Hardwood, Laminate, Mixed
Interior area
- Total structure area: 2,200
- Total interior livable area: 2,200 sqft
Property
Parking
- Parking features: None
- Has uncovered spaces: Yes
Features
- Patio & porch: Deck/Patio, Patio
- Water view: Year Round Road Access
Lot
- Features: Other, Landscaped, Recreation Nearby, Shopping Nearby, Bus Service, Under 0.5 Acres
Details
- Zoning description: Res.
Construction
Type & style
- Home type: Apartment
- Property subtype: Townhouse, Apartment, Single Family Residence
- Attached to another structure: Yes
Materials
- Clapboard
- Foundation: Concrete
- Roof: Torched-on
Condition
- Year built: 1903
Utilities & green energy
- Sewer: Public Sewer
- Water: Public
- Utilities for property: Cable Connected, Electricity Connected, High Speed Internet, Phone Connected
Community & HOA
Location
- Region: St Johns
Financial & listing details
- Price per square foot: C$182/sqft
- Annual tax amount: C$2,845
- Date on market: 8/24/2026
Price history
Price history is unavailable.
Public tax history
Tax history is unavailable.
Climate risks
Neighborhood: A1C
Nearby schools
GreatSchools rating
No schools nearby
We couldn't find any schools near this home.
Schools provided by the listing agent
- District: St. John's
Source: Newfoundland and Labrador AR. This data may not be complete. We recommend contacting the local school district to confirm school assignments for this home.
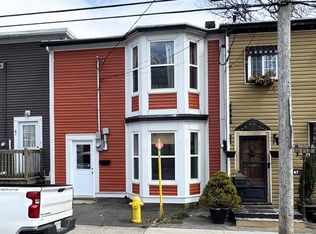
- C$239,9003 bd1 ba1.6k sqft85 Cabot St, St. John's, NL A1C1Z7For Sale
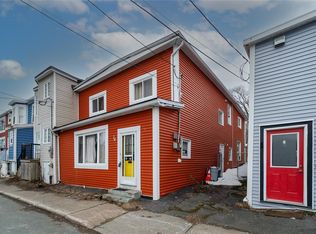
- C$209,9005 bd2 ba1.9k sqft78 Cabot St, St. John's, NL A1C1Z6For Sale
- C$169,900110 sqft10 Barters Hl #6, St. John's, NL A1C6M1Lot/Land
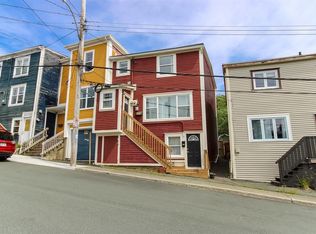
- C$269,9004 bd2 ba1.6k sqft56 Flower Hl, St. John's, NL A1C4M2Pending
- C$289,9004 bd2 ba1.6k sqft41 Monroe St, St. John's, NL A1C1Y2For Sale
- C$2,6002 bd2 ba1.2k sqft101 Lemarchant Rd, St. John's, NL A1C2H1For Sale
- C$229,9002 bd1 ba800 sqft13 McFarlane St, St. John's, NL A1C4T5For Sale
- C$275,0003 bd2 ba1.2k sqft64 Brazil St, St. John's, NL A1C4V2For Sale
Similar homes
- C$399,9004 bd3 ba2.3k sqft57 Queens Road, St. John's, NL A1C2A7For Sale
 MLS ID #1298273, Robert Moore, RE/MAX Infinity Realty Inc. - Sheraton Hotel. Newfoundland and Labrador AR
 - C$299,0006 bd3 ba2k sqft76-78 Goodridge Street, St. John's, NL A1C2Y9For Sale
 MLS ID #1301197, Brad Colbert, RE/MAX Realty Specialists. Newfoundland and Labrador AR
 - C$429,0003 bd2 ba2.2k sqft163 Patrick Street, St. John's, NL A1C5C3For Sale
 MLS ID #1298151, Michael Hall, RE/MAX Realty Specialists. Newfoundland and Labrador AR
 - C$419,0004 bd2 ba2.4k sqft14 Mcdougall Street, St. John's, NL A1C2S8For Sale
 MLS ID #1301684, Winnie Lei, RE/MAX Realty Specialists. Newfoundland and Labrador AR
 - C$459,9004 bd2 ba2k sqft86 Highland Drive, St. John's, NL A1A3C5For SaleMLS ID #1302260, Brittany Penney,OTHER, 3% Realty East Coast. Newfoundland and Labrador AR
- C$399,9003 bd3 ba1.9k sqft74 Bennett Avenue, St. John's, NL A1E2Y8For SaleMLS ID #1301125, Craig Walker, RE/MAX Realty Specialists. Newfoundland and Labrador AR
- C$395,0003 bd2 ba1.8k sqft59 Gower Street, St. John's, NL A1C1N3For SaleMLS ID #1296453, Michelle Mitchum, HomeLife Experts Realty Inc.. Newfoundland and Labrador AR
- C$339,9003 bd4 ba1.6k sqft624 Empire Avenue, St. John's, NL A1E1X2For SaleMLS ID #1302149, Amanda Roberts, 3% Realty East Coast. Newfoundland and Labrador AR
- C$289,9001 bd2 ba1.9k sqft288 Lemarchant Road, St. John's, NL A1E1R2For SaleMLS ID #1302327, Rodger Gollop, Hanlon Realty. Newfoundland and Labrador AR
- C$384,9004 bd2 ba2.1k sqft15 Paradise Road, Paradise, NL A1L3B3For SaleMLS ID #1300756, Winnie Lei, RE/MAX Realty Specialists. Newfoundland and Labrador AR
- C$499,9003 bd2 ba1.3k sqft2 Blackmarsh Road, St. John's, NL A1E1S3New ConstructionMLS ID #1301806, Candice Mayo, 3% Realty East Coast. Newfoundland and Labrador AR
- C$369,9005 bd3 ba2.8k sqft12 Malta Street, St.John's, NL A1C4S9For SaleMLS ID #1301821, Brooklyn Goodyear, 3% Realty East Coast. Newfoundland and Labrador AR
- C$399,9003 bd1 ba2k sqft85 Airport Road, St. John's, NL A1A4Y3For SaleMLS ID #1298334, Christopher Samuelson, eXp Realty. Newfoundland and Labrador AR
- C$429,9004 bd2 ba2.6k sqft31 Craigmillar Avenue, St. John's, NL A1E1Z9For SaleMLS ID #1301708, Paddy Greene, RE/MAX Infinity Realty Inc. - Sheraton Hotel. Newfoundland and Labrador AR
- C$399,9004 bd2 ba2.4k sqft2141 Topsail Road, Cbs, NL A1W5R5For SaleMLS ID #1302034, Shawn Rowe,CRA, Royal LePage Atlantic Homestead. Newfoundland and Labrador AR
- C$359,9003 bd1 ba1.8k sqft41 Patrick Street, St. John's, NL A1E2S5For SaleMLS ID #1299634, Stephanie Trask, Blue Chip Realty Inc.. Newfoundland and Labrador AR
- C$439,9004 bd2 ba2.4k sqft42 Thorburn Road, St. John's, NL A1B3L9For SaleMLS ID #1300219, Chantelle English, 3% Realty East Coast. Newfoundland and Labrador AR
- C$299,0005 bd3 ba2.1k sqft6-8 Cabot Street, St. John's, NL A1C1Z3For SaleMLS ID #1299490, Tyler Oxford, eXp Realty. Newfoundland and Labrador AR
- C$209,9003 bd2 ba1.4k sqft429 Southside Road, St.Johns, NL A1E1A2For SaleMLS ID #1301356, Alexandra Yetman, eXp Realty. Newfoundland and Labrador AR
- C$425,0005 bd5 ba1.7k sqft192 Elizabeth Avenue, St. John's, NL A1B1T1For SaleMLS ID #1300755, Martin Byrne, BlueKey Realty Inc.. Newfoundland and Labrador AR
