Construction has begun! Foundation first, framing next! Completion anticipated Summer 2027! Experience mountain living at its finest in this brand-new ranch-style home offering convenient one-level living and breathtaking views. This thoughtfully designed 4-bedroom residence features an open-concept floor plan with vaulted ceilings, a spacious great room with a cozy fireplace, and an adjacent dining area perfect for entertaining.
The luxurious primary suite serves as a private retreat, complete with a spa-inspired bathroom designed for comfort and relaxation. Additional highlights include a covered grand entryway, main-level laundry room, a covered front porch, and an attached 2-car garage.
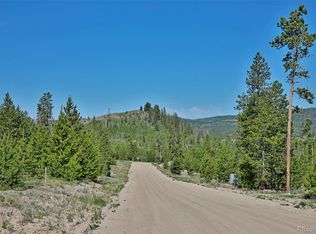
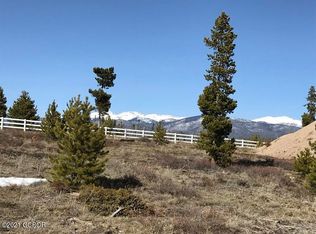
Situated on a level lot near beautiful Lake Granby, this home offers easy access to outdoor recreation year-round. Enjoy nearby national forest lands, extensive ATV trails, over 450 miles of groomed snowmobile trails, and endless opportunities for hiking, fishing, boating, and wildlife viewing. Rocky Mountain National Park is just five miles up the road past the scenic Town of Grand Lake where you can find fine restaurants, shops, music and live theater in the summer.
Whether you're seeking a full-time residence, mountain getaway, or investment property, this exceptional new construction home combines modern comfort with the unmatched beauty of the Colorado Rockies.
New construction
$925,000
99 County Road 4035, Grand Lake, CO 80447
4beds
1,912sqft
Single Family Residence
Built in 2026
0.26 Acres Lot
$913,300 Zestimate®
$484/sqft
$33/mo HOA
What's special
- 122 days
- 71
- 2
Zillow last checked:
Listing updated:
Listed by:
Todd P Bandemer 303-810-9977,
Coldwell Banker Realty 28
Source: REcolorado as distributed by MLS GRID,MLS#: 5868129
Facts & features
Interior
Bedrooms & bathrooms
- Bedrooms: 4
- Bathrooms: 2
- Full bathrooms: 2
- Main level bathrooms: 2
- Main level bedrooms: 4
Bedroom
- Description: Master Suite
- Features: Primary Suite
- Level: Main
- Area: 195 Square Feet
- Dimensions: 15 x 13
Bedroom
- Description: Bedroom #2
- Features: Primary Suite
- Level: Main
- Area: 121 Square Feet
- Dimensions: 11 x 11
Bedroom
- Description: Bedroom #3
- Level: Main
- Area: 121 Square Feet
- Dimensions: 11 x 11
Bedroom
- Description: Bedroom #4
- Level: Main
- Area: 121 Square Feet
- Dimensions: 11 x 11
Bathroom
- Description: Master Suite
- Features: En Suite Bathroom
- Level: Main
- Area: 132 Square Feet
- Dimensions: 12 x 11
Bathroom
- Level: Main
Great room
- Description: Great Room With Fireplace
- Level: Main
Kitchen
- Description: Gourmet Kitchen
- Level: Main
Heating
- Hot Water, Radiant Floor
Cooling
- None
Appliances
- Included: Dishwasher, Disposal, Microwave, Oven, Range Hood, Refrigerator, Self Cleaning Oven
Features
- Ceiling Fan(s), Eat-in Kitchen, Five Piece Bath, High Ceilings, Kitchen Island, No Stairs, Open Floorplan, Quartz Counters
- Flooring: Laminate, Tile
- Windows: Double Pane Windows
- Has basement: No
- Number of fireplaces: 1
- Fireplace features: Great Room
Interior area
- Total structure area: 1,912
- Total interior livable area: 1,912 sqft
- Finished area above ground: 1,912
Property
Parking
- Total spaces: 2
- Parking features: Garage - Attached
- Attached garage spaces: 2
Features
- Levels: One
- Stories: 1
- Patio & porch: Covered, Deck, Front Porch
- Exterior features: Balcony, Private Yard
- Fencing: None
- Has view: Yes
- View description: Mountain(s)
Lot
- Size: 0.26 Acres
- Features: Level, Many Trees
Details
- Parcel number: R304775
- Special conditions: Standard
Construction
Type & style
- Home type: SingleFamily
- Architectural style: Mountain Contemporary
- Property subtype: Single Family Residence
Materials
- Concrete
- Foundation: Slab
- Roof: Composition
Condition
- New Construction,Under Construction
- New construction: Yes
- Year built: 2026
Utilities & green energy
- Electric: 110V, 220 Volts
- Sewer: Public Sewer
- Water: Well
- Utilities for property: Cable Available, Electricity Connected, Internet Access (Wired), Natural Gas Connected
Community & HOA
Community
- Security: Radon Detector
- Subdivision: Colorado Anglers Club
HOA
- Has HOA: Yes
- HOA fee: $400 annually
- HOA name: Colorado Anglers Club
- HOA phone: 000-000-0000
Location
- Region: Granby
Financial & listing details
- Price per square foot: $484/sqft
- Annual tax amount: $1,014
- Date on market: 6/19/2026
- Listing terms: Cash,Conventional
- Exclusions: None
- Ownership: Builder
- Electric utility on property: Yes
- Road surface type: Dirt, Gravel
Estimated market value
$913,300
$868,000 - $959,000
$3,854/mo
Price history
| Date | Event | Price |
|---|---|---|
| 6/19/2026 | Listed for sale | $925,000$484/sqft |
Source:  REcolorado as distributed by MLS GRID #5868129 Report a problem REcolorado as distributed by MLS GRID #5868129 Report a problem | ||
Public tax history
Tax history is unavailable.
Monthly payment
Est. payment
Payment breakdown
Explore the cost of this home by adjusting the details. Changes won't be saved.Climate risks
Neighborhood: 80447
Nearby schools
Schools provided by the listing agent
- Elementary: Granby
- Middle: East Grand
- High: Middle Park
- District: East Grand 2
Source: REcolorado as distributed by MLS GRID. This data may not be complete. We recommend contacting the local school district to confirm school assignments for this home.
Similar homes
- $899,0004 bd3 ba2.4k sqft56 County Road 4035, Grand Lake, CO 80447New Construction
 MLS ID #26-1000, Andrea L Cox, Re/Max Resorts Of Grand County. GCBOR
 - $849,0004 bd3 ba2.1k sqft126 GCR 4037, Grand Lake, CO 80447For Sale
 MLS ID #26-816, Janene L Johnson, Real Estate of Winter Park. GCBOR
 - $975,0004 bd2 ba2.3k sqft583 Gcr 647, Grand Lake, CO 80447For Sale
 MLS ID #26-962, Shawn K Bruton, Three Lakes Realty. GCBOR
 - $925,0004 bd2 ba1.9k sqft446 Trail Ridge Drive, Grand Lake, CO 80447For Sale

 MLS ID #3326559, Todd P Bandemer, Coldwell Banker Realty 28. REcolorado as distributed by MLS GRID
 - $850,0003 bd3 ba2k sqft257 GCR 4035 (Brook Rd), Grand Lake, CO 80446For SaleMLS ID #2821634, Paul Stone, Hinge LLC. REcolorado as distributed by MLS GRID
- $975,0004 bd3 ba2.5k sqft96 Grand County Road 6482, Grand Lake, CO 80447For SaleMLS ID #7014584, Lisa Simpson, Mountain Lake Properties. REcolorado as distributed by MLS GRID
- $839,9004 bd2 ba2.3k sqft496 County Road 649, Grand Lake, CO 80447For SaleMLS ID #3734337, Shannon Conry, RE/MAX Alliance. REcolorado as distributed by MLS GRID
- $1,075,0005 bd4 ba2.7k sqft17 County Road 4435, Grand Lake, CO 80447For SaleMLS ID #6497083, William Owen, Equity Colorado Real Estate. REcolorado as distributed by MLS GRID
- $899,0002 bd2 ba2.1k sqft24 GCR 475 Road, Grand Lake, CO 80447For SaleMLS ID #6299838, Lisa Simpson, Mountain Lake Properties. REcolorado as distributed by MLS GRID
