22 homes available from the low $200's! The Juniper is a modern 3 bed, 2 bath stand-alone condo in The Villas at Cottonwood Trail—a boutique 22-home community in Hutto, TX. Priced from $229,900, choose from two thoughtfully designed floor plans featuring a bright, open living, kitchen, and dining area with large windows that bring in abundant natural light. A main-floor bedroom with ensuite bath is privately located near the downstairs washroom. Upstairs includes two spacious bedrooms with large closets, a full bath, and a flexible loft space—ideal for a home office, playroom, or media area. Washer/dryer connections are conveniently located near the upstairs bath. Each home includes a private fenced yard, dedicated parking, and low-maintenance native landscaping. Enjoy access to miles of hike & bike trails, Fritz Park, playgrounds, splash pads, and more. Located minutes from Austin, Tesla, Samsung, and major highways, this is a rare opportunity to own new construction in the low $200's in a high-growth area. The Juniper offers a clean, modern layout with natural light, privacy, and value. Site premiums may apply. Buyer to verify all information.
Active
$229,900
99 Mager Ln #C, Hutto, TX 78634
3beds
1,014sqft
:
Get pre-qualified$1,825/mo
Single Family Residence
Built in 2026
1,999 Square Feet Lot
$-- Zestimate®
$227/sqft
$150/mo HOA
What's special
Private fenced yardLow-maintenance native landscapingDedicated parking
- 101 days |
- 157 |
- 8 |
Zillow last checked:
Listing updated:
Listed by:
Robert Fischer (512) 994-0247,
Keller Williams Realty Lone Star (512) 994-0247
Source: Unlock MLS,MLS#: 2246871
Facts & features
Interior
Bedrooms & bathrooms
- Bedrooms: 3
- Bathrooms: 2
- Full bathrooms: 2
- Main level bedrooms: 1
Heating
- See Remarks
Cooling
- Other
Appliances
- Included: Microwave, Oven
Features
- Interior Steps, Open Floorplan, Primary Bedroom on Main
- Flooring: Carpet
- Windows: None
Interior area
- Total interior livable area: 1,014 sqft
Property
Parking
- Parking features: See Remarks
Accessibility
- Accessibility features: None
Features
- Levels: Two
- Stories: 2
- Patio & porch: Covered
- Exterior features: Private Yard
- Pool features: None
- Fencing: Wood
- Has view: Yes
- View description: Neighborhood
- Waterfront features: None
Lot
- Size: 1,999 Square Feet
- Features: Back Yard
Details
- Additional structures: None
- Has additional parcels: Yes
- Parcel number: 14167200000001 A2
- Special conditions: Standard
Construction
Type & style
- Home type: SingleFamily
- Property subtype: Single Family Residence
Materials
- Foundation: Slab
- Roof: Shingle
Condition
- Under Construction
- New construction: No
- Year built: 2026
Details
- Builder name: Turnstyle Homes, LLC
Utilities & green energy
- Sewer: Public Sewer
- Water: Public
- Utilities for property: See Remarks
Community & HOA
Community
- Features: None
- Subdivision: Pinnelli-Mayberry Sub
HOA
- Has HOA: Yes
- Services included: See Remarks
- HOA fee: $150 monthly
- HOA name: TBD
Location
- Region: Hutto
Financial & listing details
- Price per square foot: $227/sqft
- Annual tax amount: $5,401
- Date on market: 4/30/2026
- Listing terms: Cash,Conventional,FHA,Texas Vet,VA Loan
Estimated market value
Not available
Estimated sales range
Not available
Not available
Price history
| Date | Event | Price |
|---|---|---|
| 4/30/2026 | Listed for sale | $229,900$227/sqft |
Source:  Unlock MLS #2246871 Report a problem Unlock MLS #2246871 Report a problem | ||
Public tax history
Tax history is unavailable.
Monthly payment
Est. payment
Payment breakdown
Explore the cost of this home by adjusting the details. Changes won't be saved.Climate risks
Neighborhood: 78634
Nearby schools
GreatSchools rating
- 7/10Hutto Elementary SchoolGrades: PK-5Distance: 0.1 mi
- 7/10Hutto Middle SchoolGrades: 6-8Distance: 0.8 mi
- 5/10Hutto High SchoolGrades: 9-12Distance: 1.6 mi
Schools provided by the listing agent
- Elementary: Hutto
- Middle: Hutto
- High: Hutto
- District: Hutto ISD
Source: Unlock MLS. This data may not be complete. We recommend contacting the local school district to confirm school assignments for this home.
- $244,9003 bd3 ba1.1k sqft99 Mager Ln #D, Hutto, TX 78634For Sale

- $209,9002 bd2 ba822 sqft99 Mager Ln #B, Hutto, TX 78634For Sale
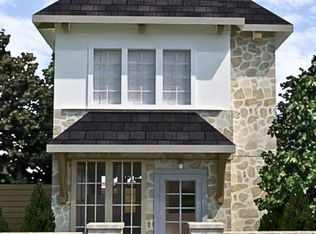
- $1,350,0002.95 acres101 Mager Ln, Hutto, TX 78634Lot/Land

- $914,60011 bd8 ba4k sqft99 Mager Ln #F, Hutto, TX 78634New Construction

- $5,000,00059 bd50 ba21k sqft99 Mager Ln #A2, Hutto, TX 78634New Construction
- $2,513,40030 bd20 ba10k sqft99 Mager Ln #E, Hutto, TX 78634New Construction
- $439,8005 bd5 ba1.8k sqft99 Mager Ln #G, Hutto, TX 78634New Construction
- $5,000,00059 bd43 ba21k sqft99 Mager Ln JUNIPER A, Hutto, TX 78634New Construction
A local agent can set up tours, give advice and negotiate with sellers.
Similar homes
- $244,9003 bd3 ba1.1k sqft99 Mager Ln #D, Hutto, TX 78634Active
 MLS ID #6338899, Robert Fischer, Keller Williams Realty Lone Star. Unlock MLS
 - $209,9002 bd2 ba822 sqft99 Mager Ln #B, Hutto, TX 78634ActiveMLS ID #2587495, Robert Fischer, Keller Williams Realty Lone Star. Unlock MLS
- $244,9993 bd2 ba1.3k sqft225 Mets Way, Hutto, TX 78634New Construction
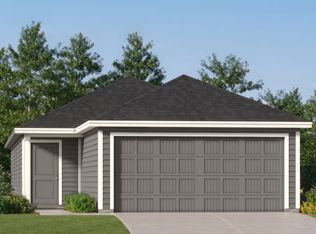 Lennar Homes
 - $239,7494 bd2 ba1.5k sqft109 Silent Sky Ln, Hutto, TX 78634New Construction
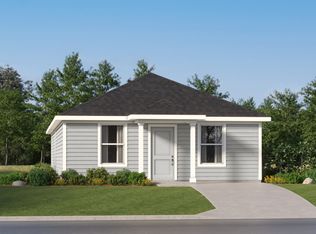 Lennar Homes
 - $245,9993 bd2 ba1.3k sqft240 Mets Way, Hutto, TX 78634ActiveUnlock MLS
- from $236,2493 bd2 ba1.2k sqftChappell Plan, Firefly Pointe : Stonehill Collection, Hutto, TX 78634New ConstructionLennar Homes
- $272,9994 bd2 ba1.4k sqft224 Mets Way, Hutto, TX 78634ActiveMLS ID #8056178, Christopher Marti, Keller Williams City-View. Unlock MLS
- $233,2493 bd2 ba1.3k sqft132 Silent Sky Ln, Hutto, TX 78634ActiveUnlock MLS
- $255,9993 bd2 ba1.4k sqft100 Twins Trl, Hutto, TX 78634ActiveMLS ID #8611083, Christopher Marti, Keller Williams City-View. Unlock MLS
- $253,9993 bd2 ba1.4k sqft124 Twins Trl, Hutto, TX 78634ActiveMLS ID #4161210, Christopher Marti, Keller Williams City-View. Unlock MLS
- $249,9993 bd2 ba1.4k sqft132 Twins Trl, Hutto, TX 78634ActiveMLS ID #1543155, Christopher Marti, Keller Williams City-View. Unlock MLS
- $239,7494 bd2 ba1.5k sqft101 Silent Sky Ln, Hutto, TX 78634ActiveUnlock MLS
- $252,9994 bd2 ba1.4k sqft252 Mets Way, Hutto, TX 78634ActiveUnlock MLS
- $251,9994 bd2 ba1.4k sqft301 Rockies Rd, Hutto, TX 78634ActiveUnlock MLS
- $254,9993 bd2 ba1.4k sqft136 Twins Trl, Hutto, TX 78634ActiveMLS ID #8098711, Christopher Marti, Keller Williams City-View. Unlock MLS
- from $247,2493 bd2 ba1.3k sqftAvas Plan, Firefly Pointe : Stonehill Collection, Hutto, TX 78634New ConstructionLennar Homes
- $273,9993 bd2 ba1.4k sqft108 Twins Trl, Hutto, TX 78634ActiveMLS ID #9067195, Christopher Marti, Keller Williams City-View. Unlock MLS
- $277,9993 bd2 ba1.4k sqft112 Twins Trl, Hutto, TX 78634ActiveMLS ID #6074263, Christopher Marti, Keller Williams City-View. Unlock MLS
- $264,4993 bd2 ba1.4k sqft105 Scorpius Trl, Hutto, TX 78634ActiveUnlock MLS
- from $265,9994 bd2 ba1.4k sqftHoffman Plan, Winfield Park : Belmar Collection, Hutto, TX 78634New ConstructionLennar Homes
